From the moment you arrive, you'll be captivated by the stunning curb appeal, enhanced by beautiful landscaping and a charming front screened-in porch, as well as a screened-in lanai w/ utility room—both are perfect for savoring your morning coffee or unwinding with an evening drink. Step inside, and you’ll discover an expansive open floor plan that effortlessly integrates the living room, dining room, and kitchen—an ideal setting for creating lasting memories with family and friends. The kitchen is a true gem, boasting generous cabinet space, modern appliances, and an abundance of natural light that fills the space with warmth. The spacious Florida Room further enhances this home’s charm, offering a versatile area perfect for entertaining or unwinding after a long day. The backyard is your oasis! With a brick paver patio, and luscious landscaping you will spend lots of time outside enjoying the Florida weather! Recent upgrades make this home even more remarkable, including a Google Nest Thermostat, new Circuit Panel (2020), a brand-new 40-Gallon Water Heater (2024), new Windows with a Transferable Warranty (2025) for peace of mind, new Stove/Refrigerator/Built-In Microwave (2024) and new floors in both bedrooms (2020). Living in Westwinds Village means embracing a lifestyle filled with exceptional amenities. Plus, there’s a convenient on-site storage yard for your boat, RV, or trailer, ensuring that all your adventures are just a stone’s throw away. Location is everything! You’ll be just minutes from the bustling shopping and dining scene at UTC, SRQ International Airport, Interstate 75, and the breathtaking beaches and vibrant downtown of Sarasota. Don’t let this extraordinary opportunity pass you by! Seize the chance to live the lifestyle you’ve always dreamed of—make this exceptional home yours today!
Sold for $139,900
$139,900
5316 53RD AVENUE E #Q18, BRADENTON, FL 34203
2beds
864sqft
Manufactured Home, Single Family Residence
Built in 1984
3,154 Square Feet Lot
$157,900 Zestimate®
$162/sqft
$1,701 Estimated rent
Home value
$157,900
$139,000 - $177,000
$1,701/mo
Zestimate® history
Owner options
List your home for rent
$1,701/mo
Rent Zestimate®
Find your next renter with Zillow Rental Manager. Plus, with online applications, you can quickly screen prospective tenants – for free.
$1,701/mo
Rent Zestimate®
Refinance and save
$1,270/mo
Est. payment
Refinancing to a lower rate could help reduce your monthly payments and save thousands over the life of the loan.
$1,270/mo
Est. payment
Explore your selling options
Work with a Zillow partner agent
Leverage their expertise and Zillow's premium Showcase listings to get your home seen by more buyers.
Get startedList with your own agent
Get your home in front of millions of buyers by listing it on Zillow.
Learn how to do itSell it yourself
Take full control of how buyers see your home on Zillow by listing For Sale by Owner (FSBO).
List your homeWhat's special
Abundance of natural lightBrick paver patioExpansive open floor planStunning curb appealCharming front screened-in porchSpacious florida roomGenerous cabinet space
Zillow last checked:
Listing updated:
Listed by:
Viktor Kulakovskiy 941-413-2066,
HOUSE MATCH 941-213-7028
Bought with:
Viktor Kulakovskiy, 3578217
HOUSE MATCH
Source: Stellar MLS,MLS#: A4673413 Originating MLS: Sarasota - Manatee
Originating MLS: Sarasota - Manatee
Facts & features
Interior
Bedrooms & bathrooms
- Bedrooms: 2
- Bathrooms: 2
- Full bathrooms: 2
Rooms
- Room types: Bonus Room, Breakfast Room Separate, Den/Library/Office, Florida Room, Storage Rooms
Primary bedroom
- Features: Walk-In Closet(s)
- Level: First
- Area: 143 Square Feet
- Dimensions: 13x11
Bedroom 2
- Features: Built-in Closet
- Level: First
- Area: 110 Square Feet
- Dimensions: 11x10
Primary bathroom
- Level: First
Bathroom 2
- Level: First
Balcony porch lanai
- Level: First
Dining room
- Level: First
- Area: 88 Square Feet
- Dimensions: 11x8
Florida room
- Level: First
- Area: 99 Square Feet
- Dimensions: 11x9
Kitchen
- Level: First
- Area: 132 Square Feet
- Dimensions: 12x11
Living room
- Level: First
- Area: 176 Square Feet
- Dimensions: 11x16
Heating
- Electric
Cooling
- Central Air
Appliances
- Included: Dishwasher, Dryer, Electric Water Heater, Microwave, Refrigerator, Washer
- Laundry: Laundry Room, Outside
Features
- Ceiling Fan(s), Living Room/Dining Room Combo, Open Floorplan, Thermostat, Walk-In Closet(s)
- Flooring: Ceramic Tile, Laminate, Vinyl
- Windows: Blinds, Drapes, Window Treatments
- Has fireplace: No
Interior area
- Total structure area: 1,620
- Total interior livable area: 864 sqft
Property
Parking
- Total spaces: 1
- Parking features: Carport
- Carport spaces: 1
Features
- Levels: One
- Stories: 1
- Exterior features: Lighting, Rain Gutters, Storage
Lot
- Size: 3,154 Square Feet
Details
- Parcel number: 1734317959
- Zoning: AFR4B
- Special conditions: None
Construction
Type & style
- Home type: MobileManufactured
- Property subtype: Manufactured Home, Single Family Residence
Materials
- Vinyl Siding
- Foundation: Crawlspace
- Roof: Metal
Condition
- New construction: No
- Year built: 1984
Utilities & green energy
- Sewer: Private Sewer
- Water: Public
- Utilities for property: Cable Connected, Phone Available, Sewer Connected, Water Connected
Community & HOA
Community
- Features: Association Recreation - Owned, Buyer Approval Required, Golf Carts OK
- Pet fee: $0 monthly
- Senior community: Yes
- Subdivision: WESTWINDS MOBILE HOME CO-OP OR754/129
HOA
- Has HOA: Yes
- Amenities included: Cable TV, Clubhouse, Pool, Recreation Facilities, Shuffleboard Court, Storage
- Services included: Cable TV, Community Pool, Internet, Maintenance Grounds, Manager, Pool Maintenance, Recreational Facilities, Sewer, Trash, Water
- HOA fee: $300 monthly
- HOA name: Westwind Village Inc
- HOA phone: 941-756-7411
Location
- Region: Bradenton
Financial & listing details
- Price per square foot: $162/sqft
- Tax assessed value: $103,638
- Annual tax amount: $1,230
- Date on market: 12/2/2025
- Cumulative days on market: 3 days
- Listing terms: Cash,Conventional
- Ownership: Co-op
- Total actual rent: 0
- Road surface type: Asphalt
- Body type: Double Wide
Price history
| Date | Event | Price |
|---|---|---|
| 1/12/2026 | Sold | $139,900$162/sqft |
Source:  Stellar MLS #A4673413 Report a problem Stellar MLS #A4673413 Report a problem | ||
| 12/8/2025 | Pending sale | $139,900$162/sqft |
Source: Stellar MLS #A4673413 Report a problem | ||
| 12/2/2025 | Listed for sale | $139,900+29.7%$162/sqft |
Source: Stellar MLS #A4673413 Report a problem | ||
| 5/11/2021 | Listing removed | -- |
Source: Stellar MLS #A4482042 Report a problem | ||
| 1/27/2021 | Sold | $107,900-1.8%$125/sqft |
Source: Public Record Report a problem | ||
| 1/1/2021 | Pending sale | $109,900$127/sqft |
Source: Stellar MLS #A4482042 Report a problem | ||
| 12/10/2020 | Price change | $109,900-4.4%$127/sqft |
Source: RE/MAX ALLIANCE GROUP #A4482042 Report a problem | ||
| 12/6/2020 | Pending sale | $114,900$133/sqft |
Source: RE/MAX ALLIANCE GROUP #A4482042 Report a problem | ||
| 11/25/2020 | Price change | $114,900-4.2%$133/sqft |
Source: RE/MAX ALLIANCE GROUP #A4482042 Report a problem | ||
| 11/19/2020 | Listed for sale | $119,900$139/sqft |
Source: RE/MAX ALLIANCE GROUP #A4482042 Report a problem | ||
Public tax history
| Year | Property taxes | Tax assessment |
|---|---|---|
| 2025 | $1,174 -4.5% | $103,638 -4.1% |
| 2024 | $1,230 -5.5% | $108,026 -3.9% |
| 2023 | $1,302 -23.3% | $112,398 +12.7% |
| 2022 | $1,698 +4.1% | $99,745 +7.4% |
| 2021 | $1,631 +138% | $92,887 +38.9% |
| 2020 | $685 +1.9% | $66,883 +2.3% |
| 2019 | $673 | $65,379 +4.9% |
| 2018 | $673 -42% | $62,332 +4.6% |
| 2017 | $1,159 +35.8% | $59,573 +14.8% |
| 2016 | $854 | $51,889 +10.2% |
| 2015 | $854 | $47,101 +6.3% |
| 2014 | $854 +4.7% | $44,329 +5% |
| 2013 | $815 +81405% | $42,234 +8.5% |
| 2012 | $1 | $38,927 -0.8% |
| 2011 | $1 | $39,239 -5.5% |
| 2010 | -- | $41,503 -11.3% |
| 2009 | $474 -1.9% | $46,805 -16.6% |
| 2008 | $484 +169.7% | $56,134 +53.9% |
| 2007 | $179 +1.1% | $36,478 +2.5% |
| 2006 | $177 +117.5% | $35,588 +3% |
| 2005 | $82 +26.6% | $34,551 +3% |
| 2004 | $64 +19.4% | $33,545 +1.9% |
| 2003 | $54 -54.3% | $32,920 +2.4% |
| 2002 | $118 -32.9% | $32,148 +1.6% |
| 2001 | $176 +88.6% | $31,642 +3% |
| 2000 | $93 | $30,720 |
Find assessor info on the county website
Neighborhood: 34203
Nearby homes
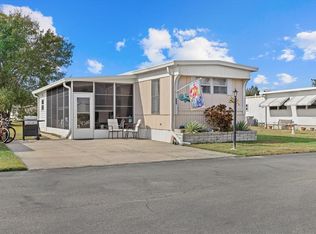
- $90,0002 bd2 ba732 sqft5316 53rd Ave E LOT A33, Bradenton, FL 34203Sold
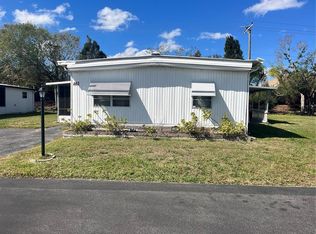
- $70,0003 bd2 ba1.3k sqft5316 53rd Ave E LOT A43, Bradenton, FL 34203Sold
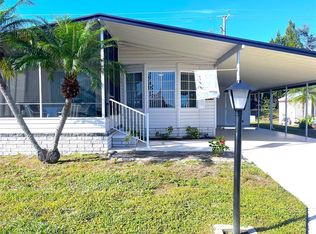
- $178,0002 bd2 ba1k sqft5316 53rd Ave E LOT A46, Bradenton, FL 34203Sold
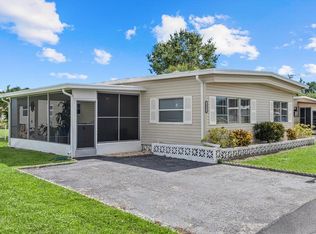
- $155,0003 bd2 ba1.3k sqft5316 53rd Ave E LOT B2, Bradenton, FL 34203Sold
- $225,0002 bd2 ba1.5k sqft5316 53rd Ave E LOT B4, Bradenton, FL 34203Sold
- $50,0002 bd1 ba672 sqft5316 53rd Ave E LOT B6, Bradenton, FL 34203Sold
- $170,0002 bd2 ba1.1k sqft5316 53rd Ave E LOT C5, Bradenton, FL 34203Sold
- $145,0002 bd2 ba1.1k sqft5316 53rd Ave E LOT C19, Bradenton, FL 34203Sold
- $150,0002 bd2 ba1.3k sqft5316 53rd Ave E LOT C20, Bradenton, FL 34203Sold
Nearby schools
GreatSchools rating
- 8/10Tara Elementary SchoolGrades: PK-5Distance: 1.7 mi
- 4/10Braden River Middle SchoolGrades: 6-8Distance: 3.9 mi
- 4/10Braden River High SchoolGrades: 9-12Distance: 1.2 mi
Get a cash offer in 3 minutes
Find out how much your home could sell for in as little as 3 minutes with a no-obligation cash offer.
Estimated market value
$157,900
Get a cash offer in 3 minutes
Find out how much your home could sell for in as little as 3 minutes with a no-obligation cash offer.
Estimated market value
$157,900
- Florida
- Manatee County
- Bradenton
- 34203
- 5316 53RD AVENUE E Unit Q18
Nearby cities
Nearby neighborhoods
Nearby zip codes
Other Bradenton Topics
