Skip main navigation
Sold for $128,000
  • $128,000

    5316 53RD AVENUE E #R32, BRADENTON, FL 34203

    2beds
    673sqft
    Mobile Home
    Built in 1974
    3,812 Square Feet Lot
    $95,100 Zestimate®
    $190/sqft
    $-- Estimated rent

    Home value

    $95,100

    $82,000 - $110,000

    Not available

    Zestimate® history
    Loading
    Loading...

    Owner options

    List your home for rent

    Find your next renter with Zillow Rental Manager. Plus, with online applications, you can quickly screen prospective tenants – for free.

    Learn more
    Refinance and save

    $1,179/mo

    Est. payment

    Refinancing to a lower rate could help reduce your monthly payments and save thousands over the life of the loan.

    See today's rates

    $1,179/mo

    Est. payment

    Explore your selling options

    Work with a Zillow partner agent

    Leverage their expertise and Zillow's premium Showcase listings to get your home seen by more buyers.

    Get started

    List with your own agent

    Get your home in front of millions of buyers by listing it on Zillow.

    Learn how to do it

    Sell it yourself

    Take full control of how buyers see your home on Zillow by listing For Sale by Owner (FSBO).

    List your home

    What's special

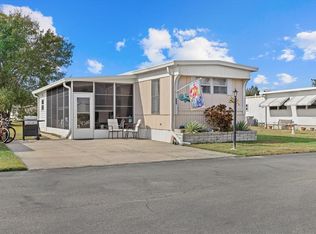
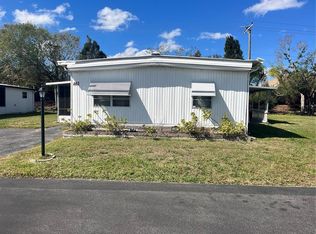
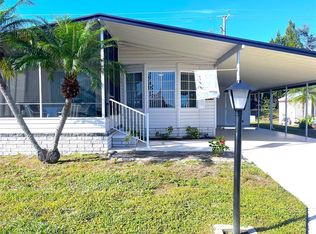
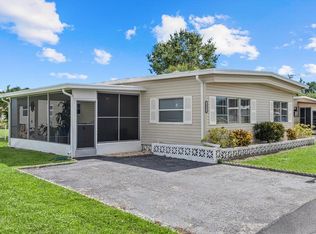
    LARGER THAN IT SOUNDS...COME SEE FOR YOURSELF! Welcome to this charming mobile home tucked away in the ever-so-popular Westwinds Village, an over 55 resident-owned community offering the ideal Florida lifestyle with NO LOT RENT and inclusive monthly fees covering water, sewer, trash pickup, cable, internet, and lawn maintenance. While being larger than what's recorded , this home comes Fully FURNISHED and ready for you to move in and start living the Florida dream, Step into the bright and cheery Florida room and enter the front door to an open floor plan with the kitchen overlooking the family room and a cozy sitting area perfect for enjoying breakfast with a view. Meander down the hall to your first large bedroom with ensuite bathroom. The second bedroom is a great size for guests and also has a nearby bathroom. New breaker panel, water heater and a washer/dryer set that conveys. WAIT...there’s MORE…Recently renovated, this home features new 12mm laminate flooring, trim & subfloors, a brand new (2023) rubber membrane roof with a 10-year transferable warranty, new eaves and downspouts, fresh exterior paint and seal. Enjoy a new patio with pavers and landscaping so you can enjoy a refreshing drink at sunset. The kitchen backsplash has been replaced and there is plenty of cabinet space. This home boasts an array of community amenities including a heated pool, shuffleboard courts, billiards, library, bowling league, horseshoe and golf leagues, as well as games of Dealer’s Choice Poker, Bridge, Canasta, Pinochle, Line Dancing, and Euchre. Boredom won't be in your vocabulary. Boat and RV storage available on a rental basis. Experience the vibrant community atmosphere where everybody knows your name, just like Cheers. Come see what the buz is about and schedule your viewing today with Annie and see all the updates firsthand! Please refer to the attachment detailing the extensive renovations done since last ownership.

    Zillow last checked:

    Listing updated:

    Listed by:

    Annie Jordan 941-740-0126,

    EXP REALTY LLC 888-883-8509,

    Bob Andrews 941-893-7320,

    EXP REALTY LLC

    Bought with:

    Michael Panichelli, 3423843

    PREMIER PROPERTIES OF SRQ LLC

    Source: Stellar MLS,MLS#: A4603233MLS LogoOriginating MLS: Sarasota - Manatee

    Facts & features

    Interior

    Bedrooms & bathrooms
    • Bedrooms: 2
    • Bathrooms: 2
    • Full bathrooms: 2
    Rooms
    • Room types: Family Room, Florida Room
    Primary bedroom
    • Features: Tub With Shower, Built-in Closet
    • Level: First
    • Dimensions: 12x12
    Bedroom 2
    • Features: Built-in Closet
    • Level: First
    • Dimensions: 9x9
    Bathroom 1
    • Level: First
    • Dimensions: 9x5
    Bathroom 2
    • Level: First
    • Dimensions: 6x5
    Balcony porch lanai
    • Level: First
    • Dimensions: 8x12
    Dinette
    • Level: First
    Florida room
    • Level: First
    Kitchen
    • Level: First
    • Dimensions: 10x11
    Living room
    • Level: First
    • Dimensions: 12x17
    Heating
    • Central
    Cooling
    • Central Air
    Appliances
    • Included: Convection Oven, Dishwasher, Dryer, Electric Water Heater, Freezer, Microwave, Refrigerator, Washer
    • Laundry: Inside
    Features
    • Eating Space In Kitchen, Open Floorplan, Solid Surface Counters
    • Flooring: Laminate
    • Windows: Blinds, Drapes, Rods, Shades, Window Treatments, Shutters
    • Has fireplace: No
    • Furnished: Yes
    Interior area
    • Total structure area: 1,160
    • Total interior livable area: 673 sqft

    Property

    Parking
    • Parking features: Driveway, Off Street
    • Has uncovered spaces: Yes
    Features
    • Levels: One
    • Stories: 1
    • Patio & porch: Covered, Patio, Screened, Side Porch
    • Exterior features: Awning(s), Rain Gutters, Storage
    • Fencing: Vinyl
    Lot
    • Size: 3,812 Square Feet
    • Features: Landscaped
    Details
    • Parcel number: 1734319658
    • Zoning: AFR4B
    • Special conditions: None

    Construction

    Type & style
    • Home type: MobileManufactured
    • Architectural style: Bungalow
    • Property subtype: Mobile Home
    Materials
    • Metal Siding
    • Foundation: Crawlspace
    • Roof: Membrane
    Condition
    • Completed
    • New construction: No
    • Year built: 1974

    Utilities & green energy

    • Sewer: Public Sewer
    • Water: Public
    • Utilities for property: BB/HS Internet Available, Cable Connected, Electricity Connected, Public, Sewer Connected, Street Lights, Water Connected

    Community & HOA

    Community
    • Features: Buyer Approval Required, Clubhouse, Gated Community - No Guard, Golf Carts OK, Pool
    • Security: Security Gate
    • Pet fee: $0 monthly
    • Senior community: Yes
    • Subdivision: WESTWINDS VILLAGE CO-OP
    HOA
    • Has HOA: Yes
    • Amenities included: Gated, Pool, Shuffleboard Court
    • Services included: Community Pool, Internet, Maintenance Grounds, Pool Maintenance, Trash, Water
    • HOA fee: $285 monthly
    • HOA name: LOU PAUL
    Location
    • Region: Bradenton

    Financial & listing details

    • Price per square foot: $190/sqft
    • Tax assessed value: $84,316
    • Annual tax amount: $491
    • Date on market: 3/14/2024
    • Cumulative days on market: 75 days
    • Listing terms: Cash,Conventional
    • Ownership: Co-op
    • Total actual rent: 0
    • Electric utility on property: Yes
    • Road surface type: Paved
    • Body type: Single Wide

    Price history

    DateEventPrice
    6/17/2024Sold$128,000-5.2%$190/sqft
    Source: Stellar MLS #A4603233 Report a problem
    5/31/2024Pending sale$135,000$201/sqft
    Source: Stellar MLS #A4603233 Report a problem
    5/2/2024Price change$135,000-2.9%$201/sqft
    Source: Stellar MLS #A4603233 Report a problem
    3/14/2024Listed for sale$139,000+7.8%$207/sqft
    Source: Stellar MLS #A4603233 Report a problem
    3/13/2024Listing removed--
    Source: Owner Report a problem
    2/22/2024Price change$129,000-0.7%$192/sqft
    Source: Owner Report a problem
    1/24/2024Listed for sale$129,900+319%$193/sqft
    Source: Owner Report a problem
    7/7/2023Sold$31,000$46/sqft
    Source: Public Record Report a problem

    Public tax history

    YearProperty taxesTax assessment
    2025$1,468 +58.3%$84,316 +75.5%
    2024$927 +88.8%$48,043 +64.1%
    2023$491 -20.8%$29,282 +10%
    2022$620 +3%$26,620 +10%
    2021$602 +11.2%$24,200 +10%
    2020$541 +66.3%$22,000 +10%
    2019$326 $20,000
    2018$326 +2.4%$20,000 +17.6%
    2017$318 -21.6%$17,000
    2016$405 $17,000
    2015$405 $17,000 +1%
    2014$405 -6.6%$16,830 -10%
    2013$434 +43316%$18,700
    2012$1 $18,700
    2011$1 $18,700
    2010-- $18,700 -11%
    2009$461 +36.8%$21,000
    2008$337 -7.8%$21,000 -6.2%
    2007$366 -4.3%$22,380 +3%
    2006$382 -0.8%$21,730 +1.1%
    2005$385 +8.2%$21,500 +9.7%
    2004$356 +3.5%$19,600 +5.3%
    2003$344 +8.2%$18,620 +4%
    2002$318 +1.5%$17,900
    2001$314 -2%$17,900
    2000$320 $17,900
    Find assessor info on the county website

    Neighborhood: 34203

    Nearby schools

    GreatSchools rating
    Schools provided by the listing agent
    • Elementary: Braden River Elementary
    • Middle: Braden River Middle
    • High: Braden River High

    Source: Stellar MLS. This data may not be complete. We recommend contacting the local school district to confirm school assignments for this home.

    Get a cash offer in 3 minutes
    Find out how much your home could sell for in as little as 3 minutes with a no-obligation cash offer.
    Estimated market value
    $95,100
    Get a cash offer in 3 minutes
    Find out how much your home could sell for in as little as 3 minutes with a no-obligation cash offer.
    Estimated market value
    $95,100