One or more photo(s) has been virtually staged. Charming 2-Bedroom, 2 Bathroom Manufactured Home located in a Vibrant Age Qualified Community. New AC unit 2/2026, recently painted interior walls. One year -Home Warranty. The heart of this home is the spacious open kitchen with an eat-in breakfast bar, perfect for casual dining. You’ll love the seamless connection to the dining and living room area, highlighted by the bay window that brightens up the space. Retreat to the primary bedroom, offering ample room for oversized furnishings, a generous walk-in closet to store all your essentials. The oversized lanai features windows that let the Florida sunshine pour in—ideal for enjoying your morning coffee or unwinding in the evening. Situated on a corner lot in a tranquil setting, this home ensures peace and privacy. Perfect for those seeking quiet, comfortable, yet active community. Enjoy an abundance of amenities, a refreshing pool, shuffleboard courts, bocce ball, horseshoe pits, active calendar of events—perfect for meeting neighbors and engaging in activities. The clubhouse is complete with a kitchen and options for gatherings. Plus, management staff on duty. Conveniently located with easy access to Interstate 75, you’re just minutes away from medical facilities, restaurants, grocery stores, places of worship, and nearby beaches. Don’t miss the chance to make this well-loved home your own—schedule a viewing today and start enjoying the wonderful lifestyle this community offers!
Sold for $155,000
$155,000
5316 53RD AVENUE E #X7, BRADENTON, FL 34203
2beds
1,215sqft
Manufactured Home, Single Family Residence
Built in 2000
4,779 Square Feet Lot
$156,400 Zestimate®
$128/sqft
$1,940 Estimated rent
Home value
$156,400
$144,000 - $169,000
$1,940/mo
Zestimate® history
Owner options
List your home for rent
$1,940/mo
Rent Zestimate®
Find your next renter with Zillow Rental Manager. Plus, with online applications, you can quickly screen prospective tenants – for free.
$1,940/mo
Rent Zestimate®
Refinance and save
$1,373/mo
Est. payment
Refinancing to a lower rate could help reduce your monthly payments and save thousands over the life of the loan.
$1,373/mo
Est. payment
Explore your selling options
Work with a Zillow partner agent
Leverage their expertise and Zillow's premium Showcase listings to get your home seen by more buyers.
Get startedList with your own agent
Get your home in front of millions of buyers by listing it on Zillow.
Learn how to do itSell it yourself
Take full control of how buyers see your home on Zillow by listing For Sale by Owner (FSBO).
List your homeWhat's special
Generous walk-in closet
Zillow last checked:
Listing updated:
Listed by:
Michele Ridgeway 970-515-2356,
EXP REALTY LLC 888-883-8509
Bought with:
Viktor Kulakovskiy, 3578217
HOUSE MATCH
Source: Stellar MLS,MLS#: A4664869 Originating MLS: Sarasota - Manatee
Originating MLS: Sarasota - Manatee
Facts & features
Interior
Bedrooms & bathrooms
- Bedrooms: 2
- Bathrooms: 2
- Full bathrooms: 2
Rooms
- Room types: Utility Room
Primary bedroom
- Features: Walk-In Closet(s)
- Level: First
- Area: 181.44 Square Feet
- Dimensions: 12.6x14.4
Bedroom 2
- Features: Built-in Closet
- Level: First
- Area: 119.7 Square Feet
- Dimensions: 10.5x11.4
Primary bathroom
- Features: Built-In Shelving, Shower No Tub
- Level: First
- Area: 55.2 Square Feet
- Dimensions: 6.9x8
Bathroom 2
- Level: First
- Area: 45 Square Feet
- Dimensions: 9x5
Balcony porch lanai
- Level: First
- Area: 117 Square Feet
- Dimensions: 9x13
Balcony porch lanai
- Level: First
- Area: 142.56 Square Feet
- Dimensions: 13.2x10.8
Dining room
- Level: First
- Area: 86.4 Square Feet
- Dimensions: 9.6x9
Kitchen
- Level: First
- Area: 72.08 Square Feet
- Dimensions: 10.6x6.8
Laundry
- Level: First
- Area: 36.3 Square Feet
- Dimensions: 6.6x5.5
Living room
- Level: First
- Area: 320 Square Feet
- Dimensions: 16x20
Heating
- Electric, Heat Pump
Cooling
- Central Air
Appliances
- Included: Dishwasher, Dryer, Electric Water Heater, Microwave, Range, Refrigerator, Washer
- Laundry: Electric Dryer Hookup, Laundry Room, Washer Hookup
Features
- Ceiling Fan(s), Eating Space In Kitchen, High Ceilings, Open Floorplan, Primary Bedroom Main Floor, Thermostat, Walk-In Closet(s)
- Flooring: Carpet, Linoleum
- Doors: Sliding Doors
- Windows: Blinds, Shades, Shutters, Tinted Windows, Window Treatments
- Has fireplace: No
- Common walls with other units/homes: Corner Unit
Interior area
- Total structure area: 2,145
- Total interior livable area: 1,215 sqft
Property
Parking
- Total spaces: 2
- Parking features: Covered, Driveway, Golf Cart Parking, Ground Level, Off Street, Oversized
- Carport spaces: 2
- Has uncovered spaces: Yes
Features
- Levels: One
- Stories: 1
- Patio & porch: Covered, Enclosed, Front Porch, Patio, Screened, Side Porch
- Exterior features: Awning(s), Storage
- Pool features: Heated, In Ground, Lighting
Lot
- Size: 4,779 Square Feet
- Features: Corner Lot, Landscaped, Near Public Transit, Street Dead-End
- Residential vegetation: Trees/Landscaped
Details
- Additional structures: Shed(s)
- Parcel number: 1734320953
- Zoning: AFR4B
- Special conditions: None
Construction
Type & style
- Home type: MobileManufactured
- Property subtype: Manufactured Home, Single Family Residence
Materials
- Vinyl Siding
- Foundation: Raised
- Roof: Membrane
Condition
- New construction: No
- Year built: 2000
Utilities & green energy
- Sewer: Public Sewer
- Water: Public
- Utilities for property: BB/HS Internet Available, Cable Connected, Electricity Connected, Phone Available, Public, Sewer Connected, Street Lights, Water Connected
Community & HOA
Community
- Features: Buyer Approval Required, Clubhouse, Community Mailbox, Deed Restrictions, Golf Carts OK, Pool
- Pet fee: $0 monthly
- Senior community: Yes
- Subdivision: WESTWINDS VILLAGE CO-OP
HOA
- Has HOA: Yes
- Amenities included: Cable TV, Clubhouse, Laundry, Maintenance, Pool, Shuffleboard Court, Storage
- Services included: Cable TV, Common Area Taxes, Community Pool, Maintenance Grounds, Maintenance Repairs, Manager, Pool Maintenance, Private Road, Sewer, Trash, Water
- HOA fee: $300 monthly
- HOA name: Lou Paul
- HOA phone: 941-756-7411
Location
- Region: Bradenton
Financial & listing details
- Price per square foot: $128/sqft
- Tax assessed value: $131,039
- Annual tax amount: $528
- Date on market: 9/14/2025
- Cumulative days on market: 168 days
- Listing terms: Cash
- Ownership: Co-op
- Total actual rent: 0
- Electric utility on property: Yes
- Road surface type: Asphalt
- Body type: Double Wide
Price history
| Date | Event | Price |
|---|---|---|
| 3/16/2026 | Sold | $155,000-8.3%$128/sqft |
Source:  Stellar MLS #A4664869 Report a problem Stellar MLS #A4664869 Report a problem | ||
| 3/2/2026 | Pending sale | $169,000$139/sqft |
Source: Stellar MLS #A4664869 Report a problem | ||
| 2/25/2026 | Price change | $169,000-9.6%$139/sqft |
Source: Stellar MLS #A4664869 Report a problem | ||
| 2/6/2026 | Price change | $186,900-3.1%$154/sqft |
Source: Stellar MLS #A4664869 Report a problem | ||
| 11/17/2025 | Price change | $192,900-3%$159/sqft |
Source: Stellar MLS #A4664869 Report a problem | ||
| 10/10/2025 | Price change | $198,900-0.5%$164/sqft |
Source: Stellar MLS #A4664869 Report a problem | ||
| 9/14/2025 | Listed for sale | $199,900+127.4%$165/sqft |
Source: Stellar MLS #A4664869 Report a problem | ||
| 11/19/2003 | Sold | $87,900$72/sqft |
Source: Agent Provided Report a problem | ||
Public tax history
| Year | Property taxes | Tax assessment |
|---|---|---|
| 2025 | $559 +5.7% | $74,947 +2.9% |
| 2024 | $528 +4.5% | $72,835 +3% |
| 2023 | $506 -2.8% | $70,714 +3% |
| 2022 | $520 +2% | $68,654 +3% |
| 2021 | $510 +2.6% | $66,654 +1.4% |
| 2020 | $497 +2.6% | $65,734 +2.3% |
| 2019 | $484 +11.9% | $64,256 +1.9% |
| 2018 | $433 | $63,058 +2.1% |
| 2017 | -- | $61,761 +2.1% |
| 2016 | $432 | $60,491 +0.7% |
| 2015 | $432 | $60,071 +0.8% |
| 2014 | $432 +2.4% | $59,594 +1.5% |
| 2013 | $421 +42045% | $58,713 +1.7% |
| 2012 | $1 | $57,732 -0.8% |
| 2011 | $1 | $58,180 -0.8% |
| 2010 | -- | $58,629 -15.3% |
| 2009 | $492 -33.1% | $69,256 +0.1% |
| 2008 | $735 +45.2% | $69,187 +3% |
| 2007 | $506 -6.2% | $67,172 +2.5% |
| 2006 | $539 -3.1% | $65,534 +3% |
| 2005 | $557 -15.5% | $63,625 +3% |
| 2004 | $659 +57.3% | $61,772 +29.6% |
| 2003 | $419 +9.4% | $47,675 +2.4% |
| 2002 | $383 +5% | $46,558 +1.6% |
| 2001 | $365 +14% | $45,825 +156% |
| 2000 | $320 | $17,900 |
Find assessor info on the county website
Neighborhood: 34203
Nearby homes
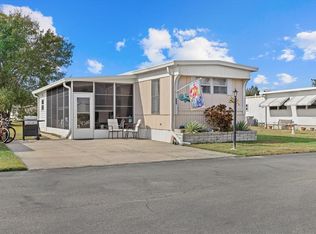
- $90,0002 bd2 ba732 sqft5316 53rd Ave E LOT A33, Bradenton, FL 34203Sold
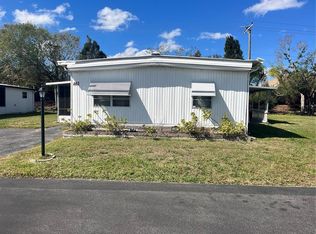
- $70,0003 bd2 ba1.3k sqft5316 53rd Ave E LOT A43, Bradenton, FL 34203Sold
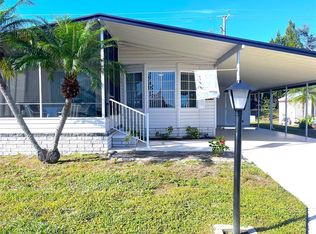
- $178,0002 bd2 ba1k sqft5316 53rd Ave E LOT A46, Bradenton, FL 34203Sold
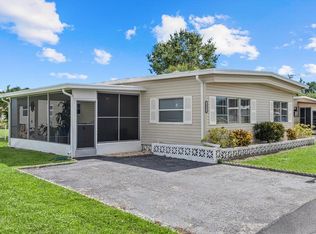
- $155,0003 bd2 ba1.3k sqft5316 53rd Ave E LOT B2, Bradenton, FL 34203Sold
- $225,0002 bd2 ba1.5k sqft5316 53rd Ave E LOT B4, Bradenton, FL 34203Sold
- $50,0002 bd1 ba672 sqft5316 53rd Ave E LOT B6, Bradenton, FL 34203Sold
- $170,0002 bd2 ba1.1k sqft5316 53rd Ave E LOT C5, Bradenton, FL 34203Sold
- $145,0002 bd2 ba1.1k sqft5316 53rd Ave E LOT C19, Bradenton, FL 34203Sold
- $150,0002 bd2 ba1.3k sqft5316 53rd Ave E LOT C20, Bradenton, FL 34203Sold
Nearby schools
GreatSchools rating
- 8/10Tara Elementary SchoolGrades: PK-5Distance: 1.7 mi
- 4/10Braden River Middle SchoolGrades: 6-8Distance: 3.9 mi
- 4/10Braden River High SchoolGrades: 9-12Distance: 1.2 mi
Get a cash offer in 3 minutes
Find out how much your home could sell for in as little as 3 minutes with a no-obligation cash offer.
Estimated market value
$156,400
Get a cash offer in 3 minutes
Find out how much your home could sell for in as little as 3 minutes with a no-obligation cash offer.
Estimated market value
$156,400
- Florida
- Manatee County
- Bradenton
- 34203
- 5316 53RD AVENUE E Unit X7
Nearby cities
Nearby neighborhoods
Nearby zip codes
Other Bradenton Topics
