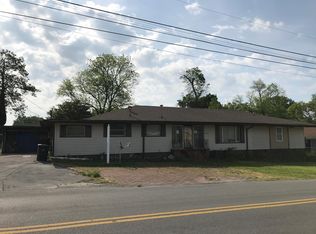
Coming soon, taking applications now. This cozy cottage has been in the same family since it was newly built in 1941, and just got lovingly renovated to make sure it lasts many more generations. Grandma's house holds a ton of memories and may one day be the current owner's retirement home, so no expenses were spared to make sure everything is as perfect as possible for the long term. Private landlord is looking for someone to call it home and treasure it in the meantime.The extensive interior remodel was just finished and the house is currently still waiting on external construction, paint and final upgrades. It will be available September 1st (potentially mid August if that works for both parties.)
Recent upgrades: all internal plumbing replaced, new large water heater with expansion tank, new steel back door with electronic deadbolt lock and reinforced strike plates, structural fortification throughout, high end luxury vinyl plank flooring installed throughout house, kitchen floor joists/subfloor rebuild, new programmable thermostat, heat pump serviced, high flow/efficiency air return vents and air register, new interconnected smoke detector/carbon monoxide detectors.
The bathroom was rebuilt from the joists up, then fitted with an extra deep tub, tile look surround with full length niche shelf, Delta faucets with multi-head shower faucet, new American Standard Champion clog-free high efficiency toilet (it claims you can flush a whole bucket of golf balls in one flush,) luxury vanity with full ceramic sink and storage shelf, mirrored medicine cabinet, dimmable new vanity lighting with shatterproof LED bulbs, 2 new GCFI outlets, new ventilation fan, and new hardware. The door and linen closet door will both receive new reproduction mortise locks, and the linen closet walls and shelves will be refreshed.
The main bedroom (12'x12') and the adjoining second bedroom (11'x9') have new LED energy efficient fans featuring both pull chains and remotes, new reproduction mortise locks with skeleton keys on original doors, and will be getting new paint throughout. The closets will be refreshed with new paint/paneling and closet organizer systems.
The third bedroom (10'x14' including the large closet) was originally intended to be the garage but was immediately converted by my grandparents into a bedroom for their growing family, and was my mother's bedroom as a kid. It has kept its original luxury pine wood paneling and tiled ceiling, and has a larger double closet that will be getting a partial cedar upgrade. The light was upgraded to a designer fandelier with LED bulbs and remote.
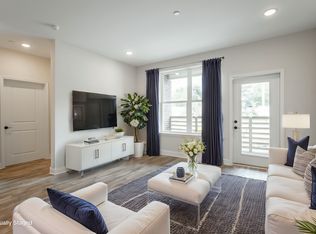
The 12'x18' living room and 11.5'x10' dining room are in the process of getting new paint including the custom textured ceilings. The dining room has a full wall-length glass sliding door that leads to a wooden 16'x16' deck. The deck has a wooden ramp leading from the new back door in the laundry room around the house to the driveway for handicap accessibility. (Or to just make hauling in/out heavy items like furniture and a washer/dryer much easier.)
The 9'x11.5' kitchen was remodeled a few years ago with laminate countertops and black/stainless high end appliances including a Bosch dishwasher. The original solid oak cabinets have stayed and will be refreshed with new paint and hardware. A deep dual stainless kitchen sink and new black commercial-style kitchen faucet were just added. The walls are getting repainted and the pantry is getting refreshed with a new reproduction mortise lock and new paint/shelves.
The 10'x13' laundry/mud room off the kitchen has tile flooring, new built in washer hookups, is ready for your washer/dryer, and even has enough room for a large chest freezer. There is a new 5' wall laundry storage cabinet waiting to be installed, plus a new 30" base cabinet with drawer/doors for tons of storage and a nice large surface to fold clothes on top. There's 2 windows for plenty of light, a built in corner closet that's great for tools and cleaning supplies, and currently 2 more freestanding shelves to give plenty of storage opportunities.
The front porch is waiting on a repair that should hopefully be completed before the new renter moves in, and the porch and rails will be painted. The original storm door has a new brass mortise lock, and the original front door will be repainted (the same blue as the back door) and given privacy film on the glass sections. The door's original solid brass mortise lock has been reconditioned and rekeyed. The front doors are as absolutely solid and secure as they can be.
Outside you'll find a new mailbox with dual access, and the cute white picket fence is waiting on a pressure wash cleaning. The full size garage door and its locking system have been reinforced/reconditioned, and it opens to a 6'x10' storage area/workshop. The large flat back yard is fully fenced with 6' wooden and 4' chainlink fencing.
Attractive Amenities: walk to Walgreens, close to the interstate, convenient to downtown, police patrolled neighborhood watch street.
Renter is responsible for utilities (electric, water, internet) and yard maintenance. No smoking allowed on premises.
Rental lease agreement is for 1 year fixed lease. After 1 year the lease agreement potentially may be extended an additional 1 year or may continue as a month-to-month, either with potential rent increase. This will be worked out with tenant, with any rent increases having a 60 day notice.
Financial expectations-
Income-to-rent ratio: 2.5x (non-negotiable)
Credit score: 650 or above (non-negotiable)
Pets-
2 pets max
Pet deposit: $250 one time fee
Pet policy is negotiable
House for rent
Accepts Zillow applications
$1,650/moFees may apply
5316 Oakdale Ave, Chattanooga, TN 37412
3beds
1,046sqft
Price may not include required fees and charges. Price shown reflects the lease term provided. Learn more|
Single family residence
Available Tue Sep 1 2026
Cats, dogs OK
Air conditioner, central air
Hookups laundry
Off street parking
Central, heat pump
What's special
Cozy cottageAll internal plumbing replacedHeat pump servicedStructural fortification throughoutCute white picket fenceMirrored medicine cabinetExtensive interior remodel
- 13 days |
- -- |
- -- |
Zillow last checked:
Listing updated:
Travel times
Facts & features
Interior
Bedrooms & bathrooms
- Bedrooms: 3
- Bathrooms: 1
- Full bathrooms: 1
Heating
- Central, Heat Pump
Cooling
- Air Conditioner, Central Air
Appliances
- Included: Dishwasher, Microwave Oven, Oven, Refrigerator
- Laundry: Hookups
Features
- Storage
- Flooring: Hardwood, Tile
Interior area
- Total interior livable area: 1,046 sqft
Property
Parking
- Parking features: Off Street
- Details: Contact manager
Accessibility
- Accessibility features: Disabled Access
Features
- Patio & porch: Patio
- Exterior features: Storage
Lot
- Features: Back Yard
Details
- Additional structures: Storage
- Parcel number: 169GJ006
Construction
Type & style
- Home type: SingleFamily
- Property subtype: Single Family Residence
Community & HOA
HOA
- Amenities included: Parking, Storage
Location
- Region: Chattanooga
Financial & listing details
- Lease term: 1 Year
Nearby apartments for rent

Price history
| Date | Event | Price |
|---|---|---|
| 7/26/2026 | Listed for rent | $1,650$2/sqft |
Source: Zillow Rentals Report a problem | ||
| 11/16/2015 | Sold | $70,000$67/sqft |
Source: Public Record Report a problem | ||
Neighborhood: 37412
Nearby schools
GreatSchools rating
- 2/10Spring Creek Elementary SchoolGrades: PK-5Distance: 0.9 mi
- 4/10East Ridge Middle SchoolGrades: 6-8Distance: 0.9 mi
- 3/10East Ridge High SchoolGrades: 9-12Distance: 0.9 mi