The Sage is an open concept floor plan with 9' ceilings on the main floor. The kitchen showcases maple cabinets with quartz countertops, stainless steel appliances, large island for entertaining and a large walk in pantry. Beautiful Oak railing staircase leading upstairs. The spacious Owner's Suite has a beautiful tiled shower, double bowl vanity and walk in closet. Second floor loft area that can be used as an office. Second floor laundry. Full basement with roughed in plumbing. 2 car garage with side extension. Front yard landscaping. All with the Industries Best Customer Care Program and Warranty.
Closed
$429,561
5317 Sedona Cir, Schererville, IN 46375
3beds
1,965sqft
Single Family Residence
Built in 2025
10,149 Square Feet Lot
$442,800 Zestimate®
$219/sqft
$3,031 Estimated rent
Home value
$442,800
$399,000 - $492,000
$3,031/mo
Zestimate® history
Owner options
List your home for rent
$3,031/mo
Rent Zestimate®
Find your next renter with Zillow Rental Manager. Plus, with online applications, you can quickly screen prospective tenants – for free.
$3,031/mo
Rent Zestimate®
Refinance and save
$2,854/mo
Est. payment
Refinancing to a lower rate could help reduce your monthly payments and save thousands over the life of the loan.
$2,854/mo
Est. payment
Explore your selling options
Work with a Zillow partner agent
Leverage their expertise and Zillow's premium Showcase listings to get your home seen by more buyers.
Get startedList with your own agent
Get your home in front of millions of buyers by listing it on Zillow.
Learn how to do itSell it yourself
Take full control of how buyers see your home on Zillow by listing For Sale by Owner (FSBO).
List your homeWhat's special
Zillow last checked:
Listing updated:
Listed by:
Katherine Bultema,
Compass Indiana, LLC 317-563-5051
Bought with:
Caylie Pruitt, RB16001553
Brokerworks Group
Source: NIRA as distributed by MLS GRID,MLS#: 815240
Facts & features
Interior
Bedrooms & bathrooms
- Bedrooms: 3
- Bathrooms: 3
- Full bathrooms: 1
- 3/4 bathrooms: 1
- 1/2 bathrooms: 1
Rooms
- Room types: Bedroom 2, Primary Bedroom, Great Room, Loft, Laundry, Kitchen, Bedroom 3
Primary bedroom
- Area: 240
- Dimensions: 15.0 x 16.0
Bedroom 2
- Area: 126
- Dimensions: 12.6 x 10.0
Bedroom 3
- Area: 139.65
- Dimensions: 13.3 x 10.5
Great room
- Area: 234
- Dimensions: 15.6 x 15.0
Kitchen
- Area: 324
- Dimensions: 21.6 x 15.0
Laundry
- Area: 1
- Dimensions: 1.0 x 1.0
Loft
- Area: 86.4
- Dimensions: 9.6 x 9.0
Heating
- Forced Air, Natural Gas
Appliances
- Included: Dishwasher, Range, Refrigerator, Microwave, Disposal
- Laundry: Gas Dryer Hookup, Washer Hookup, Laundry Room
Features
- Double Vanity, Stone Counters, Open Floorplan, Kitchen Island, Eat-in Kitchen
- Windows: Aluminum Frames
- Basement: Unfinished
- Has fireplace: No
Interior area
- Total structure area: 1,965
- Total interior livable area: 1,965 sqft
- Finished area above ground: 1,965
Property
Parking
- Total spaces: 2
- Parking features: Garage Door Opener, Garage Faces Front
- Garage spaces: 2
Features
- Levels: Two
- Patio & porch: Front Porch, Patio
- Exterior features: None
- Pool features: None
- Fencing: None
- Has view: Yes
- View description: Neighborhood
Lot
- Size: 10,149 Square Feet
- Dimensions: 70 x 145
Details
- Parcel number: 451112478006000036
- Zoning description: residential
Construction
Type & style
- Home type: SingleFamily
- Architectural style: Traditional
- Property subtype: Single Family Residence
Condition
- Under Construction
- New construction: Yes
- Year built: 2025
Utilities & green energy
- Electric: 200+ Amp Service
- Sewer: Public Sewer
- Water: Public
- Utilities for property: Electricity Connected, Sewer Connected, Water Connected, Natural Gas Connected
Community & HOA
Community
- Features: Curbs, Sidewalks, Street Lights, Park
- Security: Carbon Monoxide Detector(s), Smoke Detector(s)
- Subdivision: Canyon Creek
HOA
- Has HOA: Yes
- Amenities included: Other
- Services included: Maintenance Grounds
- HOA fee: $136 quarterly
- HOA name: 1st American Management
- HOA phone: 219-464-3536
Location
- Region: Schererville
Financial & listing details
- Price per square foot: $219/sqft
- Tax assessed value: $2,300
- Annual tax amount: $39
- Date on market: 1/23/2025
- Listing agreement: Exclusive Agency
- Listing terms: Cash,VA Loan,FHA,Conventional
- Road surface type: Asphalt
Price history
| Date | Event | Price |
|---|---|---|
| 6/16/2025 | Sold | $429,561$219/sqft |
Source:  NIRA as distributed by MLS GRID #815240 Report a problem NIRA as distributed by MLS GRID #815240 Report a problem | ||
| 5/14/2025 | Contingent | $429,561$219/sqft |
Source: NIRA as distributed by MLS GRID #815240 Report a problem | ||
| 4/1/2025 | Price change | $429,561-1.2%$219/sqft |
Source: NIRA as distributed by MLS GRID #815240 Report a problem | ||
| 1/23/2025 | Listed for sale | $434,561$221/sqft |
Source: NIRA as distributed by MLS GRID #815240 Report a problem | ||
Public tax history
| Year | Property taxes | Tax assessment |
|---|---|---|
| 2025 | $39 -4.3% | $259,800 +11195.7% |
| 2024 | $40 | $2,300 |
| 2023 | -- | $2,300 |
Find assessor info on the county website
Neighborhood: 46375
Nearby homes
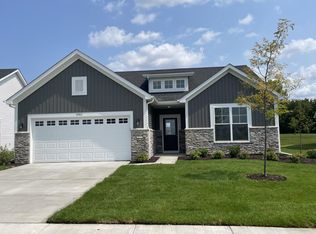
- $367,6482 bd2 ba1.6k sqft4983 Red Rock Ln, Schererville, IN 46375Sold
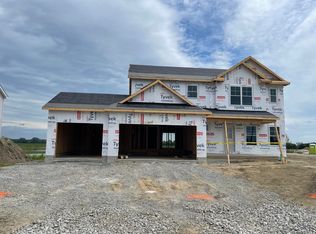
- $480,0964 bd3 ba2.4k sqft6755 Phillips Rd, Schererville, IN 46375Sold
- $367,2893 bd2 ba1.7k sqft4919 Sedona Cir, Schererville, IN 46375Sold
- $409,9352 bd2 ba1.5k sqft5009 Sedona Cir, Schererville, IN 46375Sold
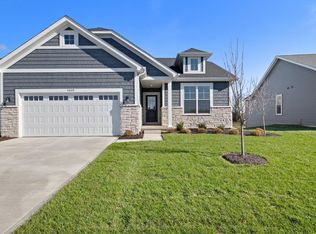
- $514,8295 bd3 ba2.8k sqft5399 Sedona Cir, Schererville, IN 46375Sold
- $429,0883 bd3 ba1.9k sqft5359 Sedona Cir, Schererville, IN 46375Sold
- $453,6144 bd3 ba2.3k sqft5385 Sedona Cir, Schererville, IN 46375Sold
- $429,9722 bd2 ba1.9k sqft5112 Sedona Cir, Schererville, IN 46375Sold
- $436,8912 bd2 ba2k sqft5097 Sedona Cir, Schererville, IN 46375Sold
Nearby schools
GreatSchools rating
- 7/10Peifer Elementary SchoolGrades: PK-4Distance: 1.9 mi
- 7/10Hal E Clark Middle SchoolGrades: 5-8Distance: 4 mi
- 9/10Lake Central High SchoolGrades: 9-12Distance: 4.4 mi
Schools provided by the listing agent
- Elementary: Peifer Elementary School
- Middle: Clark Middle School
- High: Lake Central High School
Source: NIRA as distributed by MLS GRID. This data may not be complete. We recommend contacting the local school district to confirm school assignments for this home.
Get a cash offer in 3 minutes
Find out how much your home could sell for in as little as 3 minutes with a no-obligation cash offer.
Estimated market value
$442,800
Get a cash offer in 3 minutes
Find out how much your home could sell for in as little as 3 minutes with a no-obligation cash offer.
Estimated market value
$442,800
- Indiana
- Lake County
- Schererville
- 46375
- 5317 Sedona Cir
Nearby cities
Nearby zip codes
Other Schererville Topics
