Skip main navigation
Off market
  • $764,400

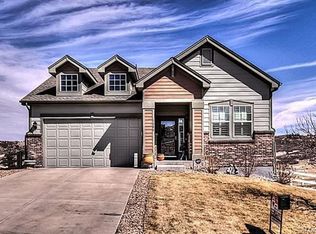
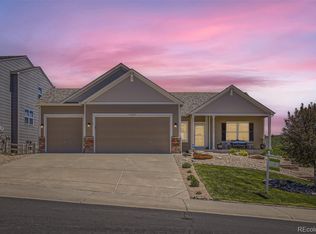
    5318 Clearbrooke Ct, Castle Rock, CO 80104

    5beds
    5,111sqft
    SingleFamily
    Built in 2008
    9,147 Square Feet Lot
    $764,400 Zestimate®
    $150/sqft
    $4,374 Estimated rent

    Home value

    $764,400

    $726,000 - $803,000

    $4,374/mo

    Zestimate® history
    Loading
    Loading...

    Owner options

    List your home for rent

    $4,374/mo

    Rent Zestimate®

    Find your next renter with Zillow Rental Manager. Plus, with online applications, you can quickly screen prospective tenants – for free.

    Learn more

    $4,374/mo

    Rent Zestimate®

    Refinance and save

    $3,693/mo

    Est. payment

    Refinancing to a lower rate could help reduce your monthly payments and save thousands over the life of the loan.

    See today's rates

    $3,693/mo

    Est. payment

    Explore your selling options

    Work with a Zillow partner agent

    Leverage their expertise and Zillow's premium Showcase listings to get your home seen by more buyers.

    Get started

    List with your own agent

    Get your home in front of millions of buyers by listing it on Zillow.

    Learn how to do it

    Sell it yourself

    Take full control of how buyers see your home on Zillow by listing For Sale by Owner (FSBO).

    List your home

    What's special

    ******ASSUMABLE VA LOAN UNDER 3%!!! VETERAN MUST BE VA ELIGIBLE******* THIS HOME LIVES LARGER THAN LIFE AND BACKS TO OPEN SPACE AND AMAZING RANCH VIEWS! WALK OUT BASEMENT IS READY TO BE FINISHED TO YOUR SPECIFICATIONS! HUGE ROOMS! TONS OF STORAGE WITH ENORMOUS WALK IN CLOSETS - WITH 2 WALK-IN CLOSETS IN THE PRIMARY BEDROOM!!! 2020 Upgrades include: New Carpet and pad throughout! All new toilets throughout - American Standard Champion 4! New LEVOLOR 2-inch Slat White Faux Wood blinds throughout (from Lowes- components are easy to find and replace). Separate 90-AMP circuit breaker panel installed in basement, ready for basement finish electrical. Two outlets on that circuit installed (to run the treadmill, initially, but can accommodate an entire basement build-out). 2021 Upgrades include: New Water Heater. Bradford White Defender Series, 50-Gallon. New Garbage Disposal (InSinkErator Badger 15SS-2, 3/4-HP). Barn Door added to Master Bath. Custom Storage Shelves in Basement will be left with property. Custom Storage Shelf in Garage will also be left with property. 2022 Upgrades include: Guest bathroom completely remodeled including new shower glass in guest bath and primary bathroom. All new exterior window shutters.

    This property is off market, which means it's not currently listed for sale or rent on Zillow. This may be different from what's available on other websites or public sources.

    Facts & features

    Interior

    Bedrooms & bathrooms
    • Bedrooms: 5
    • Bathrooms: 3
    • Full bathrooms: 2
    • 3/4 bathrooms: 1
    Heating
    • Forced air, Gas
    Cooling
    • Central
    Appliances
    • Included: Dishwasher, Garbage disposal, Microwave, Range / Oven
    Features
    • Ceiling Fan(s), Walk-In Closet(s), Granite Counters, Eat-in Kitchen, Master Suite, Five Piece Bath
    • Flooring: Carpet, Hardwood
    • Basement: Unfinished
    • Has fireplace: Yes
    • Fireplace features: Gas, Family Room, Gas Log
    Interior area
    • Total interior livable area: 5,111 sqft
    • Finished area below ground: 0.00

    Property

    Parking
    • Total spaces: 3
    • Parking features: Garage - Attached
    Features
    • Patio & porch: Deck
    • Exterior features: Other
    • Fencing: Full
    • Has view: Yes
    • View description: Mountain
    Lot
    • Size: 9,147 Square Feet
    • Features: Cul-de-Sac, Open Lot, Greenbelt, Landscaped, Sprinklers In Front, Sprinklers In Rear
    Details
    • Parcel number: 250730302013

    Construction

    Type & style
    • Home type: SingleFamily
    • Architectural style: Contemporary
    Materials
    • Frame
    • Roof: Composition
    Condition
    • Year built: 2008

    Utilities & green energy

    • Sewer: Public Sewer
    • Water: Public

    Community & HOA

    Community
    • Security: Smoke Detector(s)
    HOA
    • Has HOA: Yes
    • Amenities included: Clubhouse, Pool, Park
    • HOA fee: $66 monthly
    Location
    • Region: Castle Rock

    Financial & listing details

    • Price per square foot: $150/sqft
    • Tax assessed value: $779,582
    • Annual tax amount: $4,262

    Price history

    DateEventPrice
    7/26/2022Sold$750,000+0%$147/sqft
    Source: Public Record Report a problem
    6/26/2022Pending sale$749,900$147/sqft
    Source: RE/MAX International #2660034 Report a problem
    6/24/2022Price change$749,9000%$147/sqft
    Source: RE/MAX International #2660034 Report a problem
    6/10/2022Listed for sale$750,000+54.6%$147/sqft
    Source: RE/MAX International #2660034 Report a problem
    7/31/2020Sold$485,000-3%$95/sqft
    Source: Public Record Report a problem
    7/1/2020Pending sale$500,000$98/sqft
    Source: Inleit Properties #6367575 Report a problem
    6/8/2020Listed for sale$500,000-5.6%$98/sqft
    Source: Inleit Properties #6367575 Report a problem
    11/29/2018Listing removed$529,900$104/sqft
    Source: Merit Co Inc #4370384 Report a problem
    7/1/2018Price change$529,900-1.9%$104/sqft
    Source: Merit Co Inc #4370384 Report a problem
    6/3/2018Listed for sale$539,900+77%$106/sqft
    Source: Merit Co Inc #4370384 Report a problem
    3/26/2012Sold$305,000-10.3%$60/sqft
    Source: Public Record Report a problem
    7/14/2011Listing removed$339,900$67/sqft
    Source: Erin Morse and Associates, LLC #1003772 Report a problem
    7/9/2011Price change$339,900-2.9%$67/sqft
    Source: Erin Morse and Associates, LLC #1003772 Report a problem
    6/23/2011Price change$349,900-1.4%$68/sqft
    Source: Erin Morse and Associates, LLC #1003772 Report a problem
    6/18/2011Price change$354,900-1.4%$69/sqft
    Source: Erin Morse and Associates, LLC #1003772 Report a problem
    5/14/2011Pending sale$359,900$70/sqft
    Source: Erin Morse and Associates, LLC #993639 Report a problem
    5/6/2011Listed for sale$359,900+1.4%$70/sqft
    Source: Erin Morse and Associates, LLC #993639 Report a problem
    9/15/2008Sold$355,000$69/sqft
    Source: Public Record Report a problem

    Public tax history

    YearProperty taxesTax assessment
    2025$4,262 +8.7%$48,720 -12.1%
    2024$3,921 +42.2%$55,450 -1%
    2023$2,758 -35.6%$55,990 +51.5%
    2022$4,281 $36,960 -2.8%
    2021-- $38,020 +6.4%
    2020$4,273 -1.6%$35,720
    2019$4,340 0%$35,720 +7.4%
    2018$4,340 +4.8%$33,260
    2017$4,143 +9.7%$33,260 +7.4%
    2016$3,777 -1.5%$30,980
    2015$3,836 +6.3%$30,980 +11.6%
    2014$3,608 $27,770
    2013-- $27,770 +12.5%
    2012-- $24,680
    2011-- $24,680 -21.6%
    2010-- $31,490
    Find assessor info on the county website

    Neighborhood: 80104

    Nearby schools

    GreatSchools rating
    Schools provided by the listing agent
    • Elementary: South Ridge
    • Middle: Mesa
    • High: Douglas County
    • District: Douglas RE-1

    Source: The MLS. This data may not be complete. We recommend contacting the local school district to confirm school assignments for this home.

    Get a cash offer in 3 minutes
    Find out how much your home could sell for in as little as 3 minutes with a no-obligation cash offer.
    Estimated market value
    $764,400
    Get a cash offer in 3 minutes
    Find out how much your home could sell for in as little as 3 minutes with a no-obligation cash offer.
    Estimated market value
    $764,400