Skip main navigation
Off market
Street View
  • $684,100

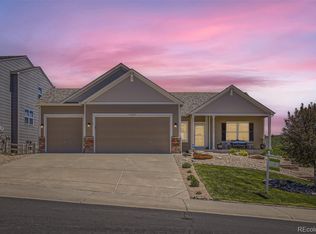
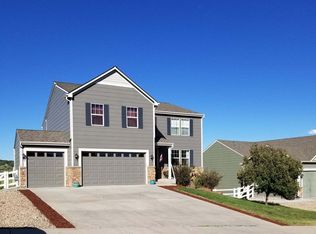
    5386 Clearbrooke Ct, Castle Rock, CO 80104

    5beds
    3,311sqft
    SingleFamily
    Built in 2008
    9,590 Square Feet Lot
    $684,100 Zestimate®
    $207/sqft
    $3,931 Estimated rent

    Home value

    $684,100

    $650,000 - $718,000

    $3,931/mo

    Zestimate® history
    Loading
    Loading...

    Owner options

    List your home for rent

    $3,931/mo

    Rent Zestimate®

    Find your next renter with Zillow Rental Manager. Plus, with online applications, you can quickly screen prospective tenants – for free.

    Learn more

    $3,931/mo

    Rent Zestimate®

    Refinance and save

    $4,171/mo

    Est. payment

    Refinancing to a lower rate could help reduce your monthly payments and save thousands over the life of the loan.

    See today's rates

    $4,171/mo

    Est. payment

    Explore your selling options

    Work with a Zillow partner agent

    Leverage their expertise and Zillow's premium Showcase listings to get your home seen by more buyers.

    Get started

    List with your own agent

    Get your home in front of millions of buyers by listing it on Zillow.

    Learn how to do it

    Sell it yourself

    Take full control of how buyers see your home on Zillow by listing For Sale by Owner (FSBO).

    List your home

    What's special

    Three level home in Carriage Hills, with four bedrooms and two and a half baths on the upper level and a three car garage. Large gently sloping lot with beautiful views of pasture/hills and creek. In 2019/2020 the backyard was professionally landscaped with over 110 perennials, shrubs, trees and bushes - all on a professionally installed drip system. Professionally installed paver patio with large boulders on edges and large, heavy stone steps also installed. In 2021, a fully finished 950+sq foot professionally done (Collis Construction) walk-out basement apartment was constructed, with two bedrooms, one full bath, two bedroom closets + one large storage closet, a full kitchen with range, fridge, microwave, pantry, quartz countertops, higher end plywood cabinetry, stainless steel farm sink with integrated/removable cutting board and colander, stacking washer and dryer in enclosed with door closet. Two additional windows installed, for a total of six basement windows - one 48"x48" fixed window and one slider in kitchen over kitchen sink - lots of natural light. High quality carpet in basement apartment bedrooms and on stairs to main level with the best quality pad. In 2021, 650 sqft feet of premium all USA hickory flooring was installed on the main and upper levels. Custom 35 x 14 cedar deck with stairs to back yard; hidden fasteners and premium 6x6 railing with galvanized bull wire rails. Large master bedroom upstairs with five piece bath.

    This property is off market, which means it's not currently listed for sale or rent on Zillow. This may be different from what's available on other websites or public sources.

    Facts & features

    Interior

    Bedrooms & bathrooms
    • Bedrooms: 5
    • Bathrooms: 4
    • Full bathrooms: 3
    • 1/2 bathrooms: 1
    Heating
    • Forced air, Gas
    Cooling
    • Central
    Appliances
    • Included: Dishwasher, Dryer, Freezer, Garbage disposal, Microwave, Range / Oven, Refrigerator, Washer
    Features
    • Flooring: Tile, Carpet, Hardwood, Laminate
    • Basement: Finished
    • Has fireplace: Yes
    Interior area
    • Total interior livable area: 3,311 sqft

    Property

    Parking
    • Total spaces: 3
    • Parking features: Garage - Attached
    Features
    • Exterior features: Composition
    • Has view: Yes
    • View description: Territorial, Mountain
    Lot
    • Size: 9,590 Square Feet
    Details
    • Parcel number: 250730302011

    Construction

    Type & style
    • Home type: SingleFamily
    Materials
    • Frame
    • Roof: Shake / Shingle
    Condition
    • Year built: 2008

    Community & HOA

    HOA
    • Has HOA: Yes
    • HOA fee: $64 monthly
    Location
    • Region: Castle Rock

    Financial & listing details

    • Price per square foot: $207/sqft
    • Tax assessed value: $701,506
    • Annual tax amount: $3,783

    Price history

    DateEventPrice
    1/24/2008Sold$309,990$94/sqft
    Source: Public Record Report a problem

    Public tax history

    YearProperty taxesTax assessment
    2025$3,783 +8.7%$43,840 -11.7%
    2024$3,480 +41.2%$49,630 -1%
    2023$2,464 -35.6%$50,110 +51.8%
    2022$3,825 $33,020 -2.8%
    2021-- $33,970 +10.2%
    2020$3,688 +0.7%$30,830
    2019$3,663 0%$30,830 +9.8%
    2018$3,663 +4.8%$28,070
    2017$3,496 +14.5%$28,070 +12.1%
    2016$3,054 -1.5%$25,050
    2015$3,102 +13.3%$25,050 +18.8%
    2014$2,739 $21,080
    2013-- $21,080 +4.6%
    2012-- $20,160
    2011-- $20,160 -17.6%
    2010-- $24,470 +33.4%
    2009$1,098 $18,340
    2008-- $18,340
    Find assessor info on the county website

    Neighborhood: 80104

    Nearby schools

    GreatSchools rating
    Get a cash offer in 3 minutes
    Find out how much your home could sell for in as little as 3 minutes with a no-obligation cash offer.
    Estimated market value
    $684,100
    Get a cash offer in 3 minutes
    Find out how much your home could sell for in as little as 3 minutes with a no-obligation cash offer.
    Estimated market value
    $684,100