Step into the realm of comfort and luxury with this stunning Ranch style home nestled in Crystal Valley Ranch. This remarkable 5 bedroom, 3 bathroom abode is a harmonious blend of two homes, offering unparalleled versatility for both multi-generational families and discerning investors. The main floor completely refreshed features a master suite with a 5-piece bath and a custom-built walk-in closet. Main living boasts newer hardwood floors, gas fireplace, vaulted ceilings, wide open vistas with open concept kitchen, living, and dining. The finished basement spared no expense, showcasing high-end soft-close cabinets and premium finishes that extend to a breathtaking fireplace in the open living and dining rooms. Complemented by surround sound systems on each floor and two decks—upper and lower—wired for speakers, offering mesmerizing views. This home is a culinary dream with two full kitchens, each equipped with top-of-the-line appliances that are included with the purchase. The walk-in basement shower stands as a masterpiece of design and is perfect for entertaining or stay over guests. Located on a peaceful cul-de-sac, the home promises tranquility with no through traffic, in a neighborhood renowned for its safety, excellent schools, and community. The 3-car oversized garage offers ample space for vehicles and storage, and includes an extra-deep utility sink in the laundry room, which comes equipped with a washer and dryer. The community clubhouse is a hub of activity, featuring a swimming pool, fitness center, and sports courts, along with a large recreational field and a play area for children. For those considering an investment opportunity, the basement apartment presents potential rental income. With the simple addition of a locking door, this space can become a private and lucrative rental property, or can be enjoyed as a luxurious extension of your family home. This property is a rare find! Walk the property now! https://my.matterport.com/show/?m=GkuhFL8VkE7
Sold for $850,000
$850,000
5350 Clearbrooke Court, Castle Rock, CO 80104
5beds
3,831sqft
Single Family Residence
Built in 2008
10,454 Square Feet Lot
$838,000 Zestimate®
$222/sqft
$3,794 Estimated rent
Home value
$838,000
$796,000 - $880,000
$3,794/mo
Zestimate® history
Owner options
List your home for rent
$3,794/mo
Rent Zestimate®
Find your next renter with Zillow Rental Manager. Plus, with online applications, you can quickly screen prospective tenants – for free.
$3,794/mo
Rent Zestimate®
Refinance and save
$4,118/mo
Est. payment
Refinancing to a lower rate could help reduce your monthly payments and save thousands over the life of the loan.
$4,118/mo
Est. payment
Explore your selling options
Work with a Zillow partner agent
Leverage their expertise and Zillow's premium Showcase listings to get your home seen by more buyers.
Get startedList with your own agent
Get your home in front of millions of buyers by listing it on Zillow.
Learn how to do itSell it yourself
Take full control of how buyers see your home on Zillow by listing For Sale by Owner (FSBO).
List your homeWhat's special
Gas fireplaceSwimming poolBreathtaking fireplacePremium finishesMesmerizing viewsFinished basementRecreational field
Zillow last checked:
Listing updated:
Listed by:
James Masen 303-856-5543 jamesemasen@gmail.com,
Search Colorado RE LLC
Bought with:
Steve Thayer, ER100023259
Keller Williams Action Realty LLC
Source: REcolorado as distributed by MLS GRID,MLS#: 9290590
Facts & features
Interior
Bedrooms & bathrooms
- Bedrooms: 5
- Bathrooms: 3
- Full bathrooms: 2
- 3/4 bathrooms: 1
- Main level bathrooms: 2
- Main level bedrooms: 3
Primary bedroom
- Level: Main
Bedroom
- Level: Basement
Bedroom
- Level: Basement
Bedroom
- Level: Main
Bedroom
- Level: Main
Primary bathroom
- Description: 5 Piece Bath
- Level: Main
Bathroom
- Level: Basement
Bathroom
- Level: Main
Dining room
- Level: Main
Dining room
- Level: Main
Kitchen
- Level: Basement
Kitchen
- Level: Main
Laundry
- Level: Main
Living room
- Level: Main
Media room
- Level: Basement
Heating
- Forced Air
Cooling
- Central Air
Appliances
- Included: Dishwasher, Disposal, Dryer, Microwave, Oven, Range, Refrigerator, Washer
- Laundry: In Unit
Features
- Ceiling Fan(s), Eat-in Kitchen, Five Piece Bath, Granite Counters, High Ceilings, Open Floorplan, Walk-In Closet(s)
- Basement: Finished,Full,Walk-Out Access
- Number of fireplaces: 2
- Fireplace features: Basement, Living Room
- Common walls with other units/homes: No Common Walls
Interior area
- Total structure area: 3,831
- Total interior livable area: 3,831 sqft
- Finished area above ground: 1,915
- Finished area below ground: 1,612
Property
Parking
- Total spaces: 3
- Parking features: Concrete, Oversized
- Attached garage spaces: 3
Features
- Levels: One
- Stories: 1
- Patio & porch: Covered, Deck, Front Porch, Patio
- Exterior features: Balcony, Gas Grill, Gas Valve, Lighting, Rain Gutters
- Has spa: Yes
- Spa features: Heated
Lot
- Size: 10,454 Square Feet
Details
- Parcel number: R0469263
- Special conditions: Standard
Construction
Type & style
- Home type: SingleFamily
- Property subtype: Single Family Residence
Materials
- Frame, Stone
- Roof: Composition
Condition
- Year built: 2008
Utilities & green energy
- Sewer: Public Sewer
- Water: Public
Community & HOA
Community
- Subdivision: Crystal Valley
HOA
- Has HOA: Yes
- Amenities included: Clubhouse, Fitness Center, Playground, Pool, Trail(s)
- Services included: Recycling, Trash
- HOA fee: $86 monthly
- HOA name: Crystall Valley Ranch HOA
- HOA phone: 720-633-9722
Location
- Region: Castle Rock
Financial & listing details
- Price per square foot: $222/sqft
- Tax assessed value: $737,189
- Annual tax amount: $3,637
- Date on market: 3/5/2025
- Listing terms: Cash,Conventional,FHA,Jumbo,VA Loan
- Exclusions: Sellers Personal Property. Hot Tub(Negotiable).
- Ownership: Individual
Price history
| Date | Event | Price |
|---|---|---|
| 5/8/2025 | Sold | $850,000$222/sqft |
Source:  REcolorado as distributed by MLS GRID #9290590 Report a problem REcolorado as distributed by MLS GRID #9290590 Report a problem | ||
| 4/9/2025 | Pending sale | $850,000$222/sqft |
Source: REcolorado as distributed by MLS GRID #9290590 Report a problem | ||
| 3/5/2025 | Listed for sale | $850,000+3.8%$222/sqft |
Source: REcolorado as distributed by MLS GRID #9290590 Report a problem | ||
| 5/19/2022 | Sold | $819,000+121.4%$214/sqft |
Source: Public Record Report a problem | ||
| 4/29/2016 | Sold | $370,000-5.9%$97/sqft |
Source: Public Record Report a problem | ||
| 3/16/2016 | Pending sale | $393,000$103/sqft |
Source: 8Z Real Estate #5127471 Report a problem | ||
| 1/24/2016 | Listed for sale | $393,000$103/sqft |
Source: 8Z Real Estate #5127471 Report a problem | ||
| 1/18/2016 | Pending sale | $393,000$103/sqft |
Source: 8Z Real Estate #5127471 Report a problem | ||
| 1/16/2016 | Listed for sale | $393,000+4%$103/sqft |
Source: 8Z Real Estate #5127471 Report a problem | ||
| 7/7/2014 | Listing removed | $378,000$99/sqft |
Source: LEXINGTON INVESTMENT SOLUTION #2638356 Report a problem | ||
| 7/6/2014 | Price change | $378,000-0.5%$99/sqft |
Source: LEXINGTON INVESTMENT SOLUTION #2638356 Report a problem | ||
| 6/28/2014 | Price change | $379,900-1.3%$99/sqft |
Source: LEXINGTON INVESTMENT SOLUTION #2638356 Report a problem | ||
| 6/24/2014 | Listed for sale | $385,000+16.7%$100/sqft |
Source: LEXINGTON INVESTMENT SOLUTION #2638356 Report a problem | ||
| 3/13/2008 | Sold | $330,000$86/sqft |
Source: Public Record Report a problem | ||
Public tax history
| Year | Property taxes | Tax assessment |
|---|---|---|
| 2025 | $3,953 +8.7% | $46,070 -10.9% |
| 2024 | $3,637 +32.7% | $51,700 -1% |
| 2023 | $2,740 -35.6% | $52,200 +42.2% |
| 2022 | $4,252 | $36,710 -2.8% |
| 2021 | -- | $37,760 +21.8% |
| 2020 | $3,709 -0.3% | $31,010 |
| 2019 | $3,722 0% | $31,010 +8.7% |
| 2018 | $3,722 +4.8% | $28,520 |
| 2017 | $3,552 +129.8% | $28,520 +12.5% |
| 2016 | $1,545 -1.5% | $25,350 |
| 2015 | $1,569 -45.8% | $25,350 +13.8% |
| 2014 | $2,894 | $22,280 |
| 2013 | -- | $22,280 +7.8% |
| 2012 | -- | $20,660 |
| 2011 | -- | $20,660 -13.1% |
| 2010 | -- | $23,780 +132.9% |
| 2009 | $611 | $10,210 |
| 2008 | -- | $10,210 |
Find assessor info on the county website
Neighborhood: 80104
Nearby homes
- $764,4005 bd3 ba5.1k sqft5318 Clearbrooke Ct, Castle Rock, CO 80104Off Market
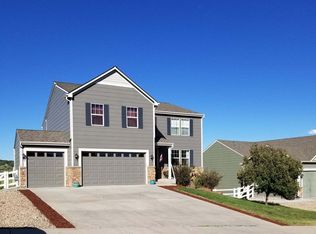
- $684,1005 bd4 ba3.3k sqft5386 Clearbrooke Ct, Castle Rock, CO 80104Off Market
- $550,7002 bd2 ba1.6k sqft5284 Clearbrooke Ct, Castle Rock, CO 80104Off Market
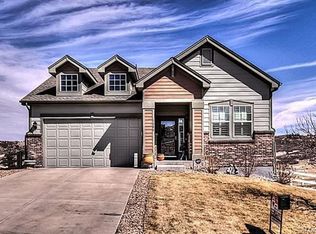
- $563,8004 bd3 ba1.8k sqft5367 Spring Trl, Castle Rock, CO 80104Off Market
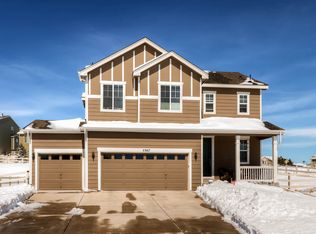
- $633,7004 bd3 ba2.3k sqft5398 Clearbrooke Ct, Castle Rock, CO 80104Off Market
- $653,2004 bd3 ba2.7k sqft5353 Clearbrooke Ct, Castle Rock, CO 80104Off Market
- $632,4004 bd3 ba3.3k sqft5260 Clearbrooke Ct, Castle Rock, CO 80104Off Market
- $5,340-- bd-- ba-- sqft5416 Clearbrooke Ct, Castle Rock, CO 80104Off Market
Nearby schools
GreatSchools rating
- 6/10South Ridge Elementary An Ib World SchoolGrades: K-5Distance: 3.2 mi
- 5/10Mesa Middle SchoolGrades: 6-8Distance: 3.8 mi
- 7/10Douglas County High SchoolGrades: 9-12Distance: 4.7 mi
Schools provided by the listing agent
- Elementary: South Ridge
- Middle: Mesa
- High: Douglas County
- District: Douglas RE-1
Source: REcolorado as distributed by MLS GRID. This data may not be complete. We recommend contacting the local school district to confirm school assignments for this home.
Get a cash offer in 3 minutes
Find out how much your home could sell for in as little as 3 minutes with a no-obligation cash offer.
Estimated market value
$838,000
Get a cash offer in 3 minutes
Find out how much your home could sell for in as little as 3 minutes with a no-obligation cash offer.
Estimated market value
$838,000
- Colorado
- Douglas County
- Castle Rock
- 80104
- 5350 Clearbrooke Court
Nearby cities
Nearby neighborhoods
Nearby zip codes
Other Castle Rock Topics
