5318 W Girard Ave presents a rare mixed-use value-add opportunity in the heart of West Philadelphia. Situated on a prominent corner lot with CMX-2 zoning, this end-of-block property offers exceptional visibility, flexible use potential, and strong upside for investors or owner-occupants looking to reposition an income-producing asset. The property features a commercial storefront on the first floor with an open layout, expansive frontage, and excellent exposure along Girard Avenue. Above, the spacious second-floor residential unit offers 2 bedrooms and 1 full bathroom with generously sized rooms, oversized windows, abundant natural light, and original hardwood flooring throughout. Additional highlights include multiple access points and a full basement with high ceilings, interior and exterior access, and ample space for storage, utilities, or future value-add opportunities. The property is being sold as-is and requires a full renovation, including visible interior and mechanical updates, making it an ideal project for investors seeking to customize and maximize potential. No electricity on site. Daytime showings only. Estimated post-renovation rental potential based on area comparables (buyer to verify): Residential Unit (2BR): approximately $1,300/month Commercial Space: approximately $1,550/month Estimated Gross Annual Income: approximately $34,200/year
For sale
$165,000
5318 W Girard Ave, Philadelphia, PA 19131
2beds
1baths
1,600sqft
Townhouse
Built in 1925
-- sqft lot
$156,400 Zestimate®
$103/sqft
$-- HOA
What's special
Oversized windowsExpansive frontageAbundant natural lightProminent corner lotMultiple access pointsInterior and exterior accessOpen layout
- 120 days
- 178
- 5
Zillow last checked:
Listing updated:
Listed by:
Jenna Zlotnicki 215-667-3839,
KW Empower 215-627-3500
Source: Bright MLS,MLS#: PAPH2616474
Facts & features
Interior
Bedrooms & bathrooms
- Bedrooms: 2
- Bathrooms: 1
Basement
- Area: 0
Heating
- Radiator, Other
Cooling
- Other
Features
- Bathroom - Tub Shower, Breakfast Area
- Flooring: Wood
- Basement: Unfinished,Exterior Entry,Interior Entry
- Has fireplace: No
Interior area
- Total structure area: 1,600
- Total interior livable area: 1,600 sqft
Property
Parking
- Parking features: Off Site, On Street
- Has uncovered spaces: Yes
Accessibility
- Accessibility features: None
Features
- Patio & porch: Brick
- Exterior features: Sidewalks, Street Lights, Other
- Pool features: None
Details
- Additional structures: Above Grade, Below Grade
- Parcel number: 871205600
- Zoning: CMX2
- Special conditions: Standard
Construction
Type & style
- Home type: MultiFamily
- Architectural style: Straight Thru,Traditional
- Property subtype: Townhouse
Materials
- Masonry
- Foundation: Brick/Mortar
Condition
- Fixer
- New construction: No
- Year built: 1925
Utilities & green energy
- Sewer: Public Septic, Public Sewer
- Water: Public
Community & HOA
Location
- Region: Philadelphia
- Municipality: PHILADELPHIA
Financial & listing details
- Price per square foot: $103/sqft
- Tax assessed value: $79,800
- Annual tax amount: $1,117
- Date on market: 5/12/2026
- Listing agreement: Exclusive Agency
- Listing terms: Cash,Conventional
- Ownership: Fee Simple
- Total actual rent: 34200
Estimated market value
$156,400
$149,000 - $164,000
$1,328/mo
Price history
| Date | Event | Price |
|---|---|---|
| 5/12/2026 | Listed for sale | $165,000+450%$103/sqft |
Source:  Bright MLS #PAPH2616474 Report a problem Bright MLS #PAPH2616474 Report a problem | ||
| 3/22/2016 | Sold | $30,000-57.1%$19/sqft |
Source: Public Record Report a problem | ||
| 10/31/2014 | Sold | $70,000+334.8%$44/sqft |
Source: Public Record Report a problem | ||
| 8/22/2014 | Sold | $16,100-76.7%$10/sqft |
Source: Public Record Report a problem | ||
| 1/7/2005 | Sold | $69,000$43/sqft |
Source: Public Record Report a problem | ||
Public tax history
| Year | Property taxes | Tax assessment |
|---|---|---|
| 2025 | $1,117 +10.8% | $79,800 +10.8% |
| 2024 | $1,008 | $72,000 |
| 2023 | $1,008 -6.2% | $72,000 |
| 2022 | $1,075 | -- |
| 2021 | $1,075 +0.9% | -- |
| 2018 | $1,065 | -- |
| 2017 | $1,065 +3% | -- |
| 2016 | $1,034 -7.6% | -- |
| 2015 | $1,120 | -- |
| 2014 | $1,120 | $80,000 +741.8% |
| 2004 | -- | $9,504 +10% |
| 2003 | -- | $8,640 +44.4% |
| 2002 | -- | $5,984 +10% |
| 2000 | -- | $5,440 |
| 1999 | -- | $5,440 |
Find assessor info on the county website
Monthly payment
Est. payment
Payment breakdown
Explore the cost of this home by adjusting the details. Changes won't be saved.Climate risks
Neighborhood: Haddington
Nearby schools
Schools provided by the listing agent
- District: The School District Of Philadelphia
Source: Bright MLS. This data may not be complete. We recommend contacting the local school district to confirm school assignments for this home.
- $131,3004 bd1 ba1.6k sqft5316 W Girard Ave, Philadelphia, PA 19131Off Market
- $113,7004 bd1 ba1.6k sqft5314 W Girard Ave, Philadelphia, PA 19131Off Market
- $23,8004 bd1 ba1.6k sqft5312 W Girard Ave, Philadelphia, PA 19131Off Market
- $106,2003 bd1 ba1.1k sqft665 N Peach St, Philadelphia, PA 19131Off Market
Similar homes
- $154,9002 bd1 ba914 sqft1300 N Farson St, Philadelphia, PA 19131For Sale
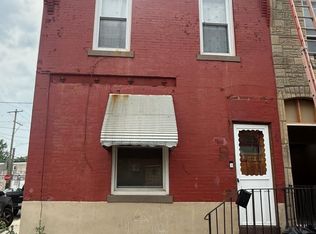
 MLS ID #PAPH2652914, Frederic Musilli, DJCRE Inc.. Bright MLS
 - $150,0003 bd-- ba1k sqft5137 Harlan St, Philadelphia, PA 19131For Sale
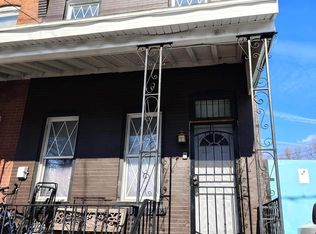 MLS ID #PAPH2577452, Larry Levin, Realty Mark Associates-CC. Bright MLS
 - $230,0004 bd4 ba1.6k sqft1216 N 55th St, Philadelphia, PA 19131For Sale
 MLS ID #PAPH2663150, Moshe Adika, TCS Management, LLC. Bright MLS
 - $155,0003 bd2 ba1.2k sqft62 N Farson St, Philadelphia, PA 19139For Sale
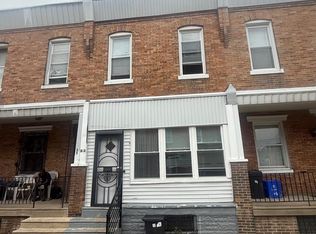 MLS ID #PAPH2640522, Robert Stranix, Premier Property Management & Realty LLC. Bright MLS
 - $159,9003 bd1 ba1.4k sqft5843 Race St, Philadelphia, PA 19139For SaleMLS ID #PAPH2488966, Persile Bunch, Homestarr Realty. Bright MLS
- $170,0005 bd4 ba1.8k sqft2918 D St, Philadelphia, PA 19134For SaleMLS ID #PAPH2585672, Moshe Adika, TCS Management, LLC. Bright MLS
- $164,9002 bd1 ba1.1k sqft7101 Seaford Rd, Upper Darby, PA 19082For SaleMLS ID #PADE2122516, Mohammad Majib, Realty Mark Associates - KOP. Bright MLS
- $175,0005 bd-- ba1.9k sqft5700 Kingsessing Ave, Philadelphia, PA 19143For SaleMLS ID #PAPH2547792, Brett Rosenthal, Compass RE. Bright MLS
- $150,0003 bd2 ba1.3k sqft6048 Irving St, Philadelphia, PA 19139For SaleMLS ID #PAPH2615472, Alexander Daniels, Keller Williams Real Estate-Blue Bell. Bright MLS
- $180,0003 bd2 ba1.1k sqft5849 Ludlow St, Philadelphia, PA 19139For SaleMLS ID #PAPH2551658, Cody Marks, Realty One Group Restore - Conshohocken. Bright MLS
- $149,9005 bd3 ba2.4k sqft643 S 60th St, Philadelphia, PA 19143For SaleMLS ID #PAPH2662520, Simran Dheer, RE/MAX Select Group. Bright MLS
- $137,0004 bd1 ba1.4k sqft217 N 59th St, Philadelphia, PA 19139For SaleMLS ID #PAPH2653464, Ama Addo, Perfect Place Real Estate Co.. Bright MLS
- $155,0003 bd1 ba990 sqft5857 Rodman St, Philadelphia, PA 19143For SaleMLS ID #PAPH2640514, Robert Stranix, Premier Property Management & Realty LLC. Bright MLS
- $160,0003 bd1 ba1.1k sqft6550 Hegerman St, Philadelphia, PA 19135For SaleMLS ID #PAPH2667644, jinwei zheng, BY Real Estate. Bright MLS
- $179,9993 bd1 ba960 sqft5336 Delancey St, Philadelphia, PA 19143For SaleMLS ID #PAPH2630400, Charlene N Outterbridge, New and Modern Group, LLC. Bright MLS
- $160,0003 bd1 ba1.1k sqft2650 S 61st St, Philadelphia, PA 19142For SaleMLS ID #PAPH2603534, Jude Ukam, Nova Realty, LLC. Bright MLS
- $179,9002 bd-- ba1.3k sqft116 E Eleanor St, Philadelphia, PA 19120For SaleMLS ID #PAPH2652956, Frederic Musilli, DJCRE Inc.. Bright MLS
- $165,0003 bd3 ba1.2k sqft4035 Neilson St, Philadelphia, PA 19124For SaleMLS ID #PAPH2662914, Shawn Warner, Cambridge Select Realty. Bright MLS
- $154,0003 bd1 ba1k sqft2335 Turner St, Philadelphia, PA 19121For SaleMLS ID #PAPH2650620, Leron Grossman, Victory Real Estate, LLC. Bright MLS
- $152,0003 bd2 ba1.1k sqft2223 S Felton St, Philadelphia, PA 19142For SaleMLS ID #PAPH2637796, Tami Dang, Realty Mark Associates-CC. Bright MLS
