Skip main navigation
Sold for $251,000
  • $251,000

    53188 Pineridge Dr, Chesterfield, MI 48051

    2beds
    1,192sqft
    Condominium
    Built in 2002
    -- sqft lot
    $259,100 Zestimate®
    $211/sqft
    $1,647 Estimated rent

    Home value

    $259,100

    $246,000 - $272,000

    $1,647/mo

    Zestimate® history
    Loading
    Loading...

    Owner options

    List your home for rent

    $1,647/mo

    Rent Zestimate®

    Find your next renter with Zillow Rental Manager. Plus, with online applications, you can quickly screen prospective tenants – for free.

    Learn more

    $1,647/mo

    Rent Zestimate®

    Refinance and save

    $1,858/mo

    Est. payment

    Refinancing to a lower rate could help reduce your monthly payments and save thousands over the life of the loan.

    See today's rates

    $1,858/mo

    Est. payment

    Explore your selling options

    Work with a Zillow partner agent

    Leverage their expertise and Zillow's premium Showcase listings to get your home seen by more buyers.

    Get started

    List with your own agent

    Get your home in front of millions of buyers by listing it on Zillow.

    Learn how to do it

    Sell it yourself

    Take full control of how buyers see your home on Zillow by listing For Sale by Owner (FSBO).

    List your home

    What's special

    Updated fixturesFresh neutral paintLarge garden windowCathedral ceilingsAmple storageSpacious master featuresDesignated formal dining space
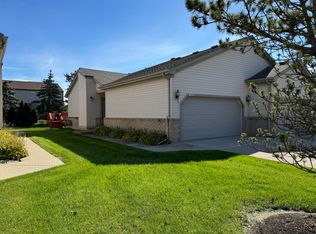
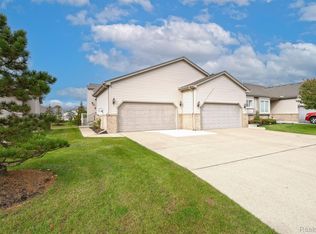
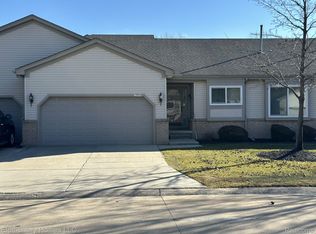
    Welcome to this charming, move-in ready ranch condo in sought-after Chesterfield community! Featuring a spacious open-concept layout with cathedral ceilings/skylight window, fresh neutral paint & new carpet throughout, updated fixtures and so much more. The eat-in kitchen comes equipped with all appliances, a large garden window and plenty of cabinetry for ample storage + a designated formal dining space off the great room. The spacious master features his/her closets with a full ensuite bathroom, while the second bedroom is situated at the opposite end of the unit with a second full bath right next door, allowing for extra privacy! The unfinished basement is already prepped for a third bathroom & offers an additional 1192SF of space - just awaiting your finishing touch! The enclosed first floor laundry/mud room will lead you to the two-car attached garage, offering functionality and convenience. Lead your way to the backyard from your large living area and get ready to enjoy the peaceful surroundings from your refinished deck! All that's left to do is move right in! Lanse Creuse School District and minutes from I-94, shopping, restaurants and more! Immediate occupancy. Schedule your showing today!

    Zillow last checked:

    Listing updated:

    Listed by:

    Sarah Monzo 586-541-4000,

    Keller Williams Realty-Great Lakes,

    Erick Monzo 586-210-3350,

    Keller Williams Realty-Great Lakes

    Bought with:

    Bernard D. Gallivan, 6501218533

    RE/MAX First

    Source: Realcomp II,MLS#: 20240012151MLS Logo

    Facts & features

    Interior

    Bedrooms & bathrooms
    • Bedrooms: 2
    • Bathrooms: 2
    • Full bathrooms: 2
    Primary bedroom
    • Level: Entry
    • Dimensions: 12 x 13
    Bedroom
    • Level: Entry
    • Dimensions: 12 x 11
    Primary bathroom
    • Level: Entry
    • Dimensions: 6 x 8
    Other
    • Level: Entry
    • Dimensions: 5 x 8
    Kitchen
    • Level: Entry
    • Dimensions: 8 x 18
    Laundry
    • Level: Entry
    • Dimensions: 5 x 10
    Living room
    • Level: Entry
    • Dimensions: 12 x 20
    Heating
    • Forced Air, Natural Gas
    Cooling
    • Central Air
    Appliances
    • Included: Dishwasher, Disposal, Dryer, Free Standing Gas Oven, Free Standing Refrigerator, Microwave, Washer
    • Laundry: Laundry Room
    Features
    • Basement: Unfinished
    • Has fireplace: No
    Interior area
    • Total interior livable area: 1,192 sqft
    • Finished area above ground: 1,192

    Property

    Parking
    • Total spaces: 2
    • Parking features: Two Car Garage, Attached
    • Attached garage spaces: 2
    Features
    • Levels: One
    • Stories: 1
    • Entry location: GroundLevel
    • Patio & porch: Deck
    Details
    • Parcel number: 0908478060
    • Special conditions: Short Sale No,Standard

    Construction

    Type & style
    • Home type: Condo
    • Architectural style: Ranch
    • Property subtype: Condominium
    Materials
    • Brick
    • Foundation: Basement, Poured
    • Roof: Asphalt
    Condition
    • New construction: No
    • Year built: 2002

    Utilities & green energy

    • Sewer: Public Sewer
    • Water: Public

    Community & HOA

    Community
    • Subdivision: WHISPERING PINES CONDO 2ND AMEND # 644
    HOA
    • Has HOA: Yes
    • Services included: Maintenance Grounds, Maintenance Structure, Snow Removal
    • HOA fee: $220 monthly
    • HOA phone: 586-737-7641
    Location
    • Region: Chesterfield

    Financial & listing details

    • Price per square foot: $211/sqft
    • Tax assessed value: $55,333
    • Annual tax amount: $1,862
    • Date on market: 3/1/2024
    • Cumulative days on market: 3 days
    • Listing agreement: Exclusive Right To Sell
    • Listing terms: Cash,Conventional,FHA,Va Loan

    Price history

    DateEventPrice
    3/21/2024Sold$251,000+0.4%$211/sqft
    Source: Realcomp II #20240012151 Report a problem
    3/2/2024Pending sale$249,900$210/sqft
    Source: Realcomp II #20240012151 Report a problem
    3/1/2024Listed for sale$249,900+77.9%$210/sqft
    Source: Realcomp II #20240012151 Report a problem
    9/20/2002Sold$140,450$118/sqft
    Source: Public Record Report a problem

    Public tax history

    YearProperty taxesTax assessment
    2025$1,991 +5%$112,000 +12.7%
    2024$1,896 +5.3%$99,400 +16.9%
    2023$1,801 +2.8%$85,000 +3.9%
    2022$1,752 $81,800 +2.4%
    2021-- $79,900 +0.9%
    2020-- $79,200 +8.5%
    2019-- $73,000 +2.7%
    2018$1,550 +196.7%$71,100 +9.8%
    2017$522 $64,750
    2016$522 $64,750 +9%
    2015$522 $59,400 +24%
    2014-- $47,900
    2012-- --
    Find assessor info on the county website

    Neighborhood: 48051

    Nearby schools

    GreatSchools rating
    Get a cash offer in 3 minutes
    Find out how much your home could sell for in as little as 3 minutes with a no-obligation cash offer.
    Estimated market value
    $259,100
    Get a cash offer in 3 minutes
    Find out how much your home could sell for in as little as 3 minutes with a no-obligation cash offer.
    Estimated market value
    $259,100