Available 7/1/2026. Small pet allowed with $300 non-refundable pet fee and $50 per month per pet rent.
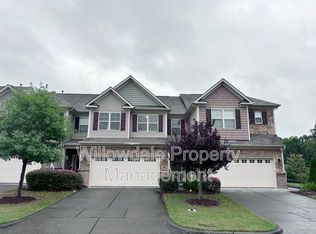
Upscale end-unit townhome living at its finest. This generous 2,500 sq ft residence offers 3 bedrooms plus a huge bonus room with its own private bath ideal as a home office, or media suite. A 2-car garage and a peaceful wooded backdrop round out this exceptional offering.

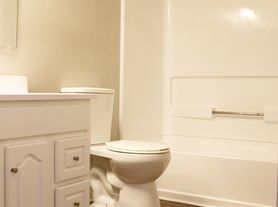
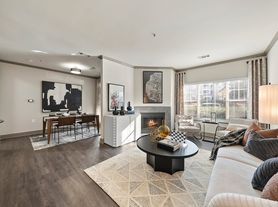
Five-inch hardwood floors flow throughout the main living areas, with plush carpet reserved for the bedrooms. The gourmet kitchen is a standout feature: oversized island, granite countertops, tile backsplash, gas stove, and a large pantry. The master suite is a true retreat with a walk-in closet and a spa bath featuring a soaking tub, separate tiled shower, and granite counters.
Enjoy community amenities directly across from the unit - pool, playground, and ample guest parking.
Note: Furnishings and other items depicted in photos are not included unless specified in the lease
Apply on Zillow today! This one won't last!
(only approved applications will be granted showings)
Small pet allowed with $300 non-refundable pet fee and $50 per month per pet rent.
Landlord Pays HOA fees. Tenant pays utilities and all other fees as needed
Townhouse for rent
Accepts Zillow applications
$2,695/moFees may apply
5319 Cambridgeshire Loop, Cary, NC 27519
3beds
2,503sqft
Price may not include required fees and charges. Price shown reflects the lease term provided. Learn more|
Townhouse
Available now
Small dogs OK
Air conditioner, central air
Attached garage parking
Central
What's special
Gourmet kitchenSeparate tiled showerGranite countersOversized islandGranite countertopsGas stovePeaceful wooded backdrop
- --
- on Zillow |
- --
- views |
- --
- saves |
Zillow last checked:
Listing updated:
Travel times
Facts & features
Interior
Bedrooms & bathrooms
- Bedrooms: 3
- Bathrooms: 4
- Full bathrooms: 3
- 1/2 bathrooms: 1
Heating
- Central
Cooling
- Air Conditioner, Central Air
Appliances
- Included: Dishwasher, Freezer, Microwave Oven, Oven, Refrigerator
Features
- Walk In Closet
- Flooring: Carpet, Hardwood
Interior area
- Total interior livable area: 2,503 sqft
Property
Parking
- Parking features: Attached, Garage
- Has attached garage: Yes
- Details: Contact manager
Features
- Patio & porch: Patio
- Pool features: Pool
Details
- Additional structures: Garage(s)
- Parcel number: 0734397087
Construction
Type & style
- Home type: Townhouse
- Property subtype: Townhouse
Building
Management
- Pets allowed: Yes
Community & HOA
HOA
- Amenities included: Pool
Location
- Region: Cary
Financial & listing details
- Lease term: 1 Year
Price history
| Date | Event | Price |
|---|---|---|
| 6/29/2026 | Price change | $2,695-2.9%$1/sqft |
Source: Zillow Rentals Report a problem | ||
| 6/17/2026 | Price change | $2,775-0.7%$1/sqft |
Source: Zillow Rentals Report a problem | ||
| 6/2/2026 | Listed for rent | $2,795$1/sqft |
Source: Zillow Rentals Report a problem | ||
| 5/16/2026 | Listing removed | $2,795$1/sqft |
Source: Zillow Rentals Report a problem | ||
| 5/6/2026 | Price change | $2,795-1.9%$1/sqft |
Source: Zillow Rentals Report a problem | ||
| 4/23/2026 | Price change | $2,850+9.6%$1/sqft |
Source: Zillow Rentals Report a problem | ||
| 4/22/2026 | Listed for rent | $2,600+38.7%$1/sqft |
Source: Zillow Rentals Report a problem | ||
| 12/10/2020 | Listing removed | $1,875$1/sqft |
Source: Willowdale Realty and Property Mgmt, LLC #2355736 Report a problem | ||
| 12/2/2020 | Listed for rent | $1,875$1/sqft |
Source: Willowdale Realty and Property Mgmt, LLC #2355736 Report a problem | ||
| 3/12/2015 | Sold | $306,940$123/sqft |
Source:  Doorify MLS #1984254 Report a problem Doorify MLS #1984254 Report a problem | ||
Neighborhood: Fryars Gate
Nearby schools
GreatSchools rating
- 8/10Highcroft ElementaryGrades: PK-5Distance: 0.5 mi
- 10/10Mills Park Middle SchoolGrades: 6-8Distance: 0.6 mi
- 10/10Green Level High SchoolGrades: 9-12Distance: 2.5 mi