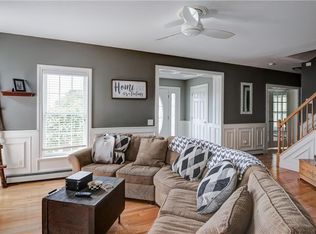
Perched on more than two private acres along a quiet country road, this meticulously maintained property offers privacy, scenic beauty, and convenience. Located midway between Syracuse and Auburn, you'll enjoy peaceful country living while remaining just minutes from shopping, dining, and everyday amenities. Skaneateles Lake and the Village of Skaneateles, one of Central New York's most popular destinations, are less than 10 minutes away. Inside, cathedral ceilings, custom woodwork throughout, a loft office, oversized bedrooms, and breathtaking views from nearly every room create a bright, open, and inviting atmosphere. The spacious floor plan includes both a gas fireplace and a pellet stove, providing warmth, comfort, energy efficiency, and welcoming gathering spaces throughout Central New York's colder seasons. Step outside and discover your own private backyard retreat. Designed for both relaxation and entertaining, the outdoor living space features a swimming pool, hot tub, bonfire area, and newly installed patio, all overlooking picturesque golf course views. Nature lovers will appreciate the abundant wildlife, including frequent visits from deer and other native species, creating a peaceful connection to the surrounding landscape year-round. The full basement features above-average ceiling height, offering strong potential for future finished living space, a recreation room, a home gym, or a workshop. The oversized 2+ car garage provides ample room for vehicles, recreational equipment, and additional storage. The original owners have made $60,000+ in recent improvements and upgrades that add significant value, including a new roof, patio, pool and hot tub decking, a top-of-the-line boiler, brand-new stainless-steel appliances, custom interior woodwork, six-panel doors, hardwood flooring, and more. Whether you're enjoying morning coffee overlooking the rolling countryside, relaxing in the hot tub beneath a canopy of stars, or gathering with family and friends around one of the fireplaces, this home offers a truly second-to-none lifestyle. Schedule a visit today!
Active
$389,900
5319 Wheeler Rd, Jordan, NY 13080
3beds
1,916sqft
Single Family Residence
Built in 1999
2.32 Acres Lot
$381,800 Zestimate®
$203/sqft
$-- HOA
What's special
Gas fireplaceLoft officePellet stoveNew roofPrivate backyard retreatPicturesque golf course viewsSwimming pool
- 2 days
- 661
- 64
Zillow last checked:
Listing updated:
Listed by:
Hunt Real Estate Era 315-488-2926,
Bill & Sharon Crocker 315-488-2926
Source: NYSAMLSs,MLS#: S1724804 Originating MLS: Syracuse
Facts & features
Interior
Bedrooms & bathrooms
- Bedrooms: 3
- Bathrooms: 2
- Full bathrooms: 2
- Main level bathrooms: 1
- Main level bedrooms: 2
Heating
- Gas, Zoned, Hot Water
Cooling
- Zoned, Window Unit(s)
Appliances
- Included: Convection Oven, Dryer, Dishwasher, Electric Oven, Electric Range, Gas Water Heater, Microwave, Refrigerator, Washer
- Laundry: Main Level
Features
- Breakfast Bar, Breakfast Area, Ceiling Fan(s), Cathedral Ceiling(s), Den, Separate/Formal Dining Room, Eat-in Kitchen, French Door(s)/Atrium Door(s), Separate/Formal Living Room, Hot Tub/Spa, Country Kitchen, Other, See Remarks, Natural Woodwork, Window Treatments, Bedroom on Main Level, Loft, Main Level Primary
- Flooring: Carpet, Ceramic Tile, Hardwood, Laminate, Varies, Vinyl
- Windows: Drapes, Thermal Windows
- Basement: Full
- Number of fireplaces: 2
Interior area
- Total structure area: 1,916
- Total interior livable area: 1,916 sqft
Video & virtual tour
Property
Parking
- Total spaces: 2.5
- Parking features: Detached, Electricity, Garage, Storage, Workshop in Garage, Driveway, Garage Door Opener, Other
- Garage spaces: 2.5
Features
- Patio & porch: Deck, Patio
- Exterior features: Blacktop Driveway, Deck, Hot Tub/Spa, Pool, Patio, Private Yard, See Remarks
- Pool features: Above Ground
- Has spa: Yes
- Spa features: Hot Tub
- Fencing: Pet Fence
Lot
- Size: 2.32 Acres
- Dimensions: 279 x 362
- Features: Rectangular, Rectangular Lot, Rural Lot, Wooded
Details
- Additional structures: Shed(s), Storage
- Parcel number: 31288904000000010010050000
- Special conditions: Standard
Construction
Type & style
- Home type: SingleFamily
- Architectural style: Contemporary,Ranch,Two Story
- Property subtype: Single Family Residence
Materials
- Vinyl Siding, Copper Plumbing, PEX Plumbing
- Foundation: Poured
- Roof: Asphalt,Architectural,Shingle
Condition
- Resale
- Year built: 1999
Utilities & green energy
- Electric: Circuit Breakers
- Sewer: Septic Tank
- Water: Connected, Public
- Utilities for property: Cable Available, Electricity Connected, High Speed Internet Available, Water Connected
Green energy
- Energy efficient items: Appliances, HVAC, Lighting, Windows
Community & HOA
Community
- Subdivision: Country
Location
- Region: Jordan
Financial & listing details
- Price per square foot: $203/sqft
- Tax assessed value: $225,000
- Annual tax amount: $5,964
- Date on market: 10/26/2026
- Listing terms: Cash,Conventional,FHA,USDA Loan,VA Loan
Estimated market value
$381,800
$363,000 - $401,000
$2,143/mo
Price history
| Date | Event | Price |
|---|---|---|
| 10/26/2026 | Listed for sale | $389,900+2336.9%$203/sqft |
Source:  NYSAMLSs #S1724804 Report a problem | ||
| 9/24/1999 | Sold | $16,000$8/sqft |
Source: Agent Provided Report a problem | ||
Public tax history
| Year | Property taxes | Tax assessment |
|---|---|---|
| 2025 | -- | $225,000 |
| 2024 | -- | $225,000 +41.9% |
| 2023 | -- | $158,600 |
| 2022 | -- | $158,600 |
| 2021 | -- | $158,600 |
| 2020 | -- | $158,600 |
| 2019 | -- | $158,600 +5% |
| 2018 | -- | $151,000 |
| 2017 | $4,924 +187% | $151,000 |
| 2016 | $1,716 | $151,000 |
| 2015 | -- | $151,000 |
| 2014 | -- | $151,000 |
| 2013 | -- | $151,000 |
| 2012 | -- | $151,000 |
| 2011 | -- | $151,000 |
| 2010 | -- | $151,000 |
| 2009 | -- | $151,000 +12.7% |
| 2008 | -- | $134,000 |
| 2007 | -- | $134,000 |
| 2006 | -- | $134,000 +7.2% |
| 2005 | -- | $125,000 |
| 2004 | -- | $125,000 |
| 2003 | -- | $125,000 +14.2% |
| 2002 | -- | $109,500 +1.9% |
| 2001 | -- | $107,500 +1.4% |
| 2000 | -- | $106,000 |
Find assessor info on the county website
Monthly payment
Climate risks
Neighborhood: 13080
Nearby schools
Schools provided by the listing agent
- Elementary: Elbridge Elementary
- Middle: Jordan-Elbridge Middle
- High: Jordan-Elbridge High
- District: Jordan-Elbridge
Source: NYSAMLSs. This data may not be complete. We recommend contacting the local school district to confirm school assignments for this home.

Similar homes
- $399,9003 bd3 ba1.8k sqft8241 Hoyt Rd, Weedsport, NY 13166For Sale
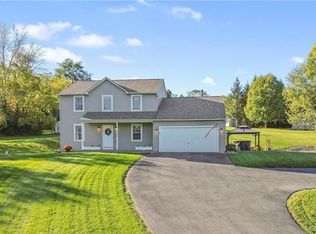
 MLS ID #S1718264, Maureen Miles, Listing by: HHC Realty. NYSAMLSs
- $264,9005 bd2 ba1.8k sqft5 Hill St, Jordan, NY 13080For Sale
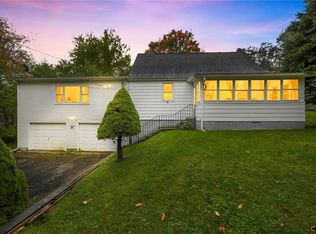 MLS ID #S1722570, David T. Hanlon, Listing by: Hunt Real Estate ERA. NYSAMLSs
- $429,9003 bd3 ba2.1k sqft2610 W Brutus St, Weedsport, NY 13166For Sale
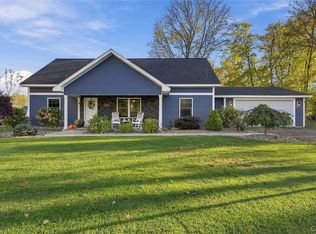 MLS ID #S1723781, Deborah Snyder, Listing by: Coldwell Banker Prime Prop,Inc. NYSAMLSs
- $459,0003 bd2 ba1.7k sqft1041 Old State Route 31, Jordan, NY 13080For Sale
 MLS ID #S1704089, Sharon Hopler, Listing by: Howard Hanna Real Estate. NYSAMLSs
- $375,0003 bd2 ba1.7k sqft4649 Limeledge Rd, Marcellus, NY 13108For SaleMLS ID #S1715768, Julie Brooks, Listing by: Acropolis Realty Group LLC. NYSAMLSs
- $409,9004 bd3 ba1.9k sqft1984 Connors Rd, Baldwinsville, NY 13027For SaleMLS ID #S1721385, Kerrie Proud, Listing by: Howard Hanna Real Estate. NYSAMLSs
- $225,0005 bd1 ba1.9k sqft2652 Lincoln St, Weedsport, NY 13166For SaleMLS ID #S1725177, Meghan Ripley, Listing by: Acropolis Realty Group LLC. NYSAMLSs
- $399,9903 bd2 ba1.4k sqft7124 New Rte #31, Baldwinsville, NY 13027For SaleMLS ID #S1685623, Katherine Blaisdell, Listing by: Inquire Realty. NYSAMLSs
- $365,5003 bd2 ba1.7k sqft100 Wallace Ave, Camillus, NY 13031For SaleMLS ID #S1713859, Diane M Brown, Listing by: Auburn Sherlock Homes R.E.. NYSAMLSs
- $389,9003 bd3 ba1.4k sqft7149 E Sorrell Hill Rd, Baldwinsville, NY 13027For SaleMLS ID #S1715850, Michaelanne Vail, Listing by: Century 21 Leah's Signature. NYSAMLSs
- $329,9003 bd2 ba2.2k sqft3500 Franklin Street Rd, Auburn, NY 13021For SaleMLS ID #S1709705, Mary E Phillips, Listing by: NextHome CNY Realty. NYSAMLSs
- $299,9004 bd2 ba2k sqft115 Northwood Way, Camillus, NY 13031For SaleMLS ID #S1725264, Tabitha Cleveland, Listing by: Keller Williams Syracuse. NYSAMLSs
- $309,9002 bd2 ba1.4k sqft9 Platten Dr, Jordan, NY 13080For SaleMLS ID #S1713617, Mark Bellucci, Listing by: Acropolis Realty Group LLC. NYSAMLSs
- $499,0003 bd3 ba1.6k sqft7528 Grant Avenue Rd, Auburn, NY 13021For SaleMLS ID #S1719873, Todd Post, Listing by: Post Realty. NYSAMLSs
- $405,0004 bd2 ba2.3k sqft3223 W Seneca Tpke, Syracuse, NY 13215For SaleMLS ID #S1713179, Robert McTague, Listing by: Howard Hanna Real Estate. NYSAMLSs
- $469,0003 bd3 ba2.3k sqft7332 New State Rte #31, Baldwinsville, NY 13027For SaleMLS ID #S1720466, Christine Kinder, Listing by: Berkshire Hathaway CNY Realty. NYSAMLSs
- $299,9006 bd3 ba2.6k sqft21 S Skaneateles St, Jordan, NY 13080For SaleMLS ID #S1710283, Jeremy Brown, Listing by: Howard Hanna Real Estate. NYSAMLSs
- $410,0005 bd2 ba2.3k sqft10606 State Route 34, Cato, NY 13166For SaleMLS ID #S1703919, Crystal Currier, Listing by: Howard Hanna Real Estate. NYSAMLSs
- $499,9003 bd2 ba1.3k sqft693 Masters Rd, Elbridge, NY 13060For SaleMLS ID #S1670058, Stephanie Scriven, Listing by: Home With Us Realty Group, LLC. NYSAMLSs
- $575,0005 bd3 ba2.5k sqft1041 1041a Old State Rte #31, Jordan, NY 13080For SaleMLS ID #S1716709, Sharon Hopler, Listing by: Howard Hanna Real Estate. NYSAMLSs
