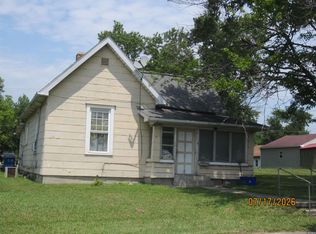
Discover the inviting charm of 532 E Bond Ave. A single-family residence, offering 816 square feet of comfortable living space. This ready-to-move-in home presents a wonderful opportunity for a single or small family. The home could make a great investment opportunity. The spacious kitchen opening up to the living room creates a nice open floor plan for daily use. This charming one-story residence features two comfortable bedrooms and a full bathroom, providing practical living spaces. The property also includes a corner lot private yard, perfect for outdoor enjoyment, and a fire pit, ideal for gathering under the stars. A welcoming porch extends an invitation to all friends and family. A beautiful new metal roof installed 1.5 years ago on both the house and garage. A brand-new furnace and central air installed only 6 months ago. All new windows updated (except picture window). This home offers a compelling blend of comfort and convenience, ready for you to make it your own.
Pending
$79,900
532 E Bond Ave, Marion, IN 46952
2beds
816sqft
:
Get pre-qualified$569/mo
Residential, Single Family Residence
Built in 1959
6,098 Square Feet Lot
$-- Zestimate®
$98/sqft
$-- HOA
What's special
- 10 days |
- 337 |
- 18 |
Zillow last checked:
Listing updated:
Listed by:
Jeff Wood 765-278-4296,
Grace & Agape Real Estate Services
Source: MIBOR as distributed by MLS GRID,MLS#: 22113857
Facts & features
Interior
Bedrooms & bathrooms
- Bedrooms: 2
- Bathrooms: 1
- Full bathrooms: 1
- Main level bathrooms: 1
- Main level bedrooms: 2
Primary bedroom
- Level: Main
- Area: 126 Square Feet
- Dimensions: 14x9
Bedroom 2
- Level: Main
- Area: 99 Square Feet
- Dimensions: 11x9
Kitchen
- Level: Main
- Area: 121 Square Feet
- Dimensions: 11x11
Laundry
- Level: Main
- Area: 30 Square Feet
- Dimensions: 6x5
Living room
- Level: Main
- Area: 204 Square Feet
- Dimensions: 17x12
Heating
- Natural Gas
Cooling
- Central Air
Appliances
- Included: Dishwasher, Gas Water Heater, Electric Oven, Refrigerator
Features
- Hardwood Floors
- Flooring: Hardwood
- Has basement: No
Interior area
- Total structure area: 816
- Total interior livable area: 816 sqft
Property
Parking
- Total spaces: 1
- Parking features: Detached
- Garage spaces: 1
Features
- Levels: One
- Stories: 1
Lot
- Size: 6,098 Square Feet
- Features: Corner Lot
Details
- Parcel number: 270232202049000033
- Horse amenities: None
Construction
Type & style
- Home type: SingleFamily
- Architectural style: Ranch
- Property subtype: Residential, Single Family Residence
Materials
- Vinyl Siding
- Foundation: Crawl Space
Condition
- New construction: No
- Year built: 1959
Utilities & green energy
- Water: Public
Community & HOA
Community
- Subdivision: Grays Add
HOA
- Has HOA: No
Location
- Region: Marion
Financial & listing details
- Price per square foot: $98/sqft
- Tax assessed value: $49,100
- Annual tax amount: $20
- Date on market: 7/14/2026
- Cumulative days on market: 11 days
Estimated market value
Not available
Estimated sales range
Not available
Not available
Price history
| Date | Event | Price |
|---|---|---|
| 7/15/2026 | Pending sale | $79,900$98/sqft |
Source:  MIBOR as distributed by MLS GRID #22113857 Report a problem MIBOR as distributed by MLS GRID #22113857 Report a problem | ||
| 7/14/2026 | Listed for sale | $79,900+100.3%$98/sqft |
Source: MIBOR as distributed by MLS GRID #22113857 Report a problem | ||
| 7/14/2020 | Sold | $39,900$49/sqft |
Source: Agent Provided Report a problem | ||
| 6/23/2020 | Pending sale | $39,900$49/sqft |
Source: RE/MAX Realty One #202009161 Report a problem | ||
| 4/13/2020 | Price change | $39,900-5%$49/sqft |
Source: RE/MAX Realty One #202009161 Report a problem | ||
| 3/12/2020 | Listed for sale | $42,000$51/sqft |
Source: RE/MAX Realty One #202009161 Report a problem | ||
Public tax history
| Year | Property taxes | Tax assessment |
|---|---|---|
| 2025 | $387 +7.7% | $49,100 +1.7% |
| 2024 | $360 +40.1% | $48,300 +4.1% |
| 2023 | $257 +8.2% | $46,400 +15.1% |
| 2022 | $237 +19.9% | $40,300 +8% |
| 2021 | $198 +11.2% | $37,300 +4.8% |
| 2020 | $178 +21.4% | $35,600 +3.2% |
| 2019 | $147 +1% | $34,500 +6.5% |
| 2018 | $145 +18.2% | $32,400 -1.8% |
| 2017 | $123 -3.9% | $33,000 +6.1% |
| 2016 | $128 +3.1% | $31,100 -1% |
| 2014 | $124 -79.3% | $31,400 +2.3% |
| 2013 | $598 +564.9% | $30,700 -1% |
| 2012 | $90 -16% | $31,000 -6.6% |
| 2011 | $107 -5.8% | $33,200 |
| 2010 | $114 +6.2% | $33,200 -7.3% |
| 2009 | $107 -90.8% | $35,800 +0.8% |
| 2007 | $1,170 | $35,500 -16.3% |
| 2006 | -- | $42,400 +4.2% |
| 2005 | -- | $40,700 |
Find assessor info on the county website
Monthly payment
Est. payment
Payment breakdown
Explore the cost of this home by adjusting the details. Changes won't be saved.Climate risks
Neighborhood: Foster
Nearby schools
GreatSchools rating
- 6/10Riverview Elementary SchoolGrades: PK-4Distance: 0.8 mi
- 3/10McCulloch Junior High SchoolGrades: 7-8Distance: 3.6 mi
- 3/10Marion High SchoolGrades: 9-12Distance: 2.9 mi
- $153,7003 bd2 ba1.9k sqft524 E Bond Ave, Marion, IN 46952Off Market
- $5,100-- bd-- ba-- sqft602 E Bond Ave, Marion, IN 46952Off Market
- $99,6003 bd1 ba1.1k sqft520 E Bond Ave, Marion, IN 46952Off Market
- $2,9004 bd1 ba1.6k sqft525 E Christy St, Marion, IN 46952Off Market
- $103,7003 bd1 ba1.6k sqft525 E Christy St, Marion, IN 46952Off Market
- $59,4002 bd1 ba1.1k sqft523 E Christy St, Marion, IN 46952Off Market
- $74,9003 bd1 ba1.2k sqft607 E Christy St, Marion, IN 46952For Sale
- $65,8002 bd1 ba784 sqft519 E Christy St, Marion, IN 46952Off Market
A local agent can set up tours, give advice and negotiate with sellers.
Similar homes
- $74,9003 bd1 ba1.2k sqft607 E Christy St, Marion, IN 46952For Sale
 MLS ID #202629145, Linda Kitts, Kitts Realty. IRMLS
 - $89,9002 bd1 ba960 sqft602 E Christy St, Marion, IN 46952For Sale
 MLS ID #202616650, Olvin Martinez, North Eastern Group Realty. IRMLS
 - $105,0003 bd1 ba864 sqft1212 W National Ave, Marion, IN 46952For Sale
 MLS ID #202629072, Gina Key, The Hardie Group. IRMLS
 - $79,0002 bd1 ba1k sqft1002 E 30th St, Marion, IN 46953For Sale
 MLS ID #202625408, Robyn Windle, Nicholson Realty 2.0 LLC. IRMLS
 - $65,0002 bd1 ba870 sqft2314 N Wabash Rd, Marion, IN 46952For SaleMLS ID #202621681, Jonah Hartsburg, Hoosier Hub Realty LLC. IRMLS
- $115,0002 bd1 ba851 sqft1805 W Wenlock Dr, Marion, IN 46952For SaleMLS ID #202628047, Kayla Poling-Garcia, F.C. Tucker Realty Center. IRMLS
- $97,0002 bd1 ba768 sqft3110 S McClure St, Marion, IN 46953For SaleMLS ID #202628289, Robyn Windle, Nicholson Realty 2.0 LLC. IRMLS
- $115,0003 bd1 ba816 sqft503 W Highland Ave, Marion, IN 46952For SaleMLS ID #202612852, Nick Krieg, Empire Real Estate LLC. IRMLS
- $62,5002 bd1 ba1k sqft1613 W 1st St, Marion, IN 46952For SaleMLS ID #202623650, Kayla Poling-Garcia, F.C. Tucker Realty Center. IRMLS
- $94,0002 bd1 ba827 sqft725 W 17th St, Marion, IN 46953For SaleMLS ID #202625236, Spenser Todd, F.C. Tucker Realty Center. IRMLS
- $80,0003 bd1 ba1k sqft105 W 36th St, Marion, IN 46953ActiveMLS ID #22104453, Justin Lowe, Ellsbury Group. MIBOR as distributed by MLS GRID
- $68,0003 bd1 ba876 sqft715 E 30th St, Marion, IN 46953ActiveMLS ID #22105381, Justin Lowe, Ellsbury Group. MIBOR as distributed by MLS GRID
- $65,0003 bd1 ba1k sqft3619 S Felton St, Marion, IN 46953ActiveMLS ID #22082631, Cassi Ostler, RE/MAX Edge. MIBOR as distributed by MLS GRID
- $45,0003 bd1 ba998 sqft3502 S Home Ave, Marion, IN 46953AuctionXome
- $115,0002 bd1 ba778 sqft6103 S Jay St, Marion, IN 46953For SaleMLS ID #202626671, Kerri Mitchener, Howell Realty Group, LLC. IRMLS
- $57,5003 bd1 ba1.1k sqft818 S Gallatin St, Marion, IN 46953For SaleMLS ID #202607095, Caleb E Oliver, J Meyer Real Estate Services, Inc. IRMLS
- $77,9002 bd1 ba1k sqft542 W Commercial St, Hartford City, IN 47348ActiveMLS ID #22111366, Heather Clemmons, Starr Real Estate LLC. MIBOR as distributed by MLS GRID
- $99,9002 bd1 ba864 sqft415 N Meridian St, Sweetser, IN 46987For SaleMLS ID #202624169, Suzie Mack, F.C. Tucker Realty Center. IRMLS
- $47,0001 bd1 ba782 sqft111 S Main St, Sweetser, IN 46987For SaleMLS ID #202629331, Bobbie Orr, J Meyer Real Estate Services, Inc. IRMLS
- $87,4002 bd1 ba1k sqft1006 N Wayne St, Warren, IN 46792For SaleMLS ID #202615886, Terry L Miller, CENTURY 21 Bradley Realty, Inc. IRMLS
