Opportunity awaits with this classic Woodland Ranch home. 3061 sq. ft. Potential for duplex. Home features 5 BR, 4.5 BA, LR, FR, primary BR has on suite. This property provides an opportunity for its next owner to update the home & grounds to your own vision. You're sure to appreciate the many spacious rooms. The family room's large picture window frames the lovely, outdoor living spaces & features a striking natural stone wall fireplace. There is a cheery sunroom. You'll be amazed at the numerous large closets & storage areas in this historic home. Sold "As Is" & offering fantastic potential! Attached garage w/electric--perfect space for cars, hobbies & projects. Room to renovate & personalize, this home has solid features, open space with that remote feel, & is within minutes to major interstates, shopping, hospitals, bike trail. This is an opportunity you don't want to miss! Private patio & shed. All offers due to listing agent by 3pm, Oct. 16th. Listed below appraised value!
Pending
$199,900
532 Gadfield Rd, Mansfield, OH 44903
5beds
3,061sqft
Single Family Residence
Built in 1954
0.49 Acres Lot
$-- Zestimate®
$65/sqft
$-- HOA
What's special
Private patioMany spacious roomsCheery sunroomLovely outdoor living spaces
- 33 days
- 637
- 36
Likely to sell faster than
Zillow last checked:
Listing updated:
Listed by:
Erika Young 4195293047,
Sluss Realty
Source: MAR,MLS#: 20101111
Facts & features
Interior
Bedrooms & bathrooms
- Bedrooms: 5
- Bathrooms: 5
- Full bathrooms: 3
- 1/2 bathrooms: 1
- Main level bedrooms: 5
Rooms
- Room types: Family Room, Laundry, Living Room
Primary bedroom
- Level: Main
- Area: 186
- Dimensions: 12 x 15.5
Bedroom 2
- Level: Main
- Area: 162.25
- Dimensions: 14.75 x 11
Bedroom 3
- Level: Main
- Area: 146.67
- Dimensions: 14.67 x 10
Bedroom 4
- Level: Main
- Area: 180
- Dimensions: 12 x 15
Bedroom 5
- Level: Main
- Area: 134
- Dimensions: 11.17 x 12
Family room
- Level: Main
- Area: 520
- Dimensions: 26 x 20
Kitchen
- Level: Main
- Area: 140
- Dimensions: 20 x 7
Living room
- Level: Main
- Area: 360
- Dimensions: 24 x 15
Heating
- Forced Air, Natural Gas
Cooling
- None
Appliances
- Included: Cooktop, Electric Water Heater, Oven, Refrigerator
- Laundry: Laundry
Features
- Shower/Tub, Soaking Tub, Entrance Foyer, Sunroom Heated, Primary Bedroom with Bath
- Flooring: Carpet, Vinyl
- Windows: Double Pane Windows
- Basement: See Remarks
- Number of fireplaces: 1
- Fireplace features: Double Sided, Family Room, Living Room, Wood Burning
Interior area
- Total structure area: 3,061
- Total interior livable area: 3,061 sqft
- Finished area above ground: 3,061
Property
Parking
- Total spaces: 9
- Parking features: Attached, Electricity, Garage, See Remarks, Concrete
- Has attached garage: Yes
- Has uncovered spaces: Yes
Features
- Stories: 1
- Entry location: Main Level
- Patio & porch: Open, Patio, Porch
- Fencing: Partial
Lot
- Size: 0.49 Acres
- Dimensions: 0.4931
- Features: Corner Lot, Curbs, Lawn, Level, City Lot
Details
- Additional structures: Shed(s)
- Parcel number: 0270719708000
- Special conditions: Sold As Is
Construction
Type & style
- Home type: SingleFamily
- Property subtype: Single Family Residence
Materials
- Aluminum Siding, Stone, Vinyl Siding
- Roof: Composition
Condition
- Year built: 1954
Utilities & green energy
- Sewer: Public Sewer
- Water: Public
- Utilities for property: Cable Available
Community & HOA
Location
- Region: Mansfield
Financial & listing details
- Price per square foot: $65/sqft
- Tax assessed value: $248,200
- Annual tax amount: $3,501
- Date on market: 10/9/2026
- Listing terms: Cash,Conventional
Estimated market value
Not available
Estimated sales range
Not available
Not available
Price history
| Date | Event | Price |
|---|---|---|
| 10/19/2026 | Pending sale | $199,900$65/sqft |
Source:  MAR #20101111 Report a problem | ||
| 10/9/2026 | Listed for sale | $199,900+29%$65/sqft |
Source: MAR #20101111 Report a problem | ||
| 10/12/1999 | Sold | $155,000$51/sqft |
Source: Public Record Report a problem | ||
Public tax history
| Year | Property taxes | Tax assessment |
|---|---|---|
| 2025 | $3,501 -3% | $86,870 |
| 2024 | $3,609 -0.6% | $86,870 |
| 2023 | $3,629 +27.2% | $86,870 +45.3% |
| 2022 | $2,852 -0.7% | $59,790 |
| 2021 | $2,872 -2.2% | $59,790 |
| 2020 | $2,936 +9.9% | $59,790 +18% |
| 2019 | $2,672 +1.4% | $50,660 |
| 2018 | $2,636 +2.8% | $50,660 |
| 2017 | $2,565 +22.6% | $50,660 +20.9% |
| 2016 | $2,092 -17.2% | $41,900 |
| 2015 | $2,526 +1.3% | $41,900 |
| 2014 | $2,493 +154.6% | $41,900 -3% |
| 2012 | $979 | $43,190 |
| 2011 | -- | $43,190 -10.4% |
| 2010 | $2,461 +2.2% | $48,210 |
| 2009 | $2,409 -29.4% | $48,210 -29.9% |
| 2008 | $3,413 +19.5% | $68,750 0% |
| 2006 | $2,857 | $68,758 |
Find assessor info on the county website
Monthly payment
Est. payment
Payment breakdown
Explore the cost of this home by adjusting the details. Changes won't be saved.Climate risks
Neighborhood: 44903
Nearby schools
Schools provided by the listing agent
- District: Mansfield City School District
Source: MAR. This data may not be complete. We recommend contacting the local school district to confirm school assignments for this home.


Similar homes
- $184,9004 bd3 ba2k sqft251 Euclid Ave, Mansfield, OH 44903For Sale
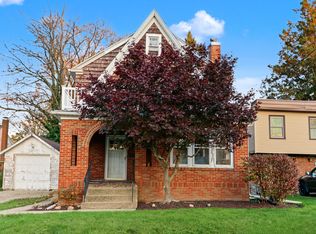
 MLS ID #226042223, Waynette S Chase, Sluss Realty Company. Columbus and Central Ohio Regional MLS
- $189,9003 bd2 ba1.8k sqft45 Brentwood Rd, Mansfield, OH 44907For Sale
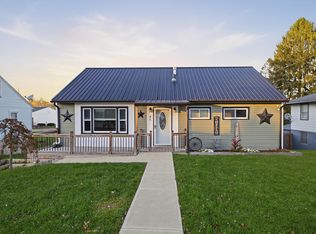 MLS ID #20101489, Robin Walker. MAR
- $--4 bd2 ba1.8k sqft401 Lexington Ave, Mansfield, OH 44907Auction
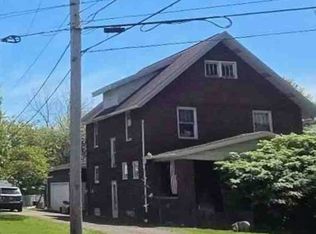 ServiceLink Auction
- $175,0003 bd2 ba1.6k sqft501 Sloane Ave, Mansfield, OH 44903For Sale
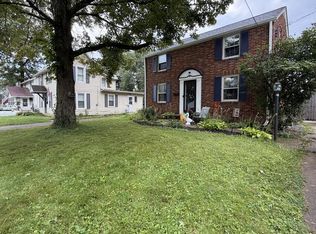 MLS ID #20100879, Alicia Bell. MAR
- $250,0005 bd2 ba2.3k sqft611 Park Ave W, Mansfield, OH 44906For SaleMLS ID #226042353, Tammy Lemley, e-Merge Real Estate Champions. Columbus and Central Ohio Regional MLS
- $185,0003 bd2 ba1.9k sqft536 Dyas Dr, Mansfield, OH 44905For SaleMLS ID #226039919, Aubrey Snow, Sluss Realty Company. Columbus and Central Ohio Regional MLS
- $199,9005 bd2 ba1.9k sqft825 Ash St, Galion, OH 44833For SaleMLS ID #226040460, Kelli Chinn, Sluss Realty Company. Columbus and Central Ohio Regional MLS
- $240,0004 bd3 ba2.3k sqft105 Homewood Rd, Mansfield, OH 44906For SaleMLS ID #226029402, Aubrey Snow, Sluss Realty Company. Columbus and Central Ohio Regional MLS
