Skip main navigation
Closed
  • $257,500

    532 S Jade Ln, Round Lake, IL 60073

    2beds
    1,430sqft
    Townhouse, Single Family Residence
    Built in 2011
    1,442 Square Feet Lot
    $258,500 Zestimate®
    $180/sqft
    $2,285 Estimated rent

    Home value

    $258,500

    $235,000 - $282,000

    $2,285/mo

    Zestimate® history
    Loading
    Loading...

    Owner options

    List your home for rent

    $2,285/mo

    Rent Zestimate®

    Find your next renter with Zillow Rental Manager. Plus, with online applications, you can quickly screen prospective tenants – for free.

    Learn more

    $2,285/mo

    Rent Zestimate®

    Refinance and save

    $2,332/mo

    Est. payment

    Refinancing to a lower rate could help reduce your monthly payments and save thousands over the life of the loan.

    See today's rates

    $2,332/mo

    Est. payment

    Explore your selling options

    Work with a Zillow partner agent

    Leverage their expertise and Zillow's premium Showcase listings to get your home seen by more buyers.

    Get started

    List with your own agent

    Get your home in front of millions of buyers by listing it on Zillow.

    Learn how to do it

    Sell it yourself

    Take full control of how buyers see your home on Zillow by listing For Sale by Owner (FSBO).

    List your home

    What's special

    Full finished basementTwo-and-a-half bathsOffice spaceRolling islandLarge living spaceFantastic kitchen spaceSpacious townhome
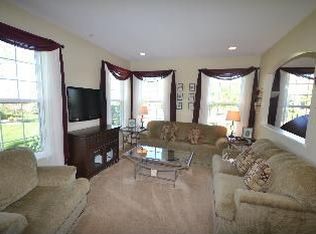
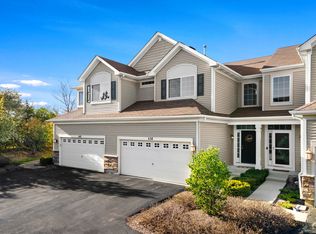
    Welcome Home! A spacious townhome with two bedrooms, two-and-a-half baths, and a full finished basement is a gem. The large living space welcomes you at the front door. Cathedral ceiling height from front entry through the living room. The fantastic kitchen space includes a rolling island. Granite counter tops, cherry cabinets, and stainless-steel appliances complete the kitchen. Laminate flooring throughout the living spaces of the home. Half bath on main level. You could easily convert the roomy upstairs loft into a third bedroom. Primary is good-sized with an ensuite and walk-in closet. The second bedroom is next to the full hall bath. The laundry room completes the upper level. The lower finished level offers an excellent setting for a recreational room, providing ample space to accommodate a pull-out bed for overnight guests. The office space could double as a great extra storage area. Mechanicals in good condition: Water heater 2023, Washer/Dryer approximately 2023. Walk through the neighborhood to a gazebo, or farther down the lane to a park. Forest preserves enhance the hiking and biking trails. Fairfield Discovery Gold course for recreation on the warmer days of the summer season. Metra in the area makes it easy to reach a range of events and entertainment venues. Home Warranty included AND a $5000.00 Paint Credit at closing.

    Zillow last checked:

    Listing courtesy of:

    Venetia O'Malley, CSC 847-370-0898,

    Century 21 Circle

    Bought with:

    Jane Lee

    RE/MAX Top Performers

    Source: MRED as distributed by MLS GRID,MLS#: 12632234MLS Logo

    Facts & features

    Interior

    Bedrooms & bathrooms
    • Bedrooms: 2
    • Bathrooms: 3
    • Full bathrooms: 2
    • 1/2 bathrooms: 1
    Primary bedroom
    • Features: Flooring (Wood Laminate), Window Treatments (Blinds), Bathroom (Full)
    • Level: Second
    • Area: 168 Square Feet
    • Dimensions: 14X12
    Bedroom 2
    • Features: Flooring (Wood Laminate), Window Treatments (Blinds)
    • Level: Second
    • Area: 110 Square Feet
    • Dimensions: 11X10
    Dining room
    • Features: Flooring (Wood Laminate), Window Treatments (Curtains/Drapes)
    • Level: Main
    • Area: 99 Square Feet
    • Dimensions: 11X9
    Kitchen
    • Features: Kitchen (Island, Pantry-Closet, Granite Counters, SolidSurfaceCounter, Updated Kitchen), Flooring (Wood Laminate)
    • Level: Main
    • Area: 143 Square Feet
    • Dimensions: 13X11
    Laundry
    • Features: Flooring (Vinyl)
    • Level: Second
    • Area: 36 Square Feet
    • Dimensions: 6X6
    Living room
    • Features: Flooring (Wood Laminate), Window Treatments (Blinds)
    • Level: Main
    • Area: 312 Square Feet
    • Dimensions: 26X12
    Loft
    • Features: Flooring (Wood Laminate), Window Treatments (Blinds)
    • Level: Second
    • Area: 80 Square Feet
    • Dimensions: 10X8
    Recreation room
    • Features: Flooring (Wood Laminate)
    • Level: Lower
    • Area: 396 Square Feet
    • Dimensions: 22X18
    Heating
    • Natural Gas, Forced Air
    Cooling
    • Central Air
    Appliances
    • Included: Range, Microwave, Dishwasher, Refrigerator, Washer, Dryer, Humidifier, Gas Water Heater
    • Laundry: In Unit
    Features
    • Cathedral Ceiling(s)
    • Flooring: Laminate
    • Basement: Finished,Full
    Interior area
    • Total structure area: 682
    • Total interior livable area: 1,430 sqft
    • Finished area below ground: 512

    Property

    Parking
    • Total spaces: 2
    • Parking features: Asphalt, Garage Door Opener, Yes, Garage Owned, Attached, Garage
    • Attached garage spaces: 2
    • Has uncovered spaces: Yes
    Accessibility
    • Accessibility features: No Disability Access
    Features
    • Patio & porch: Deck
    Lot
    • Size: 1,442 sqft
    • Features: Common Grounds
    Details
    • Additional structures: None
    • Parcel number: 05362011580000
    • Special conditions: None
    • Other equipment: Sump Pump

    Construction

    Type & style
    • Home type: Townhouse
    • Property subtype: Townhouse, Single Family Residence
    Materials
    • Vinyl Siding, Stone
    • Foundation: Concrete Perimeter
    • Roof: Asphalt
    Condition
    • New construction: No
    • Year built: 2011
    Details
    • Builder model: Dunham

    Utilities & green energy

    • Electric: Circuit Breakers, 100 Amp Service
    • Sewer: Public Sewer
    • Water: Public

    Community & neighborhood

    Security
    • Security features: Carbon Monoxide Detector(s)
    Location
    • Region: Round Lake
    • Subdivision: Emerald Bay

    HOA & financial

    HOA
    • Has HOA: Yes
    • HOA fee: $385 monthly
    • Amenities included: Park, Ceiling Fan, Trail(s)
    • Services included: Water, Insurance, Exterior Maintenance, Lawn Care, Scavenger, Snow Removal

    Other

    Other facts
    • Listing terms: Cash
    • Ownership: Fee Simple w/ HO Assn.

    Price history

    DateEventPrice
    5/29/2026Sold$257,500-8%$180/sqft
    Source: MRED as distributed by MLS GRID #12632234 Report a problem
    5/14/2026Contingent$280,000$196/sqft
    Source: MRED as distributed by MLS GRID #12632234 Report a problem
    5/9/2026Price change$280,000-3.4%$196/sqft
    Source: MRED as distributed by MLS GRID #12632234 Report a problem
    4/29/2026Listed for sale$290,000-1.7%$203/sqft
    Source: MRED as distributed by MLS GRID #12632234 Report a problem
    4/28/2026Listing removed$295,000$206/sqft
    Source: MRED as distributed by MLS GRID #12605449 Report a problem
    4/14/2026Price change$295,000-1.6%$206/sqft
    Source: MRED as distributed by MLS GRID #12605449 Report a problem
    3/31/2026Listed for sale$299,900+29.3%$210/sqft
    Source: MRED as distributed by MLS GRID #12605449 Report a problem
    10/12/2023Sold$232,000-3.3%$162/sqft
    Source: MRED as distributed by MLS GRID #11825753 Report a problem
    7/27/2023Contingent$240,000$168/sqft
    Source: MRED as distributed by MLS GRID #11825753 Report a problem
    7/20/2023Price change$240,000-2%$168/sqft
    Source: MRED as distributed by MLS GRID #11825753 Report a problem
    7/7/2023Listed for sale$245,000+2.9%$171/sqft
    Source: MRED as distributed by MLS GRID #11825753 Report a problem
    10/16/2022Listing removed--
    Source: RE/MAX International Report a problem
    10/5/2022Price change$238,000-2.5%$166/sqft
    Source: MRED as distributed by MLS GRID #11645977 Report a problem
    9/23/2022Price change$244,000-2%$171/sqft
    Source: MRED as distributed by MLS GRID #11623233 Report a problem
    9/7/2022Listed for sale$249,000+50%$174/sqft
    Source: MRED as distributed by MLS GRID #11623233 Report a problem
    6/22/2016Sold$166,000$116/sqft
    Source: Public Record Report a problem
    2/27/2016Pending sale$166,000$116/sqft
    Source: Coldwell Banker Residential Brokerage - Libertyville #09146872 Report a problem
    2/24/2016Listed for sale$166,000+21.2%$116/sqft
    Source: Coldwell Banker Residential Brokerage - Libertyville #09146872 Report a problem
    3/9/2011Sold$137,000$96/sqft
    Source: Public Record Report a problem

    Public tax history

    YearProperty taxesTax assessment
    2024$5,947 +12.8%$85,373 +8%
    2023$5,272 -2.4%$79,063 +19.1%
    2022$5,404 +2.2%$66,392 +12.5%
    2021$5,285 -1.3%$59,025 +7.6%
    2020$5,354 +3.6%$54,842 +4.3%
    2019$5,168 -0.4%$52,591 -3.2%
    2018$5,191 $54,317 +8.2%
    2017$5,191 -11.4%$50,205 -4.9%
    2016$5,857 +21.5%$52,799 +7.2%
    2015$4,822 +1.9%$49,271 +19.5%
    2014$4,731 +9.2%$41,218 -4%
    2012$4,334 +1%$42,950 -22.1%
    2011$4,291 $55,119

    Find assessor info on the county website

    Neighborhood: 60073

    Nearby schools

    GreatSchools rating
    Schools provided by the listing agent
    • Elementary: Big Hollow Elementary School
    • Middle: Big Hollow Middle School
    • High: Grant Community High School
    • District: 38

    Source: MRED as distributed by MLS GRID. This data may not be complete. We recommend contacting the local school district to confirm school assignments for this home.

    Get a cash offer in 3 minutes
    Find out how much your home could sell for in as little as 3 minutes with a no-obligation cash offer.
    Estimated market value
    $258,500
    Get a cash offer in 3 minutes
    Find out how much your home could sell for in as little as 3 minutes with a no-obligation cash offer.
    Estimated market value
    $258,500