Skip main navigation
Closed
  • $239,000

    534 S Jade Ln, Round Lake, IL 60073

    2beds
    1,276sqft
    Townhouse, Single Family Residence
    Built in 2011
    1,922 Square Feet Lot
    $263,000 Zestimate®
    $187/sqft
    $2,180 Estimated rent

    Home value

    $263,000

    $245,000 - $281,000

    $2,180/mo

    Zestimate® history
    Loading
    Loading...

    Owner options

    List your home for rent

    $2,180/mo

    Rent Zestimate®

    Find your next renter with Zillow Rental Manager. Plus, with online applications, you can quickly screen prospective tenants – for free.

    Learn more

    $2,180/mo

    Rent Zestimate®

    Refinance and save

    $2,256/mo

    Est. payment

    Refinancing to a lower rate could help reduce your monthly payments and save thousands over the life of the loan.

    See today's rates

    $2,256/mo

    Est. payment

    Explore your selling options

    Work with a Zillow partner agent

    Leverage their expertise and Zillow's premium Showcase listings to get your home seen by more buyers.

    Get started

    List with your own agent

    Get your home in front of millions of buyers by listing it on Zillow.

    Learn how to do it

    Sell it yourself

    Take full control of how buyers see your home on Zillow by listing For Sale by Owner (FSBO).

    List your home

    What's special

    Large windowsBreakfast bar areaCathedral ceilingsNew electric vehicle outletAdjacent dining areaAdditional electrical outletsNew washer and dryer
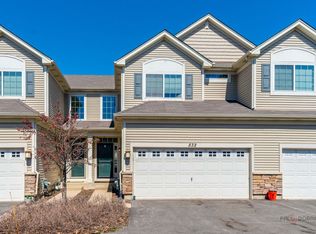
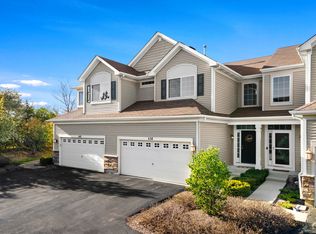
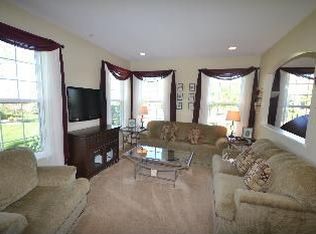
    BUYER'S FINANCING FELL THROUGH! THEIR LOSS, YOUR GAIN! Awesome MAINTENANCE FREE Emerald Bay townhome, possible investment property is looking for you! This beauty features 2 nice size bedrooms, 1 1/2 bathrooms, two car garage and a large FULL BASEMENT. This gorgeous light filled home has so much to offer including a spacious living room with large windows and cathedral ceilings, built-ins and new wood laminate flooring that extends from the first floor up to the 2nd. The kitchen is spacious with beautiful 42" maple cabinets, pantry, lots of counter space including a breakfast bar area that is perfect for high chairs or a serving buffet space when entertaining. The adjacent dining area is convenient for family meals. New SS refrigerator and stove, new sink, faucet, garbage disposal and lighting make this kitchen clean and bright. The powder room is convenient and features a new toilet and faucet. Upstairs you will find 2 nice sized bedrooms both with new carpeting. The primary bedroom has a large walk-in closet and the shared En-Suite has a new toilet, faucet and a walk-in shower with a new shower door and separate tub which is perfect for relaxing after a long day. The second floor laundry room makes it easy and the new washer and dryer give you peace of mind. The full basement is just waiting to be finished, which would give you approximately 700 SQFT of additional finished space. Other updates include: new backup sump pump and battery, newer active radon mitigation system, newer water heater, new carpet on the basement stairs, additional electrical outlets and updated lights in basement, garage, dining room, foyer and garage hallway. The attached 2 car garage is great for parking and additional storage and features a new electric vehicle outlet (220 AMP) and garage door spring; new driveway will be installed by the end of October. Some rooms in the home have been freshly painted. The 8'x8' deck is perfect for BBQs and entertaining. Close to walking trails, forest preserves, bike trails, shops, restaurants, highway and schools. HOA covers: lawn care, snow removal, exterior maintenance, garbage, water and scavenger. Quick close possible and investor friendly-rentals are allowed.

    Zillow last checked:

    Listing updated:

    Listing courtesy of:

    Amanda Majerowski, CSC 847-456-8128,

    Coldwell Banker Realty

    Bought with:

    Karen Goins

    RE/MAX Suburban

    Source: MRED as distributed by MLS GRID,MLS#: 12158456MLS Logo

    Facts & features

    Interior

    Bedrooms & bathrooms
    • Bedrooms: 2
    • Bathrooms: 2
    • Full bathrooms: 1
    • 1/2 bathrooms: 1
    Primary bedroom
    • Features: Flooring (Carpet), Window Treatments (All), Bathroom (Full)
    • Level: Second
    • Area: 168 Square Feet
    • Dimensions: 12X14
    Bedroom 2
    • Features: Flooring (Carpet)
    • Level: Second
    • Area: 110 Square Feet
    • Dimensions: 10X11
    Dining room
    • Features: Flooring (Wood Laminate), Window Treatments (All)
    • Level: Main
    • Area: 88 Square Feet
    • Dimensions: 8X11
    Kitchen
    • Features: Kitchen (Eating Area-Breakfast Bar, Pantry-Closet), Flooring (Wood Laminate), Window Treatments (All)
    • Level: Main
    • Area: 154 Square Feet
    • Dimensions: 11X14
    Laundry
    • Features: Flooring (Vinyl)
    • Level: Second
    • Area: 40 Square Feet
    • Dimensions: 5X8
    Living room
    • Features: Flooring (Wood Laminate), Window Treatments (All)
    • Level: Main
    • Area: 220 Square Feet
    • Dimensions: 11X20
    Heating
    • Natural Gas
    Cooling
    • Central Air
    Appliances
    • Included: Range, Microwave, Dishwasher, Refrigerator, Washer, Dryer, Disposal, Stainless Steel Appliance(s)
    • Laundry: Upper Level, Gas Dryer Hookup, In Unit
    Features
    • Cathedral Ceiling(s), Built-in Features, Walk-In Closet(s)
    • Flooring: Laminate
    • Basement: Unfinished,Full
    Interior area
    • Total structure area: 1,958
    • Total interior livable area: 1,276 sqft

    Property

    Parking
    • Total spaces: 6
    • Parking features: Asphalt, Garage Door Opener, On Site, Garage Owned, Attached, Unassigned, Driveway, Owned, Garage
    • Attached garage spaces: 2
    • Has uncovered spaces: Yes
    Accessibility
    • Accessibility features: No Disability Access
    Features
    • Patio & porch: Deck
    Lot
    • Size: 1,922 sqft
    • Features: Common Grounds, Cul-De-Sac, Landscaped, Mature Trees
    Details
    • Parcel number: 05362011570000
    • Special conditions: None
    • Other equipment: TV-Cable, Ceiling Fan(s), Sump Pump, Backup Sump Pump;, Radon Mitigation System

    Construction

    Type & style
    • Home type: Townhouse
    • Property subtype: Townhouse, Single Family Residence
    Materials
    • Vinyl Siding, Stone
    • Foundation: Concrete Perimeter
    • Roof: Asphalt
    Condition
    • New construction: No
    • Year built: 2011
    Details
    • Builder model: DUNHAM

    Utilities & green energy

    • Electric: 200+ Amp Service
    • Sewer: Public Sewer
    • Water: Lake Michigan

    Community & neighborhood

    Security
    • Security features: Carbon Monoxide Detector(s)
    Location
    • Region: Round Lake
    • Subdivision: Emerald Bay

    HOA & financial

    HOA
    • Has HOA: Yes
    • HOA fee: $345 monthly
    • Amenities included: Park, School Bus
    • Services included: Water, Parking, Insurance, Exterior Maintenance, Lawn Care, Scavenger, Snow Removal

    Other

    Other facts
    • Listing terms: Conventional
    • Ownership: Fee Simple w/ HO Assn.

    Price history

    DateEventPrice
    11/19/2024Sold$239,000$187/sqft
    Source: MRED as distributed by MLS GRID #12158456 Report a problem
    10/17/2024Contingent$239,000$187/sqft
    Source: MRED as distributed by MLS GRID #12158456 Report a problem
    10/11/2024Listed for sale$239,000$187/sqft
    Source: MRED as distributed by MLS GRID #12158456 Report a problem
    9/21/2024Contingent$239,000$187/sqft
    Source: MRED as distributed by MLS GRID #12158456 Report a problem
    9/14/2024Listed for sale$239,000+47.5%$187/sqft
    Source: MRED as distributed by MLS GRID #12158456 Report a problem
    10/19/2021Sold$162,000+11.7%$127/sqft
    Source: MRED as distributed by MLS GRID #11209330 Report a problem
    12/11/2017Sold$145,000-2%$114/sqft
    Source: Baird & Warnerc #09777790_60073 Report a problem
    10/25/2017Pending sale$147,900$116/sqft
    Source: Baird & Warner #09777790 Report a problem
    10/14/2017Listed for sale$147,900+8.4%$116/sqft
    Source: Baird & Warner #09777790 Report a problem
    6/15/2011Sold$136,500$107/sqft
    Source: Public Record Report a problem

    Public tax history

    YearProperty taxesTax assessment
    2024$5,224 +12.9%$76,044 +8%
    2023$4,626 -3.3%$70,424 +18.9%
    2022$4,782 +2.3%$59,234 +11.9%
    2021$4,673 -1.2%$52,921 +7.6%
    2020$4,732 +3.6%$49,170 +4.3%
    2019$4,565 -0.2%$47,152 -3%
    2018$4,573 $48,629 +8.2%
    2017$4,573 -11.3%$44,948 -4.9%
    2016$5,159 +11.1%$47,272 +7.2%
    2015$4,644 -6.4%$44,113 +10.5%
    2014$4,964 +13.2%$39,919 -10.8%
    2012$4,385 -11.9%$44,771 -9.8%
    2011$4,977 $49,614

    Find assessor info on the county website

    Neighborhood: 60073

    Nearby schools

    GreatSchools rating
    Schools provided by the listing agent
    • Elementary: Big Hollow Elementary School
    • Middle: Big Hollow Middle School
    • High: Grant Community High School
    • District: 38

    Source: MRED as distributed by MLS GRID. This data may not be complete. We recommend contacting the local school district to confirm school assignments for this home.

    Get a cash offer in 3 minutes
    Find out how much your home could sell for in as little as 3 minutes with a no-obligation cash offer.
    Estimated market value
    $263,000
    Get a cash offer in 3 minutes
    Find out how much your home could sell for in as little as 3 minutes with a no-obligation cash offer.
    Estimated market value
    $263,000