Skip main navigation
Closed
  • $280,000

    538 S Jade Ln, Round Lake, IL 60073

    2beds
    1,276sqft
    Townhouse, Single Family Residence
    Built in 2010
    1,437.6 Square Feet Lot
    $294,700 Zestimate®
    $219/sqft
    $2,109 Estimated rent

    Home value

    $294,700

    $280,000 - $309,000

    $2,109/mo

    Zestimate® history
    Loading
    Loading...

    Owner options

    List your home for rent

    $2,109/mo

    Rent Zestimate®

    Find your next renter with Zillow Rental Manager. Plus, with online applications, you can quickly screen prospective tenants – for free.

    Learn more

    $2,109/mo

    Rent Zestimate®

    Refinance and save

    $2,457/mo

    Est. payment

    Refinancing to a lower rate could help reduce your monthly payments and save thousands over the life of the loan.

    See today's rates

    $2,457/mo

    Est. payment

    Explore your selling options

    Work with a Zillow partner agent

    Leverage their expertise and Zillow's premium Showcase listings to get your home seen by more buyers.

    Get started

    List with your own agent

    Get your home in front of millions of buyers by listing it on Zillow.

    Learn how to do it

    Sell it yourself

    Take full control of how buyers see your home on Zillow by listing For Sale by Owner (FSBO).

    List your home

    What's special

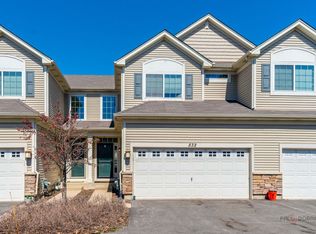
    Nestled within the prestigious enclave of Emerald Bay Community, this immaculate townhouse epitomizes refined elegance and sought-after luxury. Boasting an enviable location renowned for its acclaimed school district, this residence offers an unparalleled lifestyle for discerning families. Step inside to discover a sanctuary of sophistication, where soaring ceilings elevate the sense of grandeur throughout. The main floor exudes timeless charm with gleaming hardwood floors, creating an inviting ambiance that effortlessly flows from room to room. Entertain with grace in the gourmet kitchen, adorned with stainless steel appliances and adorned with sleek countertops. The adjoining dining room, adorned with exquisite tile flooring, sets the stage for intimate gatherings or lavish dinner parties. Ascend the staircase to the upper level, where tranquility awaits in the luxurious master suite and secondary bedroom, each offering plush carpeting and ample closet space. Convenience meets luxury with the inclusion of an upstairs laundry room, ensuring effortless living at its finest. The lower level presents a versatile bonus room, ideal for a home office, media room, or play area, providing limitless possibilities to suit your lifestyle. Additional highlights include a coveted two-car garage, guest parking for utmost convenience, and a basement that extends the footprint of the home, offering ample storage and customization potential. Outside, a serene deck beckons for a morning coffee, while lush landscaping provides a picturesque backdrop for outdoor enjoyment. Impeccably maintained and thoughtfully designed, this exquisite townhouse represents the epitome of elevated living in a coveted locale. Don't miss your chance to experience the epitome of elegance and luxury in Emerald Bay. Schedule your private showing today.

    Zillow last checked:

    Listing updated:

    Listing courtesy of:

    Mario Cordova 847-691-6934,

    eXp Realty,

    Katharine Cordova 224-456-2774,

    eXp Realty

    Bought with:

    Jackson Sanderson

    Berkshire Hathaway HomeServices Chicago

    Source: MRED as distributed by MLS GRID,MLS#: 12046374MLS Logo

    Facts & features

    Interior

    Bedrooms & bathrooms
    • Bedrooms: 2
    • Bathrooms: 3
    • Full bathrooms: 2
    • 1/2 bathrooms: 1
    Primary bedroom
    • Features: Flooring (Carpet), Bathroom (Full)
    • Level: Second
    • Area: 168 Square Feet
    • Dimensions: 14X12
    Bedroom 2
    • Features: Flooring (Carpet)
    • Level: Second
    • Area: 110 Square Feet
    • Dimensions: 11X10
    Dining room
    • Features: Flooring (Hardwood)
    • Level: Main
    • Area: 99 Square Feet
    • Dimensions: 11X9
    Family room
    • Features: Flooring (Hardwood)
    • Level: Main
    • Area: 312 Square Feet
    • Dimensions: 26X12
    Kitchen
    • Features: Flooring (Hardwood)
    • Level: Main
    • Area: 143 Square Feet
    • Dimensions: 13X11
    Laundry
    • Features: Flooring (Vinyl)
    • Level: Second
    • Area: 36 Square Feet
    • Dimensions: 6X6
    Loft
    • Level: Second
    • Area: 80 Square Feet
    • Dimensions: 10X8
    Heating
    • Natural Gas, Forced Air
    Cooling
    • Central Air
    Appliances
    • Included: Range, Microwave, Dishwasher, Refrigerator, Washer, Dryer, Stainless Steel Appliance(s)
    • Laundry: Upper Level, Gas Dryer Hookup, In Unit
    Features
    • Cathedral Ceiling(s)
    • Flooring: Hardwood
    • Basement: Unfinished,Full
    Interior area
    • Total structure area: 0
    • Total interior livable area: 1,276 sqft

    Property

    Parking
    • Total spaces: 6
    • Parking features: Asphalt, Garage Door Opener, On Site, Garage Owned, Attached, Driveway, Additional Parking, Owned, Garage
    • Attached garage spaces: 2
    • Has uncovered spaces: Yes
    Accessibility
    • Accessibility features: No Disability Access
    Features
    • Patio & porch: Deck
    Lot
    • Size: 1,437 sqft
    • Dimensions: 59.9 X 24
    • Features: Common Grounds
    Details
    • Additional structures: None
    • Parcel number: 05362011550000
    • Special conditions: None

    Construction

    Type & style
    • Home type: Townhouse
    • Property subtype: Townhouse, Single Family Residence
    Materials
    • Vinyl Siding, Stone
    • Foundation: Concrete Perimeter
    • Roof: Asphalt
    Condition
    • New construction: No
    • Year built: 2010
    Details
    • Builder model: DUNHAM

    Utilities & green energy

    • Sewer: Public Sewer
    • Water: Lake Michigan, Public

    Community & neighborhood

    Location
    • Region: Round Lake
    • Subdivision: Emerald Bay

    HOA & financial

    HOA
    • Has HOA: Yes
    • HOA fee: $345 monthly
    • Services included: Water, Insurance, Exterior Maintenance, Lawn Care, Scavenger, Snow Removal

    Other

    Other facts
    • Listing terms: Conventional
    • Ownership: Fee Simple w/ HO Assn.

    Price history

    DateEventPrice
    7/9/2024Sold$280,000+1.8%$219/sqft
    Source: MRED as distributed by MLS GRID #12046374 Report a problem
    6/14/2024Contingent$275,000$216/sqft
    Source: MRED as distributed by MLS GRID #12046374 Report a problem
    5/4/2024Listed for sale$275,000+61.8%$216/sqft
    Source: MRED as distributed by MLS GRID #12046374 Report a problem
    11/10/2021Sold$170,000+18.9%$133/sqft
    Source: Public Record Report a problem
    3/23/2011Sold$143,000$112/sqft
    Source: Public Record Report a problem

    Public tax history

    YearProperty taxesTax assessment
    2024$5,372 +14.7%$77,956 +8%
    2023$4,684 -3.2%$72,195 +20.7%
    2022$4,838 +2.3%$59,823 +11.9%
    2021$4,728 -1.3%$53,472 +7.6%
    2020$4,788 +3.6%$49,683 +4.3%
    2019$4,620 +1%$47,644 -2%
    2018$4,573 $48,629 +8.2%
    2017$4,573 -11.3%$44,948 -4.9%
    2016$5,159 +11.1%$47,272 +7.2%
    2015$4,644 -6.4%$44,113 +10.5%
    2014$4,964 +13.2%$39,919 -10.8%
    2012$4,385 -7%$44,771 -9.8%
    2011$4,716 $49,614

    Find assessor info on the county website

    Neighborhood: 60073

    Nearby schools

    GreatSchools rating
    Schools provided by the listing agent
    • Elementary: Big Hollow Elementary School
    • Middle: Big Hollow Middle School
    • High: Grant Community High School
    • District: 38

    Source: MRED as distributed by MLS GRID. This data may not be complete. We recommend contacting the local school district to confirm school assignments for this home.

    Get a cash offer in 3 minutes
    Find out how much your home could sell for in as little as 3 minutes with a no-obligation cash offer.
    Estimated market value
    $294,700
    Get a cash offer in 3 minutes
    Find out how much your home could sell for in as little as 3 minutes with a no-obligation cash offer.
    Estimated market value
    $294,700