SPACE, FLEXIBILITY & COUNTRY LIVING come together beautifully on Sarenski Road! Set on a sprawling 2.29 acres comprised of TWO parcels, this inviting 3-bed, 2-full-bath ranch offers ONE LEVEL LIVING, along with an AMAZING floor plan designed for comfortable living. A special place, awaiting your creative design! Step inside and discover 1,568 square feet of well-planned living space with a layout that offers an easy, natural flow within. The primary bedroom features its own private full bath, while two additional bedrooms and a second full bath provide plenty of space and flexibility for family, guests, a home office, or hobbies. The addition serves as amazing flex space - a solid home & a blank canvas awaits! The PARTIALLY FINISHED BASEMENT expands the possibilities with additional room for recreation, entertaining or whatever best suits your lifestyle. WALK-OUT ACCESS adds another level of convenience and creates an easy connection between the lower level and the outdoors. Car enthusiasts, hobbyists, or anyone who can never have enough storage will appreciate the garage space this property provides. In addition to the attached garage, a SECOND GARAGE is located on the additional parcel, offering valuable space for vehicles, recreational equipment, lawn and garden gear, projects, or storage. Outside, OVER 2 ACRES gives you room to spread out, relax, garden, entertain, & enjoy the surroundings. Having two parcels adds another interesting dimension to an already versatile property. Here you can enjoy the breathing room and relaxed atmosphere of COUNTRY LIVING while remaining close to all major amenities. Shopping, dining, recreation, & major roadways are all within convenient reach, giving you a wonderful combination of privacy, space, and accessibility. Close proximity to the Turning Stone Casino & under a 30 minute drive to all major municipal in-betweens. With its sought-after ranch design, primary ensuite, future enhancement of value, HUGE basement, two garages, 2.29 acres across two parcels, and convenient location, this ranch offers much more than meets the eye. The possibilities are simply endless here!
Pending
$259,900
5320 Sarenski Rd, Verona, NY 13478
3beds
1,568sqft
Single Family Residence
Built in 1989
2.29 Acres Lot
$-- Zestimate®
$166/sqft
$-- HOA
What's special
One level livingAttached garageHuge basementSought-after ranch designTwo garagesPrimary ensuite
- 45 days
- 107
- 2
Zillow last checked:
Listing updated:
Listed by:
River Hills Properties LLC Rome 315-533-5301,
Dana Chirillo 315-525-3740,
Kaitlyn Benedetto 315-825-1233,
River Hills Properties LLC Rome
Source: NYSAMLSs,MLS#: S1694439 Originating MLS: Mohawk Valley
Facts & features
Interior
Bedrooms & bathrooms
- Bedrooms: 3
- Bathrooms: 2
- Full bathrooms: 2
- Main level bathrooms: 2
- Main level bedrooms: 3
Heating
- Oil, Forced Air
Cooling
- Central Air
Appliances
- Included: Dryer, Electric Water Heater, Refrigerator, Washer
- Laundry: Main Level
Features
- Ceiling Fan(s), Eat-in Kitchen, Kitchen Island, Living/Dining Room
- Flooring: Carpet, Laminate, Varies, Vinyl
- Basement: Full,Walk-Out Access
- Has fireplace: No
Interior area
- Total structure area: 1,568
- Total interior livable area: 1,568 sqft
Video & virtual tour
Property
Parking
- Total spaces: 2
- Parking features: Attached, Garage, Heated Garage, Driveway, Garage Door Opener
- Attached garage spaces: 2
Features
- Levels: One
- Stories: 1
- Patio & porch: Deck
- Exterior features: Blacktop Driveway, Deck, Private Yard, See Remarks
Lot
- Size: 2.29 Acres
- Dimensions: 400 x 0
- Features: Rectangular, Rectangular Lot, Residential Lot
Details
- Additional structures: Gazebo, Shed(s), Storage
- Parcel number: 30620029900000010370080000
- Special conditions: Standard
Construction
Type & style
- Home type: SingleFamily
- Architectural style: Ranch
- Property subtype: Single Family Residence
Materials
- Spray Foam Insulation, Vinyl Siding
- Foundation: Block
- Roof: Asphalt
Condition
- Resale
- Year built: 1989
Utilities & green energy
- Electric: Circuit Breakers
- Sewer: Septic Tank
- Water: Connected, Public
- Utilities for property: High Speed Internet Available, Water Connected
Community & HOA
Community
- Subdivision: Town/Verona
Location
- Region: Verona
Financial & listing details
- Price per square foot: $166/sqft
- Tax assessed value: $93,000
- Annual tax amount: $4,971
- Date on market: 9/8/2026
- Cumulative days on market: 29 days
- Listing terms: Cash,Conventional,FHA,VA Loan
Estimated market value
Not available
Estimated sales range
Not available
Not available
Price history
| Date | Event | Price |
|---|---|---|
| 10/5/2026 | Pending sale | $259,900$166/sqft |
Source:  NYSAMLSs #S1694439 Report a problem | ||
| 9/19/2026 | Contingent | $259,900$166/sqft |
Source: NYSAMLSs #S1694439 Report a problem | ||
| 9/8/2026 | Listed for sale | $259,900+44.5%$166/sqft |
Source: NYSAMLSs #S1694439 Report a problem | ||
| 7/31/2015 | Listing removed | $179,900$115/sqft |
Source: MVAR NONMEMBER #1502473 Report a problem | ||
| 5/6/2015 | Listed for sale | $179,900+20%$115/sqft |
Source: Kay Real Estate #S331544 Report a problem | ||
| 11/30/2004 | Sold | $149,900$96/sqft |
Source: Public Record Report a problem | ||
Public tax history
| Year | Property taxes | Tax assessment |
|---|---|---|
| 2025 | -- | $93,000 |
| 2024 | -- | $93,000 |
| 2023 | -- | $93,000 |
| 2022 | -- | $93,000 |
| 2021 | -- | $93,000 |
| 2020 | -- | $93,000 |
| 2019 | -- | $93,000 |
| 2018 | -- | $93,000 |
| 2017 | $697 | $93,000 |
| 2016 | -- | $93,000 |
| 2015 | -- | $93,000 |
| 2014 | -- | $93,000 |
| 2013 | -- | $93,000 |
| 2012 | -- | $93,000 |
| 2011 | -- | $93,000 |
| 2010 | -- | $93,000 |
| 2009 | -- | $93,000 |
| 2008 | -- | $93,000 |
| 2007 | -- | $93,000 |
| 2006 | -- | $93,000 +12% |
| 2005 | -- | $83,000 +13.7% |
| 2004 | -- | $73,000 |
| 2003 | -- | $73,000 |
| 2002 | -- | $73,000 |
| 2001 | -- | $73,000 |
| 2000 | -- | $73,000 |
Find assessor info on the county website
Monthly payment
Climate risks
Neighborhood: 13478
Nearby schools
Schools provided by the listing agent
- District: Sherrill City
Source: NYSAMLSs. This data may not be complete. We recommend contacting the local school district to confirm school assignments for this home.


Similar homes
- $269,9003 bd2 ba1.8k sqft5380 Old Oneida Rd, Verona, NY 13478For Sale

 MLS ID #S1709845, Ashley Howard, Listing by: Hunt Real Estate ERA. NYSAMLSs
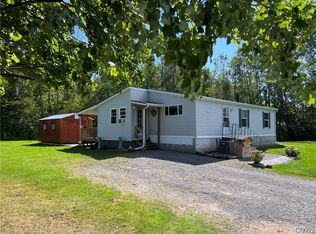
- $249,0003 bd2 ba1.1k sqft3944 Foster Corners Rd, Verona, NY 13478For Sale
 MLS ID #S1709349, Martin Gorton, Listing by: Coldwell Banker Sexton Real Estate. NYSAMLSs
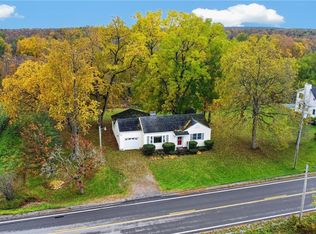
- $249,9003 bd2 ba1.5k sqft6962 Cooper St, Westmoreland, NY 13490For Sale
 MLS ID #S1720453, Azza Giorgi, Listing by: Howard Hanna Cny Inc. NYSAMLSs
- $237,9002 bd1 ba1.1k sqft6737 Greenway New London Rd, Verona, NY 13478For Sale
 MLS ID #S1691689, Cameron Stewart, Listing by: eXp Realty. NYSAMLSs
- $229,0003 bd2 ba1.1k sqft6606 Lowell Rd, Rome, NY 13440For SaleMLS ID #S1719825, Michael S. Rahn, Listing by: Pondras Homes & Hearth Realty LLC. NYSAMLSs
- $249,9003 bd2 ba1.1k sqft5974 Lorena Rd, Rome, NY 13440For SaleMLS ID #S1713015, Trevor Worden, Listing by: Keller-Williams Mohawk Valley. NYSAMLSs
- $274,9003 bd2 ba1.4k sqft4616 Whitman Rd, Canastota, NY 13032For SaleMLS ID #S1704231, Tyler Mills, Listing by: Acropolis Realty Group LLC. NYSAMLSs
- $269,9003 bd2 ba1.7k sqft9371 Sly Hill Rd, Ava, NY 13303For SaleMLS ID #S1706430, Lori A. Frieden, Listing by: Coldwell Banker Faith Properties R. NYSAMLSs
- $249,9003 bd1 ba1.6k sqft392 Genesee St, Oneida, NY 13421For SaleMLS ID #S1697315, Jennie Chapin, Listing by: Chapin Real Estate. NYSAMLSs
- $264,9004 bd2 ba1.8k sqft23 Tamarack Dr, New Hartford, NY 13413For SaleMLS ID #S1719671, Jennifer Hill, Listing by: Lawless Real Estate. NYSAMLSs
- $249,9002 bd2 ba1.1k sqft701 Shady Ln, Sylvan Beach, NY 13157For SaleMLS ID #S1723165, Laurie Benedict, Listing by: Coldwell Banker Prime Prop. Inc.. NYSAMLSs
- $249,9003 bd2 ba1.9k sqft3234 Nys Rte #12B, Deansboro, NY 13328For SaleMLS ID #S1685189, Joelle Sebastian-Dean, Listing by: Coldwell Banker Faith Properties. NYSAMLSs
- $279,9003 bd2 ba1.7k sqft9405 Sly Hill Rd, Ava, NY 13303For SaleMLS ID #S1709736, Dana Chirillo, Listing by: River Hills Properties LLC Rome. NYSAMLSs
- $230,0003 bd2 ba1.4k sqft6 1st St, Whitesboro, NY 13492For SaleMLS ID #S1720135, Cindy Rosati, Listing by: Hunt Real Estate ERA. NYSAMLSs
- $239,9002 bd1 ba1.6k sqft33 Curran Rd, Whitesboro, NY 13492For SaleMLS ID #S1718448, Lynn Boucher, Listing by: Coldwell Banker Faith Properties. NYSAMLSs
- $269,9003 bd2 ba1.4k sqft9869 Hazard Rd, Marcy, NY 13403For SaleMLS ID #S1717461, Mohammed Hassan, Listing by: The Beach Real Estate Team. NYSAMLSs
- $224,9003 bd1 ba1k sqft514 Reels Dr, Utica, NY 13502For SaleMLS ID #S1723306, Denise Usmail-Piazza, Listing by: Hunt Real Estate ERA. NYSAMLSs
- $250,0003 bd2 ba1.7k sqft2704 1/2 Suits Ave, Blossvale, NY 13308For SaleMLS ID #S1704756, Tonilynn Pristera-Destito, Listing by: Integrated Real Estate Ser LLC. NYSAMLSs
- $235,0003 bd2 ba1.7k sqft309 N Levitt St, Rome, NY 13440For SaleMLS ID #S1708878, Louis DeMichele Jr., Listing by: eXp Realty. NYSAMLSs
- $254,9003 bd1 ba1.1k sqft8082 River Rd, Rome, NY 13440For SaleMLS ID #S1718168, Brett Lojewski, Listing by: The Property Shop. NYSAMLSs
