Rare opportunity to own a custom lakefront home on nearly an acre with sandy beach frontage on private Lake Crescent. The Great Room features dramatic floor-to-ceiling windows that overlook the beautiful water views and the professionally landscaped grounds. The recently remodeled island kitchen is equipped with premium stainless-steel appliances, leathered granite countertops and a generous gathering space for family and guests. The main level includes a richly appointed study with custom built-in cabinetry. Upstairs are three bedrooms, including two private suites. The primary retreat offers a spacious walk-in closet and spa-like bathroom. Perfect for entertaining, the finished walk-out lower level features a full second kitchen, expansive bar area, living space, guest bedroom, and full bath creating an ideal setting for hosting or multigenerational living. Additional highlights include a new roof (2024), dual furnaces and A/C systems, whole house generator, first-floor laundry, circular driveway, two-tier Trex deck, and 3 full and 2 half baths.
Sold for $1,050,000
$1,050,000
5321 Forest Way, Bloomfield Hills, MI 48302
4beds
4,596sqft
Single Family Residence
Built in 1973
0.78 Acres Lot
$-- Zestimate®
$228/sqft
$6,307 Estimated rent
Home value
Not available
Estimated sales range
Not available
$6,307/mo
Zestimate® history
Owner options
List your home for rent
$6,307/mo
Rent Zestimate®
Find your next renter with Zillow Rental Manager. Plus, with online applications, you can quickly screen prospective tenants – for free.
$6,307/mo
Rent Zestimate®
Refinance and save
$6,988/mo
Est. payment
Refinancing to a lower rate could help reduce your monthly payments and save thousands over the life of the loan.
$6,988/mo
Est. payment
Explore your selling options
Work with a Zillow partner agent
Leverage their expertise and Zillow's premium Showcase listings to get your home seen by more buyers.
Get startedList with your own agent
Get your home in front of millions of buyers by listing it on Zillow.
Learn how to do itSell it yourself
Take full control of how buyers see your home on Zillow by listing For Sale by Owner (FSBO).
List your homeWhat's special
Zillow last checked:
Listing updated:
Listed by:
Kate Browner 248-225-0737,
Real Estate One-W Blmfld
Bought with:
Unidentified Agent
Unidentified Office
Source: Realcomp II,MLS#: 20261025496
Facts & features
Interior
Bedrooms & bathrooms
- Bedrooms: 4
- Bathrooms: 5
- Full bathrooms: 3
- 1/2 bathrooms: 2
Primary bedroom
- Level: Second
- Area: 304
- Dimensions: 16 X 19
Bedroom
- Level: Second
- Area: 208
- Dimensions: 16 X 13
Bedroom
- Level: Second
- Area: 154
- Dimensions: 11 X 14
Bedroom
- Level: Basement
- Area: 132
- Dimensions: 11 X 12
Primary bathroom
- Level: Second
- Area: 105
- Dimensions: 15 X 7
Other
- Level: Second
Other
- Level: Basement
Other
- Level: Entry
Other
- Level: Entry
Other
- Level: Entry
- Area: 117
- Dimensions: 9 X 13
Dining room
- Level: Entry
- Area: 192
- Dimensions: 12 X 16
Family room
- Level: Basement
- Area: 837
- Dimensions: 27 X 31
Great room
- Level: Entry
- Area: 360
- Dimensions: 15 X 24
Kitchen
- Level: Entry
- Area: 160
- Dimensions: 10 X 16
Other
- Level: Basement
- Area: 187
- Dimensions: 17 X 11
Laundry
- Level: Entry
- Area: 63
- Dimensions: 9 X 7
Library
- Level: Entry
- Area: 208
- Dimensions: 13 X 16
Heating
- Forced Air, Natural Gas, Zoned
Cooling
- Ceiling Fans, Central Air
Appliances
- Included: Built In Refrigerator, Convection Oven, Dishwasher, Disposal, Double Oven, Dryer, Free Standing Refrigerator, Gas Cooktop, Range Hood, Self Cleaning Oven, Stainless Steel Appliances, Vented Exhaust Fan, Washer
- Laundry: Gas Dryer Hookup, Laundry Room, Washer Hookup
Features
- Entrance Foyer, High Speed Internet, Jetted Tub, Programmable Thermostat
- Basement: Finished,Full,Walk Out Access
- Has fireplace: Yes
- Fireplace features: Gas, Great Room
Interior area
- Total interior livable area: 4,596 sqft
- Finished area above ground: 3,048
- Finished area below ground: 1,548
Property
Parking
- Total spaces: 2
- Parking features: Two Car Garage, Attached, Circular Driveway, Direct Access, Electricityin Garage, Garage Door Opener, Side Entrance
- Attached garage spaces: 2
Features
- Levels: Two
- Stories: 2
- Entry location: GroundLevelwSteps
- Patio & porch: Covered, Deck, Patio, Porch
- Exterior features: Chimney Caps, Gutter Guard System, Lighting
- Pool features: None
- Fencing: Fencing Requiredwith Pool
- On waterfront: Yes
- Waterfront features: Lake Front, Lake Privileges, No Motor Lake, Private Water Frontage
- Body of water: Lake Crescent
Lot
- Size: 0.78 Acres
- Features: Sprinklers
Details
- Additional structures: Sheds
- Parcel number: 1920477010
- Special conditions: Short Sale No,Standard
Construction
Type & style
- Home type: SingleFamily
- Architectural style: Contemporary
- Property subtype: Single Family Residence
Materials
- Brick, Wood Siding
- Foundation: Basement, Block, Sump Pump
- Roof: Asphalt
Condition
- Platted Sub
- New construction: No
- Year built: 1973
- Major remodel year: 1988
Utilities & green energy
- Electric: Volts 220, Circuit Breakers
- Sewer: Public Sewer
- Water: Public
- Utilities for property: Cable Available, Underground Utilities
Community & HOA
Community
- Security: Carbon Monoxide Detectors, Exterior Video Surveillance, Security System Owned, Smoke Detectors
- Subdivision: WOOD LAKE HILLS 1
HOA
- Has HOA: Yes
- HOA fee: $225 annually
- HOA phone: 248-225-0900
Location
- Region: Bloomfield Hills
Financial & listing details
- Price per square foot: $228/sqft
- Tax assessed value: $312,010
- Annual tax amount: $11,416
- Date on market: 6/7/2026
- Cumulative days on market: 16 days
- Listing agreement: Exclusive Right To Sell
- Listing terms: Cash,Conventional
Price history
| Date | Event | Price |
|---|---|---|
| 7/24/2026 | Sold | $1,050,000+11.7%$228/sqft |
Source:  Realcomp II #20261025496 Report a problem Realcomp II #20261025496 Report a problem | ||
| 6/18/2026 | Pending sale | $939,900$205/sqft |
Source: Realcomp II #20261025496 Report a problem | ||
| 6/7/2026 | Listed for sale | $939,900$205/sqft |
Source: Realcomp II #20261025496 Report a problem | ||
Public tax history
| Year | Property taxes | Tax assessment |
|---|---|---|
| 2025 | $11,181 +3.6% | $371,770 |
| 2024 | $10,794 +5.6% | $371,770 +6.4% |
| 2023 | $10,220 +0.7% | $349,500 +6.7% |
| 2022 | $10,147 -1.3% | $327,530 +0.5% |
| 2021 | $10,281 | $325,770 +2.1% |
| 2020 | -- | $318,990 +4.3% |
| 2019 | $9,698 +1.8% | $305,900 +2.1% |
| 2018 | $9,522 | $299,740 +3.5% |
| 2017 | -- | $289,570 +6.1% |
| 2016 | -- | $272,930 +3.6% |
| 2015 | -- | $263,360 -1% |
| 2014 | -- | $265,950 +19.1% |
| 2011 | -- | $223,240 -8.3% |
| 2010 | $9,483 -1.1% | $243,490 -7.9% |
| 2009 | $9,591 +133.2% | $264,380 -49.4% |
| 2005 | $4,113 | $522,330 +115.4% |
| 2003 | -- | $242,540 -6.9% |
| 2002 | -- | $260,400 +21% |
| 2001 | $7,124 +5.9% | $215,230 +3.2% |
| 2000 | $6,728 | $208,560 |
Find assessor info on the county website
Neighborhood: 48302
Nearby homes
- $2,125,7005 bd9 ba8k sqft5311 Forest Way, Bloomfield Hills, MI 48302Off Market
- $876,0004 bd3 ba3.9k sqft5341 Forest Way, Bloomfield Hills, MI 48302Sold
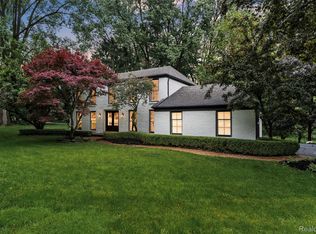
- $780,0004 bd5 ba3.7k sqft5371 Forest Way, Bloomfield Hills, MI 48302Sold
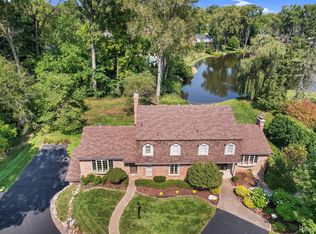
- $816,7005 bd5 ba4.1k sqft5383 Forest Way, Bloomfield Hills, MI 48302Off Market
- $714,2004 bd3 ba2.8k sqft1285 Lake Crescent Dr, Bloomfield Hills, MI 48302Off Market
- $920,3004 bd4 ba3.3k sqft5324 Forest Way, Bloomfield Hills, MI 48302Off Market
- $810,6004 bd3 ba2.9k sqft5312 Forest Way, Bloomfield Hills, MI 48302Off Market
- $715,0004 bd3 ba3.7k sqft1322 Lake Crescent Dr, Bloomfield Hills, MI 48302Sold
Nearby schools
GreatSchools rating
- 8/10Conant Elementary SchoolGrades: PK-5Distance: 0.1 mi
- 10/10Bloomfield Hills Middle SchoolGrades: 6-8Distance: 0.2 mi
- 9/10Bloomfield Hills High SchoolGrades: 9-12Distance: 1.2 mi


Get pre-qualified for a loan
At Zillow Home Loans, we can pre-qualify you in as little as 5 minutes with no impact to your credit score.An equal housing lender. NMLS #10287.
- Michigan
- Oakland County
- Bloomfield Hills
- 48302
- 5321 Forest Way
Nearby cities
Nearby zip codes
Other Bloomfield Hills Topics
- Apartments for Rent in 48302
- Houses for Sale in 48302
- Houses for Rent in 48302
- 48302 Real Estate
- Bloomfield Hills Condos
- Houses for Sale in Bloomfield Hills
- Newest Listings in Bloomfield Hills
- Bloomfield Hills Home Values
- Bloomfield Hills Real Estate Agents
- Bloomfield Hills Refinance
- Bloomfield Hills Mortgage Rates
