Skip main navigation
Sold for $780,000
  • $780,000

    5371 Forest Way, Bloomfield Hills, MI 48302

    4beds
    3,701sqft
    Single Family Residence
    Built in 1968
    0.64 Acres Lot
    $880,100 Zestimate®
    $211/sqft
    $5,780 Estimated rent

    Home value

    $880,100

    $810,000 - $968,000

    $5,780/mo

    Zestimate® history
    Loading
    Loading...

    Owner options

    List your home for rent

    $5,780/mo

    Rent Zestimate®

    Find your next renter with Zillow Rental Manager. Plus, with online applications, you can quickly screen prospective tenants – for free.

    Learn more

    $5,780/mo

    Rent Zestimate®

    Refinance and save

    $5,296/mo

    Est. payment

    Refinancing to a lower rate could help reduce your monthly payments and save thousands over the life of the loan.

    See today's rates

    $5,296/mo

    Est. payment

    Explore your selling options

    Work with a Zillow partner agent

    Leverage their expertise and Zillow's premium Showcase listings to get your home seen by more buyers.

    Get started

    List with your own agent

    Get your home in front of millions of buyers by listing it on Zillow.

    Learn how to do it

    Sell it yourself

    Take full control of how buyers see your home on Zillow by listing For Sale by Owner (FSBO).

    List your home

    What's special

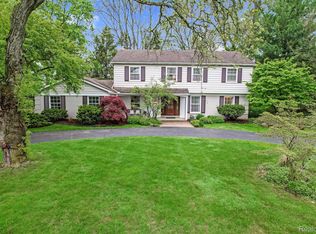
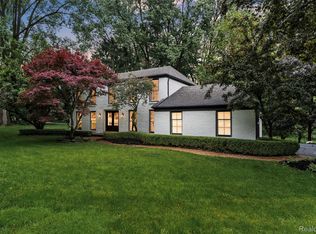
    Welcome to this lovely, immaculate home on a gorgeous lot with mature, manicured landscaping and serene lake views. Coveted neighborhood location on Crescent Lake and just around the corner from Conant Elementary and South Hills Middle School. Outstanding floor plan with an abundance of natural light is highlighted by generous room sizes, beautiful wood floors, plantation shutters, recessed lighting, and thoughtful woodwork throughout. The home has all the living spaces one should expect with outstanding formal and casual retreats. The welcoming foyer opens to a sophisticated Living Room with a natural fireplace and bayed window. A private Library off the foyer, with built-in shelving, is an ideal home office. The elegant and spacious Dining Room leads to the Kitchen with wood cabinetry, granite counters and breakfast nook. A cottage-like Family Room is the heart of the home and provides the perfect environment for relaxation with a fieldstone gas fireplace, bayed window with window seat and access to the elevated, exterior deck. A lovely guest powder room, convenient mud lav and a roomy first floor laundry complete the entry level. A wide staircase leads to the second level of the home where you will find four generously sized bedrooms and two full baths. The open and airy Primary Suite includes a large dressing area, multiple closets and private bath. Two stairways lead to the lower level which provides additional space including a wood-paneled family room with fireplace, a bathroom, abundant storage, access to the 2-car attached garage, and walk-out access to the expansive patio and rear grounds. This home seamlessly blends charm, functionality, and beauty offering an exceptional living experience!

    Zillow last checked:

    Listing updated:

    Listed by:

    Meredith R Colburn 248-762-5319,

    The Agency Hall & Hunter

    Bought with:

    Mike Askar, 6501444845

    Real Estate One-W Blmfld

    Source: Realcomp II,MLS#: 20240068651MLS Logo

    Facts & features

    Interior

    Bedrooms & bathrooms
    • Bedrooms: 4
    • Bathrooms: 5
    • Full bathrooms: 3
    • 1/2 bathrooms: 2
    Heating
    • Forced Air, Natural Gas
    Cooling
    • Central Air
    Appliances
    • Included: Built In Electric Oven, Built In Electric Range, Dishwasher, Disposal, Double Oven, Dryer, Microwave, Self Cleaning Oven, Washer, Wine Refrigerator
    • Laundry: Laundry Room
    Features
    • Entrance Foyer
    • Basement: Full,Partially Finished,Walk Out Access
    • Has fireplace: Yes
    • Fireplace features: Basement, Family Room, Gas, Living Room
    Interior area
    • Total interior livable area: 3,701 sqft
    • Finished area above ground: 3,301
    • Finished area below ground: 400

    Property

    Parking
    • Total spaces: 2
    • Parking features: Two Car Garage, Attached, Electricityin Garage, Garage Door Opener
    • Attached garage spaces: 2
    Features
    • Levels: Two
    • Stories: 2
    • Entry location: GroundLevelwSteps
    • Patio & porch: Deck, Patio
    • Exterior features: Lighting
    • Pool features: None
    • Fencing: Fencingnot Allowed
    • Waterfront features: Lake Front, No Motor Lake, Pond
    • Body of water: Crescent Lake
    Lot
    • Size: 0.64 Acres
    • Features: Water View, Sprinklers
    Details
    • Parcel number: 1920477012
    • Special conditions: Short Sale No,Standard

    Construction

    Type & style
    • Home type: SingleFamily
    • Architectural style: Colonial
    • Property subtype: Single Family Residence
    Materials
    • Aluminum Siding, Brick, Shingle Siding
    • Foundation: Basement, Block
    • Roof: Asphalt
    Condition
    • New construction: No
    • Year built: 1968
    • Major remodel year: 2008

    Utilities & green energy

    • Sewer: Public Sewer
    • Water: Public
    • Utilities for property: Above Ground Utilities, Cable Available

    Community & neighborhood

    Security
    • Security features: Carbon Monoxide Detectors, Security System Owned, Smoke Detectors
    Location
    • Region: Bloomfield Hills
    • Subdivision: WOOD LAKE HILLS NO 1

    HOA & financial

    HOA
    • Has HOA: Yes
    • HOA fee: $250 annually
    • Association phone: 248-613-1561

    Other

    Other facts
    • Listing agreement: Exclusive Right To Sell
    • Listing terms: Cash,Conventional

    Price history

    DateEventPrice
    11/21/2024Sold$780,000-8.1%$211/sqft
    Source: Realcomp II #20240068651 Report a problem
    10/21/2024Pending sale$849,000$229/sqft
    Source: Realcomp II #20240068651 Report a problem
    9/14/2024Listed for sale$849,000+123.4%$229/sqft
    Source: Realcomp II #20240068651 Report a problem
    8/4/2008Sold$380,000-2.6%$103/sqft
    Source: Public Record Report a problem
    6/19/2008Price change$390,000-13.3%$105/sqft
    Source: Point2 #28065219 Report a problem
    4/18/2008Listed for sale$450,000$122/sqft
    Source: Point2 #28065219 Report a problem

    Public tax history

    YearProperty taxesTax assessment
    2024$9,980 +5.6%$343,710 +6.3%
    2023$9,449 +0.7%$323,210 +6.4%
    2022$9,381 -1.3%$303,700 +0.4%
    2021$9,506 $302,590 +1.9%
    2020-- $296,900 +4.1%
    2019$8,967 +1.8%$285,090 +2.7%
    2018$8,804 $277,640 +3.4%
    2017-- $268,460 +5.9%
    2016-- $253,430 +3.5%
    2015-- $244,840 -0.4%
    2014-- $245,720 +19%
    2011-- $206,570 -7.7%
    2010$8,720 +5.8%$223,910 -1.4%
    2009$8,239 +122%$227,100 -51.8%
    2005$3,711 $470,980 +116.1%
    2003-- $217,900 -7.8%
    2002-- $236,420 +21.7%
    2001$6,428 +5.9%$194,210 +3.2%
    2000$6,071 $188,190

    Find assessor info on the county website

    Neighborhood: 48302

    Nearby schools

    GreatSchools rating
    Get a cash offer in 3 minutes
    Find out how much your home could sell for in as little as 3 minutes with a no-obligation cash offer.
    Estimated market value
    $880,100
    Get a cash offer in 3 minutes
    Find out how much your home could sell for in as little as 3 minutes with a no-obligation cash offer.
    Estimated market value
    $880,100