****OPEN HOUSE SUN 6/8 11am-2pm**** Welcome home to this custom renovated brick colonial, featuring 4 bedrooms and 2.5 baths, built in 1974 remodeled in 2025, situated on an expansive .66 acre lot overlooking the lake offers modern luxury and classic charm. As you step in you are greeted with an open- concept floor plan, shimmering hardwood flooring and custom architectural details throughout. The designer gourmet kitchen is the centerpiece of the home, featuring custom cabinetry, quartz countertops, Sub-Zero fridge, new hood and an upgraded pot filler all overlooking the beautiful fireplace and views of Lake Crescent. The primary suite is a luxurious oasis featuring a custom appointed accent wall, custom built shower with wood accent tile, Euro- shower door (on order), a new double vanity and a spacious walk-in closet. Brand-new, plush luxury carpeting adds warmth and comfort to the staircase and all 4 bedrooms. The expansive walkout basement showcases brand-new carpeting, modern LED lighting, and generous storage throughout. Sliding doors open directly to a brick patio, offering serene views of picturesque Lake Crescent. Exterior highlights include a striking solid mahogany front door and professionally applied exterior paint that adds timeless curb appeal. The property features a state-of-the-art irrigation system, sourced from a private well and controlled via a mobile app, with specialty tanks for mosquito repellent and fertilizer treatments. An expansive upper deck and lower patio provide ideal spaces for outdoor entertaining and relaxation. Lastly, this home is just a short stroll to award-winning Conant Elementary and South Hills Middle School, making this location perfect for families seeking outstanding educational opportunities. Do not miss this rare opportunity. BATVAI
Sold for $876,000
$876,000
5341 Forest Way, Bloomfield Hills, MI 48302
4beds
3,915sqft
Single Family Residence
Built in 1974
0.66 Acres Lot
$893,000 Zestimate®
$224/sqft
$5,272 Estimated rent
Home value
$893,000
$830,000 - $956,000
$5,272/mo
Zestimate® history
Owner options
List your home for rent
$5,272/mo
Rent Zestimate®
Find your next renter with Zillow Rental Manager. Plus, with online applications, you can quickly screen prospective tenants – for free.
$5,272/mo
Rent Zestimate®
Refinance and save
$6,000/mo
Est. payment
Refinancing to a lower rate could help reduce your monthly payments and save thousands over the life of the loan.
$6,000/mo
Est. payment
Explore your selling options
Work with a Zillow partner agent
Leverage their expertise and Zillow's premium Showcase listings to get your home seen by more buyers.
Get startedList with your own agent
Get your home in front of millions of buyers by listing it on Zillow.
Learn how to do itSell it yourself
Take full control of how buyers see your home on Zillow by listing For Sale by Owner (FSBO).
List your homeWhat's special
Beautiful fireplaceModern led lightingCustom architectural detailsExpansive walkout basementState-of-the-art irrigation systemOverlooking the lakeExpansive upper deck
Zillow last checked:
Listing updated:
Listed by:
Sammy Sakla 313-598-6559,
KW Professionals
Bought with:
Nicolas Petrucci, 6501391622
@properties Christie's Int'l R.E. Birmingham
Source: Realcomp II,MLS#: 20251005092
Facts & features
Interior
Bedrooms & bathrooms
- Bedrooms: 4
- Bathrooms: 3
- Full bathrooms: 2
- 1/2 bathrooms: 1
Bedroom
- Level: Second
- Area: 180
- Dimensions: 15 X 12
Bedroom
- Level: Second
- Area: 221
- Dimensions: 17 X 13
Bedroom
- Level: Second
- Area: 238
- Dimensions: 17 X 14
Bedroom
- Level: Second
- Area: 130
- Dimensions: 13 X 10
Primary bathroom
- Level: Second
- Area: 260
- Dimensions: 20 X 13
Other
- Level: Second
Other
- Level: Entry
Other
- Level: Entry
- Area: 104
- Dimensions: 13 X 8
Dining room
- Level: Second
- Area: 169
- Dimensions: 13 X 13
Family room
- Level: Entry
- Area: 252
- Dimensions: 18 X 14
Kitchen
- Level: Entry
- Area: 130
- Dimensions: 13 X 10
Library
- Level: Entry
- Area: 100
- Dimensions: 10 X 10
Living room
- Level: Entry
- Area: 234
- Dimensions: 18 X 13
Heating
- Forced Air, Natural Gas
Cooling
- Central Air
Appliances
- Included: Dishwasher, Free Standing Gas Range, Free Standing Refrigerator, Microwave, Range Hood, Stainless Steel Appliances
Features
- Basement: Finished,Full,Walk Out Access
- Has fireplace: Yes
- Fireplace features: Family Room
Interior area
- Total interior livable area: 3,915 sqft
- Finished area above ground: 2,716
- Finished area below ground: 1,199
Property
Parking
- Total spaces: 2
- Parking features: Two Car Garage, Attached
- Attached garage spaces: 2
Features
- Levels: Two
- Stories: 2
- Entry location: GroundLevelwSteps
- Patio & porch: Covered, Deck, Patio, Porch
- Pool features: None
- On waterfront: Yes
- Waterfront features: Lake Front, No Motor Lake
- Body of water: Crescent Lake
Lot
- Size: 0.66 Acres
- Dimensions: 224 x 130 x 130 x 126
- Features: Water View
Details
- Parcel number: 1920477011
- Special conditions: Short Sale No,Standard
Construction
Type & style
- Home type: SingleFamily
- Architectural style: Colonial
- Property subtype: Single Family Residence
Materials
- Brick
- Foundation: Basement, Poured
- Roof: Asphalt
Condition
- New construction: No
- Year built: 1974
- Major remodel year: 2025
Utilities & green energy
- Sewer: Public Sewer
- Water: Public, Well
Community & HOA
Community
- Subdivision: WOOD LAKE HILLS 1
HOA
- Has HOA: Yes
- HOA fee: $300 annually
Location
- Region: Bloomfield Hills
Financial & listing details
- Price per square foot: $224/sqft
- Tax assessed value: $307,150
- Annual tax amount: $10,101
- Date on market: 6/6/2025
- Cumulative days on market: 3 days
- Listing agreement: Exclusive Right To Sell
- Listing terms: Cash,Conventional
Price history
| Date | Event | Price |
|---|---|---|
| 6/27/2025 | Sold | $876,000+3.1%$224/sqft |
Source:  Realcomp II #20251005092 Report a problem Realcomp II #20251005092 Report a problem | ||
| 6/9/2025 | Pending sale | $849,900$217/sqft |
Source: Realcomp II #20251005092 Report a problem | ||
| 6/6/2025 | Listed for sale | $849,900+79.9%$217/sqft |
Source: Realcomp II #20251005092 Report a problem | ||
| 1/2/2025 | Sold | $472,300+2.7%$121/sqft |
Source: Public Record Report a problem | ||
| 4/25/2000 | Sold | $460,000+55.9%$117/sqft |
Source: Public Record Report a problem | ||
| 8/14/1997 | Sold | $295,000$75/sqft |
Source: Public Record Report a problem | ||
Public tax history
| Year | Property taxes | Tax assessment |
|---|---|---|
| 2025 | $10,102 -1% | $307,150 |
| 2024 | $10,199 +7% | $307,150 +7% |
| 2023 | $9,528 +3.1% | $287,090 +6.3% |
| 2022 | $9,244 -2.9% | $270,100 +0.5% |
| 2021 | $9,516 | $268,800 +1.9% |
| 2020 | -- | $263,820 +3.9% |
| 2019 | $7,847 -12.5% | $253,910 +3.3% |
| 2018 | $8,972 | $245,730 +3.2% |
| 2017 | -- | $238,080 +5.6% |
| 2016 | -- | $225,460 +3.3% |
| 2015 | -- | $218,230 +1.6% |
| 2014 | -- | $214,830 +18.8% |
| 2011 | -- | $180,790 -9.1% |
| 2010 | $7,744 +2.5% | $198,830 -4.5% |
| 2009 | $7,555 +98.9% | $208,250 -53.3% |
| 2005 | $3,798 | $445,530 +130.2% |
| 2003 | -- | $193,510 -6.5% |
| 2002 | -- | $206,940 +5% |
| 2001 | $6,525 +22.5% | $197,140 +19.4% |
| 2000 | $5,327 | $165,120 |
Find assessor info on the county website
Neighborhood: 48302
Nearby homes
- $1,050,0004 bd5 ba4.5k sqft5321 Forest Way, Bloomfield Hills, MI 48302Sold

- $780,0004 bd5 ba3.7k sqft5371 Forest Way, Bloomfield Hills, MI 48302Sold
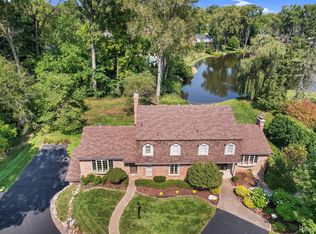
- $723,9004 bd2 ba3k sqft5336 Forest Way, Bloomfield Hills, MI 48302Off Market
- $910,6004 bd4 ba3.3k sqft5324 Forest Way, Bloomfield Hills, MI 48302Off Market
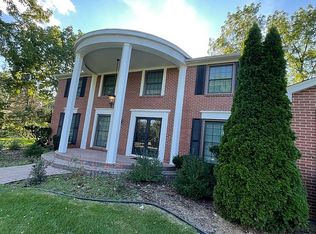
- $765,4004 bd2 ba3.2k sqft5360 Forest Way, Bloomfield Hills, MI 48302Off Market
- $730,0004 bd3 ba2.9k sqft5372 Forest Way, Bloomfield Hills, MI 48302Sold
- $2,108,4005 bd9 ba8k sqft5311 Forest Way, Bloomfield Hills, MI 48302Off Market
- $770,9004 bd3 ba3k sqft5348 Forest Way, Bloomfield Hills, MI 48302Off Market
Nearby schools
GreatSchools rating
- 8/10Conant Elementary SchoolGrades: PK-5Distance: 0.1 mi
- 10/10Bloomfield Hills Middle SchoolGrades: 6-8Distance: 0.2 mi
- 9/10Bloomfield Hills High SchoolGrades: 9-12Distance: 1.2 mi
Get a cash offer in 3 minutes
Find out how much your home could sell for in as little as 3 minutes with a no-obligation cash offer.
Estimated market value
$893,000
Get a cash offer in 3 minutes
Find out how much your home could sell for in as little as 3 minutes with a no-obligation cash offer.
Estimated market value
$893,000
- Michigan
- Oakland County
- Bloomfield Hills
- 48302
- 5341 Forest Way
Nearby cities
Nearby zip codes
Other Bloomfield Hills Topics
- Apartments for Rent in 48302
- Houses for Sale in 48302
- Houses for Rent in 48302
- 48302 Real Estate
- Bloomfield Hills Condos
- Houses for Sale in Bloomfield Hills
- Newest Listings in Bloomfield Hills
- Bloomfield Hills Home Values
- Bloomfield Hills Real Estate Agents
- Bloomfield Hills Refinance
- Bloomfield Hills Mortgage Rates
