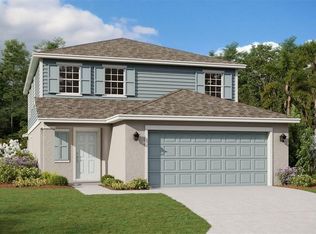
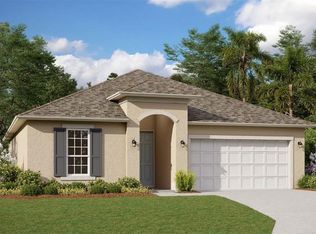
One or more photo(s) has been virtually staged. Actual Photos Ready Now !!!!Poinciana A lot 13 phase 3. Discover the perfect blend of comfort and convenience in this stunning 4-bedroom, 2-bathroom home, complete with a 2-car garage. Located in the brand-new Hammock Reserve community in the heart of Haines City, this home is ready for you to move in now! Key Features: Spacious Layout: With four bedrooms, there’s plenty of room for family, guests, or a home office. The primary bedroom boasts an en suite bath with dual sinks and a walk-in shower for your private retreat. Modern Amenities: The home features an upgraded kitchen with luxury tile flooring, designer countertops, classic wood cabinets, and a stainless steel kitchen sink. A microwave vented outside ensures a fresh and clean cooking environment. Thoughtful Design: Enjoy the open floorplan with 8’ ceilings, creating a bright and airy atmosphere perfect for entertaining or relaxing. Community Highlights: Convenient Location: Hammock Reserve is ideally situated close to Publix and popular dining spots like Manny’s Original Chophouse. Running errands or enjoying a night out has never been easier! Outdoor Recreation: Southern Dunes Golf & Country Club and numerous lakes offer plenty of options for outdoor activities, whether you’re into golfing, fishing, or simply enjoying nature. Family-Friendly: With a variety of nearby schools, parks, and family-friendly activities, Hammock Reserve is perfect for first-time homebuyers and growing families. About Dream Finders Homes: We are proud to offer a lineup of our popular Dream floorplans, ranging from 1,407 to 2,110 square feet, designed to suit your lifestyle needs. Each home is crafted with care and attention to detail, ensuring a comfortable and stylish living experience. Don’t miss the opportunity to be part of the Hammock Reserve community. Visit us today and find your dream home!
Sold for $350,000
Zillow last checked:
Listing updated:
Bought with:
Tania Ortiz Fernandez, 3315333
EMPIRE NETWORK REALTY
Source: Stellar MLS,MLS#: G5065407 Originating MLS: Orlando Regional
Originating MLS: Orlando Regional
Price history
| Date | Event | Price |
|---|---|---|
| 12/27/2024 | Sold | $350,000-7.7%$166/sqft |
Source:  Stellar MLS #G5065407 Report a problem Stellar MLS #G5065407 Report a problem | ||
| 6/30/2024 | Pending sale | $379,000+5.3%$180/sqft |
Source: Stellar MLS #G5065407 Report a problem | ||
| 6/22/2024 | Price change | $359,769-5.1%$171/sqft |
Source:  Dream Finders Homes Report a problem Dream Finders Homes Report a problem | ||
| 6/21/2024 | Price change | $379,000+5.5%$180/sqft |
Source: Stellar MLS #G5065407 Report a problem | ||
| 6/14/2024 | Price change | $359,269-2.8%$170/sqft |
Source: Stellar MLS #G5065407 Report a problem | ||
| 5/30/2024 | Price change | $369,739+0.1%$175/sqft |
Source: Dream Finders Homes Report a problem | ||
| 5/26/2024 | Price change | $369,269+8%$175/sqft |
Source: Stellar MLS #G5065407 Report a problem | ||
| 4/25/2024 | Price change | $341,990-10%$162/sqft |
Source: Dream Finders Homes Report a problem | ||
| 4/21/2024 | Price change | $379,990+0.3%$180/sqft |
Source: Stellar MLS #G5065407 Report a problem | ||
| 4/20/2024 | Price change | $379,000+1.4%$180/sqft |
Source: Dream Finders Homes Report a problem | ||
| 4/19/2024 | Listed for sale | -- |
Source: Dream Finders Homes Report a problem | ||
| 3/12/2024 | Pending sale | $373,901$177/sqft |
Source: Stellar MLS #G5065407 Report a problem | ||
| 1/30/2024 | Price change | $373,901+9.3%$177/sqft |
Source: Stellar MLS #G5065407 Report a problem | ||
| 1/17/2024 | Price change | $341,990-10%$162/sqft |
Source: Dream Finders Homes Report a problem | ||
| 12/20/2023 | Price change | $379,901-0.5%$180/sqft |
Source: Dream Finders Homes Report a problem | ||
| 9/1/2023 | Price change | $381,901+0.5%$181/sqft |
Source: Stellar MLS #G5065407 Report a problem | ||
| 8/2/2023 | Price change | $379,901+0.5%$180/sqft |
Source: Dream Finders Homes Report a problem | ||
| 6/29/2023 | Price change | $377,901+0.3%$179/sqft |
Source: Stellar MLS #G5065407 Report a problem | ||
| 6/11/2023 | Price change | $376,901+0.2%$179/sqft |
Source: Stellar MLS #G5065407 Report a problem | ||
| 6/2/2023 | Price change | $376,189+0.6%$178/sqft |
Source: Stellar MLS #G5065407 Report a problem | ||
| 5/26/2023 | Price change | $373,878+8%$177/sqft |
Source: Stellar MLS #G5065407 Report a problem | ||
| 2/24/2023 | Price change | $346,330+0.7%$164/sqft |
Source: Stellar MLS #G5065407 Report a problem | ||
| 2/16/2023 | Listed for sale | $343,830$163/sqft |
Source: Stellar MLS #G5065407 Report a problem | ||

Get a cash offer in 3 minutes
Find out how much your home could sell for in as little as 3 minutes with a no-obligation cash offer.
Estimated market value
$341,100
