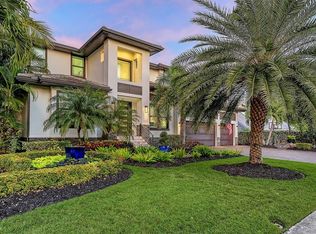
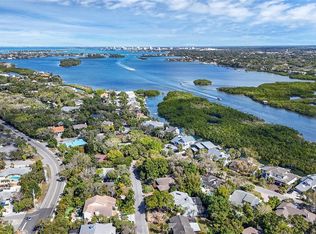
A luxurious waterfront retreat; welcome to paradise. Nestled in a coveted Siesta Key neighborhood just a leisurely .6 miles to the world-renowned Siesta Beach, this stunning home epitomizes coastal living with its direct bay boating access. Built for refined comfort and entertaining, this home was completely transformed in 2017. High clerestory windows allow ample morning light under a 19-foot wood-beamed vaulted ceiling. A sculpted wood wall anchors the living room, accentuated by the electric fireplace, adding to the casual contemporary elegance. The heart of the home, the spectacular kitchen, features vaulted shiplap ceilings, custom rift oak cabinets, quartz counters, Bosch appliances, a wine fridge, and an oversized island, perfect for gatherings. The first floor boasts three bedrooms, two with en-suite baths, showcasing exceptional finishes, while a third doubles as an office with a loft. A large, fully outfitted laundry room adds convenience. Ascend the custom-designed wood staircase to the private primary suite on the second floor, offering a sitting area and a covered balcony to relish the water view, beautiful sunrises, and balmy bay breezes. The en-suite bath is a true sanctuary offering a coffee bar, dual sinks, a soaking tub, a glass-enclosed steam shower, and ample storage. Descend the staircase to the first level and step through impact glass doors to the covered lanai overlooking the oversized, sparkling pool surrounded by porcelain pavers for seamless indoor-outdoor living. The outdoor kitchen, wood tongue-and-groove vaulted ceiling, motorized retractable insect screens, and lush tropical landscaping create an inviting oasis. Enjoy direct access to Sarasota Bay and the Intracoastal Waterway from your Trex dock for endless boating, kayaking, and paddleboarding adventures. Meet dolphins and manatees up close and be mesmerized by the vast array of beautiful waterfowl. This meticulously designed home seamlessly blends luxury, comfort, and waterfront living, offering a rare opportunity to own a slice of paradise in Siesta Key. Don’t miss your chance to experience the epitome of island living. You can have it all - mere steps from the open bay and close to the powdery white quartz sands of Siesta Beach and the azure waters of the Gulf of Mexico. Enjoy the convenience of being close to Siesta Village, offering an array of dining, shopping, and entertainment options. Only 15 minutes to the mainland to experience vibrant downtown Sarasota's dining, shopping, and entertainment offerings. Bedroom Closet Type: Walk-in Closet (Primary Bedroom).
Sold for $3,500,000
$3,500,000
5322 SIESTA COVE DRIVE, SARASOTA, FL 34242
4beds
3,571sqft
Single Family Residence
Built in 1979
10,711 Square Feet Lot
$3,355,700 Zestimate®
$980/sqft
$7,397 Estimated rent
Home value
$3,355,700
$3.05M - $3.69M
$7,397/mo
Zestimate® history
Owner options
List your home for rent
$7,397/mo
Rent Zestimate®
Find your next renter with Zillow Rental Manager. Plus, with online applications, you can quickly screen prospective tenants – for free.
$7,397/mo
Rent Zestimate®
Refinance and save
$22,634/mo
Est. payment
Refinancing to a lower rate could help reduce your monthly payments and save thousands over the life of the loan.
$22,634/mo
Est. payment
Explore your selling options
Work with a Zillow partner agent
Leverage their expertise and Zillow's premium Showcase listings to get your home seen by more buyers.
Get startedList with your own agent
Get your home in front of millions of buyers by listing it on Zillow.
Learn how to do itSell it yourself
Take full control of how buyers see your home on Zillow by listing For Sale by Owner (FSBO).
List your homeWhat's special
Sparkling poolWaterfront livingHigh clerestory windowsCustom rift oak cabinetsTrex dockElectric fireplaceLush tropical landscaping
Zillow last checked:
Listing updated:
Listed by:
Judie Berger 941-928-3424,
PREMIER SOTHEBY'S INTERNATIONAL REALTY 941-364-4000
Bought with:
Adnan Dedic, 3359117
COMPASS FLORIDA LLC
Source: Stellar MLS,MLS#: A4596827 Originating MLS: Sarasota - Manatee
Originating MLS: Sarasota - Manatee
Facts & features
Interior
Bedrooms & bathrooms
- Bedrooms: 4
- Bathrooms: 3
- Full bathrooms: 3
Rooms
- Room types: Family Room, Living Room, Utility Room, Loft
Primary bedroom
- Features: En Suite Bathroom, Walk-In Closet(s)
- Level: Second
- Dimensions: 21x21
Bedroom 2
- Features: Ceiling Fan(s), En Suite Bathroom, Walk-In Closet(s)
- Level: First
- Dimensions: 18x12
Bedroom 3
- Features: Ceiling Fan(s), Walk-In Closet(s)
- Level: First
- Dimensions: 14x11
Bedroom 4
- Features: Ceiling Fan(s), Built-in Closet
- Level: First
- Dimensions: 12x11
Primary bathroom
- Features: Bar, Dual Sinks, En Suite Bathroom, Garden Bath, Multiple Shower Heads, Rain Shower Head, Stone Counters, Tall Countertops, Tub with Separate Shower Stall, Water Closet/Priv Toilet
- Level: Second
- Dimensions: 17x15
Bathroom 2
- Features: En Suite Bathroom, Shower No Tub, Stone Counters
- Level: First
- Dimensions: 8x5
Bathroom 3
- Features: Stone Counters, Water Closet/Priv Toilet
- Level: First
- Dimensions: 8x8
Balcony porch lanai
- Features: Ceiling Fan(s)
- Level: First
- Dimensions: 25x16
Balcony porch lanai
- Level: Second
- Dimensions: 8x6
Family room
- Features: Built-In Shelving
- Level: First
- Dimensions: 16x15
Kitchen
- Features: Breakfast Bar, Pantry, Kitchen Island, Stone Counters, Tall Countertops
- Level: First
- Dimensions: 20x19
Laundry
- Level: First
- Dimensions: 10x6
Living room
- Features: Wet Bar
- Level: First
- Dimensions: 25x20
Loft
- Features: Built-In Shelving
- Level: First
- Dimensions: 8x8
Heating
- Central, Electric, Zoned
Cooling
- Central Air, Zoned
Appliances
- Included: Bar Fridge, Oven, Dishwasher, Disposal, Dryer, Electric Water Heater, Exhaust Fan, Freezer, Ice Maker, Kitchen Reverse Osmosis System, Microwave, Range, Range Hood, Refrigerator, Washer, Wine Refrigerator
- Laundry: Inside, Laundry Chute, Laundry Room
Features
- Ceiling Fan(s), Eating Space In Kitchen, High Ceilings, Kitchen/Family Room Combo, Open Floorplan, PrimaryBedroom Upstairs, Solid Surface Counters, Solid Wood Cabinets, Stone Counters, Thermostat, Thermostat Attic Fan, Vaulted Ceiling(s), Walk-In Closet(s), Wet Bar
- Flooring: Carpet, Porcelain Tile, Hardwood
- Doors: Outdoor Grill, Outdoor Kitchen, Sliding Doors
- Windows: Storm Window(s), Window Treatments, Hurricane Shutters/Windows
- Has fireplace: Yes
- Fireplace features: Decorative, Electric, Living Room
Interior area
- Total structure area: 5,243
- Total interior livable area: 3,571 sqft
Property
Parking
- Total spaces: 2
- Parking features: Circular Driveway, Curb Parking, Driveway, Garage Door Opener, Off Street, On Street, Open, Parking Pad, Split Garage
- Attached garage spaces: 2
- Has uncovered spaces: Yes
- Details: Garage Dimensions: 27x22
Features
- Levels: Two
- Stories: 2
- Patio & porch: Covered, Patio, Rear Porch, Screened
- Exterior features: Balcony, Outdoor Grill, Outdoor Kitchen, Rain Gutters
- Has private pool: Yes
- Pool features: Gunite, In Ground, Lighting, Tile
- Fencing: Fenced,Vinyl
- Has view: Yes
- View description: Garden, Trees/Woods, Water, Bayou
- Has water view: Yes
- Water view: Water,Bayou
- Waterfront features: Canal - Saltwater, Bay/Harbor Access, Bayou Access, Saltwater Canal Access, Bridges - No Fixed Bridges, No Wake Zone, Sailboat Water, Seawall
- Body of water: BAYOU TO SARASOTA BAY
Lot
- Size: 10,711 Square Feet
- Dimensions: 93 x 120 x 86 x 120
- Features: Flood Insurance Required, FloodZone, In County, Landscaped
- Residential vegetation: Oak Trees, Trees/Landscaped
Details
- Additional structures: Outdoor Kitchen
- Parcel number: 0084120031
- Zoning: RSF2
- Special conditions: None
Construction
Type & style
- Home type: SingleFamily
- Architectural style: Contemporary
- Property subtype: Single Family Residence
Materials
- Stucco
- Foundation: Slab
- Roof: Shingle
Condition
- New construction: No
- Year built: 1979
Utilities & green energy
- Sewer: Public Sewer
- Water: Public
- Utilities for property: Cable Connected, Electricity Connected, Natural Gas Available, Phone Available, Private, Public, Sewer Available, Sewer Connected, Sprinkler Meter, Street Lights, Underground Utilities, Water Available, Water Connected
Community & HOA
Community
- Features: None
- Pet fee: $0 monthly
- Subdivision: SIESTA COVE SUB
HOA
- Has HOA: Yes
- Services included: None
- HOA fee: $37 monthly
- HOA name: Sentry Management - Cheri Colvin
- HOA phone: 941-361-1222
Location
- Region: Sarasota
Financial & listing details
- Price per square foot: $980/sqft
- Tax assessed value: $2,719,100
- Annual tax amount: $26,986
- Date on market: 2/6/2024
- Cumulative days on market: 9 days
- Listing terms: Cash,Conventional
- Ownership: Fee Simple
- Total actual rent: 0
- Electric utility on property: Yes
- Road surface type: Paved, Asphalt, Brick
Price history
| Date | Event | Price |
|---|---|---|
| 3/15/2024 | Sold | $3,500,000-2.6%$980/sqft |
Source:  Stellar MLS #A4596827 Report a problem Stellar MLS #A4596827 Report a problem | ||
| 2/16/2024 | Pending sale | $3,595,000$1,007/sqft |
Source: Stellar MLS #A4596827 Report a problem | ||
| 2/6/2024 | Listed for sale | $3,595,000-14%$1,007/sqft |
Source: Stellar MLS #A4596827 Report a problem | ||
| 4/1/2023 | Listing removed | -- |
Source: Stellar MLS #A4539087 Report a problem | ||
| 9/12/2022 | Listed for sale | $4,178,000$1,170/sqft |
Source: Stellar MLS #A4539087 Report a problem | ||
| 8/19/2022 | Pending sale | $4,178,000$1,170/sqft |
Source: Stellar MLS #A4539087 Report a problem | ||
| 6/17/2022 | Listed for sale | $4,178,000+234.2%$1,170/sqft |
Source: Stellar MLS #A4539087 Report a problem | ||
| 4/9/2014 | Sold | $1,250,000$350/sqft |
Source: Public Record Report a problem | ||
| 1/9/2014 | Pending sale | $1,250,000$350/sqft |
Source: Michael Saunders & Company - Licensed Real Estate Broker Report a problem | ||
| 12/7/2013 | Listed for sale | $1,250,000$350/sqft |
Source: Michael Saunders & Company - Licensed Real Estate Broker Report a problem | ||
Public tax history
| Year | Property taxes | Tax assessment |
|---|---|---|
| 2025 | $32,273 +16.5% | $2,719,100 +15.4% |
| 2024 | $27,692 +2.6% | $2,355,816 +3% |
| 2023 | $26,987 +30.5% | $2,287,200 +60.1% |
| 2022 | $20,678 +25.5% | $1,428,180 +10.1% |
| 2021 | $16,476 +5.7% | $1,296,700 +8.2% |
| 2020 | $15,594 +8.1% | $1,198,500 +7.7% |
| 2019 | $14,431 | $1,112,400 -9.3% |
| 2018 | $14,431 -9% | $1,225,800 +2.8% |
| 2017 | $15,851 +15.6% | $1,192,092 +5.7% |
| 2016 | $13,710 | $1,127,400 +14.4% |
| 2015 | $13,710 +43% | $985,200 +46.2% |
| 2014 | $9,586 +3.3% | $674,018 |
| 2013 | $9,281 +2.7% | $674,018 +1.7% |
| 2012 | $9,036 +4.7% | $662,751 +3% |
| 2011 | $8,633 -1.3% | $643,448 +1.5% |
| 2010 | $8,747 +10.2% | $633,939 +2.7% |
| 2009 | $7,939 | $617,273 +0.1% |
| 2008 | $7,939 +0.6% | $616,656 +3% |
| 2007 | $7,895 | $598,695 +2.5% |
| 2006 | -- | $584,093 +3% |
| 2005 | -- | $567,081 +3% |
| 2004 | $8,328 -1.2% | $550,564 +1.9% |
| 2003 | $8,428 +2.2% | $540,298 +2.4% |
| 2002 | $8,245 +7.6% | $527,635 +1.6% |
| 2001 | $7,662 +2.7% | $519,326 +3% |
| 2000 | $7,460 | $504,200 |
Find assessor info on the county website
Neighborhood: 34242
Nearby homes
- $2,525,6004 bd3 ba3.5k sqft5318 Siesta Cove Dr, Sarasota, FL 34242Off Market
- $3,900,0005 bd6 ba4.4k sqft5326 Siesta Cove Dr, Sarasota, FL 34242Sold
- $--10,711 sqftSiesta Cove Lot, Sarasota, FL 34242Off Market
- $1,475,0003 bd3 ba2.7k sqft5319 Siesta Cove Dr, Sarasota, FL 34242Sold
- $2,094,6004 bd3 ba3.1k sqft5314 Siesta Cove Dr, Sarasota, FL 34242Off Market
- $3,300,0004 bd4 ba4.6k sqft5330 Siesta Cove Dr, Sarasota, FL 34242Sold
- $1,631,0004 bd3 ba3.7k sqft5323 Siesta Cove Dr, Sarasota, FL 34242Off Market
- $1,139,9004 bd3 ba3k sqft5312 Siesta Ct, Sarasota, FL 34242Off Market
Nearby schools
GreatSchools rating
- 9/10Phillippi Shores Elementary SchoolGrades: PK-5Distance: 1.3 mi
- 6/10Brookside Middle SchoolGrades: 6-8Distance: 2.3 mi
- 5/10Sarasota High SchoolGrades: 9-12Distance: 3.7 mi
Schools provided by the listing agent
- Elementary: Phillippi Shores Elementary
- Middle: Brookside Middle
- High: Sarasota High
Source: Stellar MLS. This data may not be complete. We recommend contacting the local school district to confirm school assignments for this home.
Get a cash offer in 3 minutes
Find out how much your home could sell for in as little as 3 minutes with a no-obligation cash offer.
Estimated market value
$3,355,700
Get a cash offer in 3 minutes
Find out how much your home could sell for in as little as 3 minutes with a no-obligation cash offer.
Estimated market value
$3,355,700
- Florida
- Sarasota County
- Siesta Key
- 34242
- 5322 SIESTA COVE DRIVE
Nearby cities
Nearby zip codes
Other Siesta Key Topics
