This stunning home is located on Siesta Key, known for its exquisite beaches, and offers direct access to the Intracoastal Waterway. With four balconies, you can enjoy breathtaking views of the water and downtown Sarasota skyline. The spacious living areas, including a Living Room, Great Room and Loft, perfectly complement the four bedrooms and bathrooms. Despite being originally built in 1977, the home has undergone significant upgrades in 2016, making it feel much younger. The gourmet kitchen is positioned elegantly, with a cozy breakfast nook and a grand dining room featuring a captivatingly designed wall. The Owner’s Suite is a peaceful retreat, complete with a balcony overlooking the pool and ICW, a luxurious bathroom, and a walk-in closet with custom shelving. Outside, you’ll find a travertine patio, a sprawling pool and a gourmet outdoor kitchen. Also, enjoy your very own private dock and 17lb lift where fishing is abundant, and dolphins and manatee can be seen frolicking right in front of you. Don’t miss the chance to make this extraordinary home your own slice of paradise.
Sold for $3,300,000
$3,300,000
5330 SIESTA COVE DRIVE, SARASOTA, FL 34242
4beds
4,680sqft
Single Family Residence
Built in 1977
10,711 Square Feet Lot
$3,307,700 Zestimate®
$705/sqft
$7,687 Estimated rent
Home value
$3,307,700
$3.01M - $3.67M
$7,687/mo
Zestimate® history
Owner options
List your home for rent
$7,687/mo
Rent Zestimate®
Find your next renter with Zillow Rental Manager. Plus, with online applications, you can quickly screen prospective tenants – for free.
$7,687/mo
Rent Zestimate®
Refinance and save
$21,168/mo
Est. payment
Refinancing to a lower rate could help reduce your monthly payments and save thousands over the life of the loan.
$21,168/mo
Est. payment
Explore your selling options
Work with a Zillow partner agent
Leverage their expertise and Zillow's premium Showcase listings to get your home seen by more buyers.
Get startedList with your own agent
Get your home in front of millions of buyers by listing it on Zillow.
Learn how to do itSell it yourself
Take full control of how buyers see your home on Zillow by listing For Sale by Owner (FSBO).
List your homeWhat's special
Zillow last checked:
Listing updated:
Listed by:
Denise Mei 941-685-3198,
MICHAEL SAUNDERS & COMPANY 941-349-3444,
Nicole Mei 941-400-0540,
MICHAEL SAUNDERS & COMPANY
Bought with:
Denise Mei, 3253049
MICHAEL SAUNDERS & COMPANY
Nicole Mei, 3268662
MICHAEL SAUNDERS & COMPANY
Source: Stellar MLS,MLS#: A4581329 Originating MLS: Sarasota - Manatee
Originating MLS: Sarasota - Manatee
Facts & features
Interior
Bedrooms & bathrooms
- Bedrooms: 4
- Bathrooms: 4
- Full bathrooms: 4
Rooms
- Room types: Attic, Breakfast Room Separate, Family Room, Dining Room, Living Room, Utility Room, Loft
Primary bedroom
- Features: Ceiling Fan(s), Walk-In Closet(s)
- Level: Second
- Dimensions: 20x15
Bedroom 2
- Features: Ceiling Fan(s), Built-in Closet
- Level: Second
- Dimensions: 15x11
Bedroom 3
- Features: Ceiling Fan(s), Walk-In Closet(s)
- Level: Second
- Dimensions: 15x11
Bedroom 4
- Features: Ceiling Fan(s), En Suite Bathroom, Built-in Closet
- Level: Second
- Dimensions: 16x14
Primary bathroom
- Features: Dual Sinks, Water Closet/Priv Toilet
- Level: Second
- Dimensions: 17x16
Foyer
- Level: First
- Dimensions: 9x19
Great room
- Features: Ceiling Fan(s)
- Level: First
- Dimensions: 27x29
Gym
- Features: Ceiling Fan(s)
- Level: First
- Dimensions: 15x11
Kitchen
- Features: Breakfast Bar, Granite Counters, Kitchen Island
- Level: First
- Dimensions: 15x24
Laundry
- Features: Built-In Shelving, Pantry
- Level: First
- Dimensions: 9x15
Living room
- Features: Ceiling Fan(s)
- Level: First
- Dimensions: 32x18
Loft
- Features: Ceiling Fan(s)
- Level: Third
- Dimensions: 25x15
Heating
- Central, Electric, Propane, Zoned
Cooling
- Central Air, Humidity Control, Ductless, Zoned
Appliances
- Included: Oven, Cooktop, Dishwasher, Disposal, Dryer, Electric Water Heater, Range Hood, Refrigerator, Washer
- Laundry: Inside, Laundry Room
Features
- Ceiling Fan(s), Eating Space In Kitchen, High Ceilings, PrimaryBedroom Upstairs, Open Floorplan, Solid Surface Counters, Solid Wood Cabinets, Split Bedroom, Stone Counters, Thermostat, Vaulted Ceiling(s), Walk-In Closet(s)
- Flooring: Terrazzo, Tile, Travertine, Hardwood
- Doors: Outdoor Grill, Outdoor Kitchen, Outdoor Shower, Sliding Doors
- Windows: Storm Window(s), Wood Frames, Hurricane Shutters
- Has fireplace: Yes
- Fireplace features: Gas, Living Room
Interior area
- Total structure area: 6,192
- Total interior livable area: 4,680 sqft
Property
Parking
- Total spaces: 2
- Parking features: Circular Driveway, Driveway, Garage Door Opener, Ground Level
- Garage spaces: 2
- Has uncovered spaces: Yes
- Details: Garage Dimensions: 23x23
Features
- Levels: Multi/Split
- Patio & porch: Covered, Deck, Patio, Porch, Rear Porch
- Exterior features: Balcony, Garden, Lighting, Outdoor Grill, Outdoor Kitchen, Outdoor Shower, Rain Gutters
- Has private pool: Yes
- Pool features: Auto Cleaner, Child Safety Fence, Deck, Gunite, Heated, In Ground, Lighting, Pool Sweep, Salt Water, Self Cleaning
- Has spa: Yes
- Spa features: Heated, In Ground
- Has view: Yes
- View description: Water, Canal, Intracoastal Waterway
- Has water view: Yes
- Water view: Water,Canal,Intracoastal Waterway
- Waterfront features: Intracoastal Waterway, Saltwater Canal Access, Gulf/Ocean Access, Gulf/Ocean to Bay Access, Intracoastal Waterway Access, Lift, Seawall
- Body of water: DIRECT INTRACOASTAL WATERWAY
Lot
- Size: 10,711 Square Feet
- Features: CoastalConstruction Control Line, Flood Insurance Required, Landscaped, Level
- Residential vegetation: Trees/Landscaped
Details
- Additional structures: Outdoor Kitchen
- Parcel number: 0084120033
- Zoning: RSF2
- Special conditions: None
Construction
Type & style
- Home type: SingleFamily
- Architectural style: Coastal,Contemporary,Florida
- Property subtype: Single Family Residence
Materials
- HardiPlank Type, Wood Siding
- Foundation: Slab
- Roof: Metal
Condition
- Completed
- New construction: No
- Year built: 1977
Utilities & green energy
- Sewer: Public Sewer
- Water: Public
- Utilities for property: BB/HS Internet Available, Cable Available, Cable Connected, Electricity Connected, Phone Available, Propane, Public, Sewer Connected, Underground Utilities, Water Connected
Community & HOA
Community
- Security: Closed Circuit Camera(s), Security System, Smoke Detector(s)
- Pet fee: $0 monthly
- Subdivision: SIESTA COVE
HOA
- Has HOA: Yes
- HOA fee: $33 monthly
- HOA name: Sentry Management, Inc.
- HOA phone: 941-361-1222
Location
- Region: Sarasota
Financial & listing details
- Price per square foot: $705/sqft
- Tax assessed value: $2,625,000
- Annual tax amount: $17,420
- Date on market: 8/31/2023
- Cumulative days on market: 95 days
- Listing terms: Cash,Conventional,VA Loan
- Ownership: Fee Simple
- Total actual rent: 0
- Electric utility on property: Yes
- Road surface type: Paved, Asphalt
Price history
| Date | Event | Price |
|---|---|---|
| 12/28/2023 | Sold | $3,300,000-5.7%$705/sqft |
Source:  Stellar MLS #A4581329 Report a problem Stellar MLS #A4581329 Report a problem | ||
| 12/5/2023 | Pending sale | $3,500,000$748/sqft |
Source: Stellar MLS #A4581329 Report a problem | ||
| 10/23/2023 | Price change | $3,500,000-10.3%$748/sqft |
Source: Stellar MLS #A4581329 Report a problem | ||
| 9/6/2023 | Price change | $3,900,000-13.3%$833/sqft |
Source: Stellar MLS #A4581329 Report a problem | ||
| 8/31/2023 | Listed for sale | $4,500,000+143.9%$962/sqft |
Source: Stellar MLS #A4581329 Report a problem | ||
| 2/3/2016 | Sold | $1,845,000-7.7%$394/sqft |
Source: Public Record Report a problem | ||
| 12/21/2015 | Pending sale | $1,999,000$427/sqft |
Source: Premier #A4107453 Report a problem | ||
| 12/15/2015 | Listed for sale | $1,999,000$427/sqft |
Source: Premier #A4107453 Report a problem | ||
| 11/19/2015 | Pending sale | $1,999,000$427/sqft |
Source: Premier Sotheby's International Realty #A4107453 Report a problem | ||
| 5/29/2015 | Price change | $1,999,000-4.8%$427/sqft |
Source: Premier Sotheby's International Realty #A4107453 Report a problem | ||
| 2/4/2015 | Price change | $2,099,000-4.5%$449/sqft |
Source: Premier Sotheby's International Realty #A4107453 Report a problem | ||
| 11/5/2014 | Price change | $2,199,000-4.3%$470/sqft |
Source: Signature Sotheby's International Realty #A4107453 Report a problem | ||
| 11/4/2014 | Listed for sale | $2,299,000$491/sqft |
Source: Signature Sotheby's International Realty #A4107453 Report a problem | ||
| 8/18/2014 | Listing removed | $2,299,000$491/sqft |
Source: Premier Sotheby's International Realty #A3987039 Report a problem | ||
| 5/25/2014 | Price change | $2,299,000-2.2%$491/sqft |
Source: Premier Sotheby's International Realty #A3987039 Report a problem | ||
| 2/21/2014 | Price change | $2,350,000-6%$502/sqft |
Source: Premier Sotheby's International Realty #A3987039 Report a problem | ||
| 11/2/2013 | Listed for sale | $2,500,000$534/sqft |
Source: Signature Sotheby's International Realty #A3987039 Report a problem | ||
Public tax history
| Year | Property taxes | Tax assessment |
|---|---|---|
| 2025 | $23,924 +2.5% | $2,028,674 +2.9% |
| 2024 | $23,330 +30.8% | $1,971,500 +32.4% |
| 2023 | $17,842 +2.4% | $1,489,272 +3% |
| 2022 | $17,420 +0.1% | $1,445,895 +3% |
| 2021 | $17,396 -0.7% | $1,403,782 +1.4% |
| 2020 | $17,519 -6% | $1,384,400 -6.6% |
| 2019 | $18,639 | $1,482,600 +1.4% |
| 2018 | $18,639 +1.3% | $1,462,627 +2.1% |
| 2017 | $18,409 +58.4% | $1,432,544 +2.8% |
| 2016 | $11,624 | $1,393,400 +14.1% |
| 2015 | $11,624 | $1,221,700 +44.7% |
| 2014 | $11,624 +0.3% | $844,121 |
| 2013 | $11,589 +7.1% | $844,121 +6.1% |
| 2012 | $10,821 +4.7% | $795,733 +3% |
| 2011 | $10,336 -1.5% | $772,556 +1.5% |
| 2010 | $10,495 +10.5% | $761,139 +2.7% |
| 2009 | $9,500 | $741,129 +0.1% |
| 2008 | $9,500 +0.9% | $740,389 +3% |
| 2007 | $9,420 | $718,824 +2.5% |
| 2006 | -- | $701,292 +3% |
| 2005 | -- | $680,866 +3% |
| 2004 | $9,953 -1.2% | $661,035 +1.9% |
| 2003 | $10,076 +2.6% | $648,709 +2.4% |
| 2002 | $9,822 +7.1% | $633,505 +1.6% |
| 2001 | $9,174 +3% | $623,529 +3% |
| 2000 | $8,911 | $605,368 |
Find assessor info on the county website
Neighborhood: 34242
Nearby homes
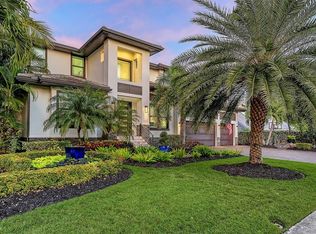
- $3,900,0005 bd6 ba4.4k sqft5326 Siesta Cove Dr, Sarasota, FL 34242Sold
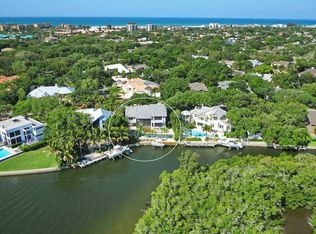
- $2,986,7004 bd4 ba4.2k sqft5334 Siesta Cove Dr, Sarasota, FL 34242Off Market
- $--10,711 Square FeetSiesta Cove Lot, Sarasota, FL 34242Off Market
- $1,391,5004 bd4 ba3.9k sqft5327 Siesta Cove Dr, Sarasota, FL 34242Off Market
- $3,500,0004 bd3 ba3.5k sqft5322 Siesta Cove Dr, Sarasota, FL 34242Sold
- $3,028,3004 bd4 ba4.8k sqft5338 Siesta Cove Dr, Sarasota, FL 34242Off Market
- $1,631,0004 bd3 ba3.7k sqft5323 Siesta Cove Dr, Sarasota, FL 34242Off Market
- $2,350,0003 bd4 ba3.7k sqft5331 Siesta Cove Dr, Sarasota, FL 34242For Sale
Nearby schools
GreatSchools rating
- 9/10Phillippi Shores Elementary SchoolGrades: PK-5Distance: 1.3 mi
- 6/10Brookside Middle SchoolGrades: 6-8Distance: 2.3 mi
- 5/10Sarasota High SchoolGrades: 9-12Distance: 3.7 mi
Schools provided by the listing agent
- Elementary: Phillippi Shores Elementary
- Middle: Brookside Middle
- High: Sarasota High
Source: Stellar MLS. This data may not be complete. We recommend contacting the local school district to confirm school assignments for this home.
Get a cash offer in 3 minutes
Find out how much your home could sell for in as little as 3 minutes with a no-obligation cash offer.
Estimated market value
$3,307,700
Get a cash offer in 3 minutes
Find out how much your home could sell for in as little as 3 minutes with a no-obligation cash offer.
Estimated market value
$3,307,700
- Florida
- Sarasota County
- Siesta Key
- 34242
- 5330 SIESTA COVE DRIVE
Nearby cities
Nearby zip codes
Other Siesta Key Topics
