An extraordinary statement of modern coastal elegance, this custom waterfront residence built in 2018 is a masterclass in refined living, where architectural detail, craftsmanship, and setting converge in the coveted enclave of Siesta Cove. Framed by sweeping water views and constructed with hurricane-rated windows and doors, the residence offers both elevated design and enduring peace of mind. Spanning five bedrooms and six full bathrooms, the home is thoughtfully curated for effortless luxury. The primary en-suite retreat on the main level provides a private sanctuary, while light-filled interiors and tranquil water vistas create a seamless connection to the outdoors from nearly every room. The great room commands attention with intricate ceiling artistry, custom built-in shelving, and a sleek electric fireplace—an inviting yet dramatic centerpiece for both intimate evenings and grand entertaining. A temperature-controlled walk-in wine cellar and elegant wet bar elevate the experience further. At the heart of the home, the kitchen is a vision of light and sophistication, featuring new designer Cambria countertops (Wolf & Subzero appliances) including double ovens, built-in refrigerated drawer and a built-in freezer drawer, a generous walk-in pantry, and a welcoming eat-in layout complemented by an adjacent breakfast bar. Plantation shutters and discreet electric blinds throughout the home enhance the ambiance with effortless control of light and privacy. A richly appointed den or office behind French doors offers quiet refinement, while a sweeping staircase ascends to an upper level designed for both comfort and indulgence. Here, a spacious bonus room opens to a private screened balcony, ideal for sunrise reflections or sunset cocktails. Four additional bedrooms include three luxurious en-suite accommodations and a fourth with a dedicated full bath just beyond. One suite is distinguished by its own wet bar with refrigeration for morning coffee or evening refreshment, along with custom built-in closet drawers—an unexpected touch of indulgence. The outdoor living experience is nothing short of resort-caliber. A sparkling pool and spa, enhanced by a new electric pool heater, are complemented by an outdoor shower, built-in grill, and beverage cooler—creating a private oasis for entertaining under the stars. Boaters will appreciate the 39-foot private dock with water, electric, and lift, just moments (only 3 properties away) from the Intracoastal Waterway. Additional features include an elevator servicing all levels from the oversized three-car garage, abundant storage, a fully fenced yard, and lush, mature landscaping that envelops the property in privacy and beauty. Perfectly positioned near world-class beaches, upscale shopping, and fine dining, this exceptional Siesta Cove residence is more than a home—it is a lifestyle defined by grace, comfort, and uncompromising waterfront luxury.
Sold for $3,900,000
$3,900,000
5326 SIESTA COVE DRIVE, SARASOTA, FL 34242
5beds
4,435sqft
Single Family Residence
Built in 2018
10,711 Square Feet Lot
$3,881,700 Zestimate®
$879/sqft
$4,974 Estimated rent
Home value
$3,881,700
$3.53M - $4.27M
$4,974/mo
Zestimate® history
Owner options
List your home for rent
$4,974/mo
Rent Zestimate®
Find your next renter with Zillow Rental Manager. Plus, with online applications, you can quickly screen prospective tenants – for free.
$4,974/mo
Rent Zestimate®
Refinance and save
$25,220/mo
Est. payment
Refinancing to a lower rate could help reduce your monthly payments and save thousands over the life of the loan.
$25,220/mo
Est. payment
Explore your selling options
Work with a Zillow partner agent
Leverage their expertise and Zillow's premium Showcase listings to get your home seen by more buyers.
Get startedList with your own agent
Get your home in front of millions of buyers by listing it on Zillow.
Learn how to do itSell it yourself
Take full control of how buyers see your home on Zillow by listing For Sale by Owner (FSBO).
List your homeWhat's special
Fully fenced yardSleek electric fireplaceElegant wet barCustom built-in shelvingSparkling pool and spaTemperature-controlled walk-in wine cellarCustom waterfront residence
Zillow last checked:
Listing updated:
Listed by:
Kristina Waskom 941-266-8658,
MICHAEL SAUNDERS & COMPANY 941-349-3444
Bought with:
Kristina Waskom, 3053404
MICHAEL SAUNDERS & COMPANY
Source: Stellar MLS,MLS#: A4677992 Originating MLS: Sarasota - Manatee
Originating MLS: Sarasota - Manatee
Facts & features
Interior
Bedrooms & bathrooms
- Bedrooms: 5
- Bathrooms: 6
- Full bathrooms: 6
Rooms
- Room types: Bonus Room, Den/Library/Office, Family Room, Utility Room
Primary bedroom
- Features: En Suite Bathroom, Walk-In Closet(s)
- Level: First
- Area: 247 Square Feet
- Dimensions: 13x19
Bedroom 2
- Features: En Suite Bathroom, Walk-In Closet(s)
- Level: Second
- Area: 169 Square Feet
- Dimensions: 13x13
Bedroom 3
- Features: En Suite Bathroom, Walk-In Closet(s)
- Level: Second
- Area: 169 Square Feet
- Dimensions: 13x13
Bedroom 4
- Features: Walk-In Closet(s)
- Level: Second
- Area: 210 Square Feet
- Dimensions: 14x15
Bathroom 5
- Features: En Suite Bathroom, Wet Bar, Built-in Closet
- Level: Second
- Area: 196 Square Feet
- Dimensions: 14x14
Bonus room
- Features: No Closet
- Level: Second
- Area: 224 Square Feet
- Dimensions: 14x16
Den
- Level: First
- Area: 156 Square Feet
- Dimensions: 12x13
Dinette
- Level: First
- Area: 48 Square Feet
- Dimensions: 8x6
Dining room
- Level: First
- Area: 132 Square Feet
- Dimensions: 12x11
Great room
- Features: Built-In Shelving
- Level: First
- Area: 323 Square Feet
- Dimensions: 17x19
Kitchen
- Features: Breakfast Bar, Pantry
- Level: First
- Area: 224 Square Feet
- Dimensions: 14x16
Living room
- Features: Wet Bar
- Level: First
- Area: 169 Square Feet
- Dimensions: 13x13
Heating
- Central
Cooling
- Central Air
Appliances
- Included: Bar Fridge, Oven, Convection Oven, Cooktop, Dishwasher, Disposal, Dryer, Microwave, Range Hood, Refrigerator, Washer, Wine Refrigerator
- Laundry: Inside, Laundry Room
Features
- Built-in Features, Ceiling Fan(s), Coffered Ceiling(s), Crown Molding, Eating Space In Kitchen, Elevator, Kitchen/Family Room Combo, Living Room/Dining Room Combo, Primary Bedroom Main Floor, Split Bedroom, Walk-In Closet(s), Wet Bar
- Flooring: Carpet, Tile
- Doors: Outdoor Grill, Outdoor Shower, Sliding Doors
- Windows: Shades, Shutters, Window Treatments
- Has fireplace: Yes
- Fireplace features: Electric, Family Room
Interior area
- Total structure area: 5,868
- Total interior livable area: 4,435 sqft
Property
Parking
- Total spaces: 3
- Parking features: Driveway, Garage Door Opener, Ground Level, Oversized
- Attached garage spaces: 3
- Has uncovered spaces: Yes
Features
- Levels: Two
- Stories: 2
- Patio & porch: Covered, Front Porch, Rear Porch, Screened
- Exterior features: Irrigation System, Lighting, Outdoor Grill, Outdoor Shower, Private Mailbox
- Has private pool: Yes
- Pool features: Gunite, Heated, In Ground, Lighting, Salt Water
- Has spa: Yes
- Fencing: Other
- Has view: Yes
- View description: Pool, Bay/Harbor - Partial, Intracoastal Waterway
- Has water view: Yes
- Water view: Bay/Harbor - Partial,Intracoastal Waterway
- Waterfront features: Intracoastal Waterway, Bay/Harbor Access, Intracoastal Waterway Access, Lift, No Wake Zone, Seawall
- Body of water: INTRACOASTAL
Lot
- Size: 10,711 Square Feet
- Features: FloodZone, Landscaped
- Residential vegetation: Mature Landscaping, Trees/Landscaped
Details
- Parcel number: 0084120032
- Zoning: RSF2
- Special conditions: None
Construction
Type & style
- Home type: SingleFamily
- Architectural style: Custom
- Property subtype: Single Family Residence
Materials
- Stucco
- Foundation: Stem Wall
- Roof: Tile
Condition
- New construction: No
- Year built: 2018
Utilities & green energy
- Sewer: Public Sewer
- Water: Public
- Utilities for property: Propane, Street Lights, Underground Utilities
Community & HOA
Community
- Pet fee: $0 monthly
- Subdivision: SIESTA COVE SUB
HOA
- Has HOA: Yes
- HOA fee: $40 monthly
- HOA name: Ivana Rios
- HOA phone: 941-361-1222
Location
- Region: Sarasota
Financial & listing details
- Price per square foot: $879/sqft
- Tax assessed value: $3,568,200
- Annual tax amount: $28,650
- Date on market: 2/2/2026
- Cumulative days on market: 39 days
- Listing terms: Cash,Conventional
- Ownership: Fee Simple
- Total actual rent: 0
- Road surface type: Asphalt
Price history
| Date | Event | Price |
|---|---|---|
| 3/25/2026 | Sold | $3,900,000-13.3%$879/sqft |
Source:  Stellar MLS #A4677992 Report a problem Stellar MLS #A4677992 Report a problem | ||
| 3/13/2026 | Pending sale | $4,499,000$1,014/sqft |
Source: Stellar MLS #A4677992 Report a problem | ||
| 2/2/2026 | Listed for sale | $4,499,000+445.3%$1,014/sqft |
Source: Stellar MLS #A4677992 Report a problem | ||
| 6/20/2017 | Sold | $825,000-36.5%$186/sqft |
Source: Stellar MLS #A4108502 Report a problem | ||
| 12/12/2014 | Listing removed | $1,300,000$293/sqft |
Source: Signature Sotheby's International Realty #A4108502 Report a problem | ||
| 11/21/2014 | Listed for sale | $1,300,000$293/sqft |
Source: Signature Sotheby's International Realty #A4108502 Report a problem | ||
Public tax history
| Year | Property taxes | Tax assessment |
|---|---|---|
| 2025 | $28,651 +2.7% | $2,433,011 +2.9% |
| 2024 | $27,890 +2.6% | $2,364,442 +3% |
| 2023 | $27,171 +2.3% | $2,295,575 +3% |
| 2022 | $26,573 -0.3% | $2,228,714 +3% |
| 2021 | $26,662 -5% | $2,163,800 -3% |
| 2020 | $28,071 -4.7% | $2,230,300 -3.7% |
| 2019 | $29,444 | $2,315,800 +242.3% |
| 2018 | $29,444 +247.4% | $676,600 +17.5% |
| 2017 | $8,477 +25.8% | $575,850 +10% |
| 2016 | $6,737 | $523,500 +3.9% |
| 2015 | $6,737 -9.3% | $503,700 +20.4% |
| 2014 | $7,425 +29.8% | $418,500 |
| 2013 | $5,720 -20.8% | $418,500 -21.8% |
| 2012 | $7,225 +1.7% | $535,100 -0.1% |
| 2011 | $7,107 -6.7% | $535,600 -4% |
| 2010 | $7,620 -23.6% | $557,700 -22.7% |
| 2009 | $9,970 | $721,100 -8.4% |
| 2008 | $9,970 -16.4% | $787,000 -15.9% |
| 2007 | $11,925 | $936,300 -3.2% |
| 2006 | -- | $967,500 +10.7% |
| 2005 | -- | $874,100 +9.3% |
| 2004 | $11,809 +7.3% | $799,900 +10.9% |
| 2003 | $11,005 +35.5% | $721,400 +32.9% |
| 2002 | $8,122 +41.3% | $542,800 +33.7% |
| 2001 | $5,749 +26.8% | $406,000 +30% |
| 2000 | $4,534 | $312,300 |
Find assessor info on the county website
Neighborhood: 34242
Nearby homes
- $--10,711 sqftSiesta Cove Lot, Sarasota, FL 34242Off Market
- $3,300,0004 bd4 ba4.6k sqft5330 Siesta Cove Dr, Sarasota, FL 34242Sold
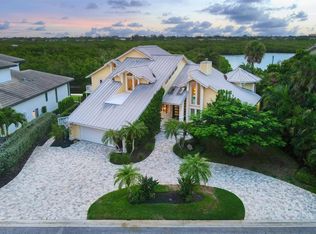
- $3,500,0004 bd3 ba3.5k sqft5322 Siesta Cove Dr, Sarasota, FL 34242Sold

- $2,541,1004 bd3 ba3.5k sqft5318 Siesta Cove Dr, Sarasota, FL 34242Off Market
- $2,986,7004 bd4 ba4.2k sqft5334 Siesta Cove Dr, Sarasota, FL 34242Off Market
- $1,631,0004 bd3 ba3.7k sqft5323 Siesta Cove Dr, Sarasota, FL 34242Off Market
- $1,475,0003 bd3 ba2.7k sqft5319 Siesta Cove Dr, Sarasota, FL 34242Sold
- $1,391,5004 bd4 ba3.9k sqft5327 Siesta Cove Dr, Sarasota, FL 34242Off Market
Nearby schools
GreatSchools rating
- 9/10Phillippi Shores Elementary SchoolGrades: PK-5Distance: 1.3 mi
- 6/10Brookside Middle SchoolGrades: 6-8Distance: 2.3 mi
- 5/10Sarasota High SchoolGrades: 9-12Distance: 3.7 mi
Schools provided by the listing agent
- Elementary: Phillippi Shores Elementary
- Middle: Brookside Middle
- High: Sarasota High
Source: Stellar MLS. This data may not be complete. We recommend contacting the local school district to confirm school assignments for this home.
Get a cash offer in 3 minutes
Find out how much your home could sell for in as little as 3 minutes with a no-obligation cash offer.
Estimated market value
$3,881,700
Get a cash offer in 3 minutes
Find out how much your home could sell for in as little as 3 minutes with a no-obligation cash offer.
Estimated market value
$3,881,700
- Florida
- Sarasota County
- Siesta Key
- 34242
- 5326 SIESTA COVE DRIVE
Nearby cities
Nearby zip codes
Other Siesta Key Topics
