Tucked just one block from the rugged hills at the top of La Quinta Cove, this beautifully renovated desert retreat blends privacy, style, and adventure. Set on one of the Cove's most desirable streets, morning hikes and spectacular mountain sunsets are right outside your door.
Santa Fe-inspired architecture meets clean contemporary design in an open floor plan centered around a stunning chef's kitchen with oversized island and breakfast bar, flowing seamlessly into the living and dining areas.
A dramatic wall of sliding glass opens to the private backyard, creating effortless indoor-outdoor living. The sparkling pool and spa, covered patio, outdoor shower, and breathtaking Santa Rosa Mountain views create an exceptional setting for entertaining or relaxing.
The spacious primary suite features a private exterior entrance, direct pool access, mountain views, and a beautifully remodeled ensuite with dual vanities and oversized walk-in shower. Two generous guest bedrooms share a renovated bath with double vanities, soaking tub, and designer tile, while a third Art Deco-inspired bath serves the pool and outdoor living areas.
Additional features include an attached two-car garage with direct access, interior laundry, and quality updates throughout. Just minutes from Old Town La Quinta, PGA West, the Indian Wells Tennis Garden, and the Cove's renowned hiking and biking trails.
**SELLER TO OFFER A CREDIT TOWARD THE BUYER'S CLOSING COSTS AND/OR MORTGAGE RATE BUYDOWN, SUBJECT TO LENDER APPROVAL AND APPLICABLE LOAN PROGRAM GUIDELINES.**
A refined desert retreat in one of La Quinta's most sought-after neighborhoods.
Foreclosure
Listed by: Joshua Tree Modern • Hargo Khalsa • 505-927-1025
$699,000
53220 Avenida Juarez, La Quinta, CA 92253
3beds
1,779sqft
Single Family Residence
Built in 1993
5,227 Square Feet Lot
$685,500 Zestimate®
$393/sqft
$-- HOA
What's special
- 30 days
- 806
- 93
Zillow last checked:
Listing updated:
Listed by:
Hargo Khalsa DRE #02058377 505-927-1025,
Joshua Tree Modern
Source: CRMLS,MLS#: JT26216382 Originating MLS: California Regional MLS
Facts & features
Interior
Bedrooms & bathrooms
- Bedrooms: 3
- Bathrooms: 3
- Full bathrooms: 2
- 1/2 bathrooms: 1
- Main level bathrooms: 3
- Main level bedrooms: 3
Rooms
- Room types: Bedroom, Living Room, Primary Bedroom, Other
Primary bedroom
- Features: Primary Suite
Bedroom
- Features: Bedroom on Main Level
Bathroom
- Features: Full Bath on Main Level, Remodeled, Tub Shower, Upgraded, Walk-In Shower
Kitchen
- Features: Kitchen Island, Remodeled, Updated Kitchen
Other
- Features: Walk-In Closet(s)
Heating
- Central
Cooling
- Central Air
Appliances
- Included: Dishwasher, Gas Range, Microwave, Water Heater
- Laundry: Inside
Features
- Breakfast Bar, High Ceilings, Open Floorplan, Recessed Lighting, Bedroom on Main Level, Primary Suite, Walk-In Closet(s)
- Has fireplace: Yes
- Fireplace features: Electric, Living Room
- Common walls with other units/homes: No Common Walls
Interior area
- Total interior livable area: 1,779 sqft
Video & virtual tour
Property
Parking
- Total spaces: 4
- Parking features: Direct Access, Door-Single, Garage
- Attached garage spaces: 2
- Uncovered spaces: 2
Features
- Levels: One
- Stories: 1
- Entry location: front
- Patio & porch: Covered
- Has private pool: Yes
- Pool features: Heated, In Ground, Private
- Has spa: Yes
- Spa features: In Ground, Private
- Fencing: Stucco Wall
- Has view: Yes
- View description: Desert, Hills, Mountain(s), Rocks
Lot
- Size: 5,227 Square Feet
- Features: Front Yard, Landscaped
Details
- Parcel number: 774041010
- Zoning: R1
- Special conditions: Real Estate Owned
Construction
Type & style
- Home type: SingleFamily
- Architectural style: Spanish
- Property subtype: Single Family Residence
Materials
- Foundation: Slab
Condition
- Updated/Remodeled
- New construction: No
- Year built: 1993
Utilities & green energy
- Electric: Standard
- Sewer: Public Sewer
- Water: Public
- Utilities for property: Electricity Connected, Natural Gas Connected, Water Connected
Community & HOA
Community
- Features: Foothills, Mountainous, Preserve/Public Land
- Subdivision: La Quinta Cove*
Location
- Region: La Quinta
Financial & listing details
- Price per square foot: $393/sqft
- Tax assessed value: $571,179
- Date on market: 10/5/2026
- Cumulative days on market: 30 days
- Listing terms: Cash,Conventional,FHA
- Exclusions: furniture
- Road surface type: Paved
Foreclosure details
Estimated market value
$685,500
$651,000 - $720,000
$4,545/mo
Price history
| Date | Event | Price |
|---|---|---|
| 6/30/2026 | Sold | $645,694+73.6%$363/sqft |
Source: Public Record Report a problem | ||
| 11/2/2023 | Sold | $372,000+189.5%$209/sqft |
Source: Public Record Report a problem | ||
| 10/11/2012 | Listing removed | $128,500$72/sqft |
Source: Desert Estates Realty #21447100 Report a problem | ||
| 10/6/2012 | Listed for sale | $128,500+2.8%$72/sqft |
Source: Desert Estates Realty #21447100 Report a problem | ||
| 12/9/1996 | Sold | $125,000+23.7%$70/sqft |
Source: Public Record Report a problem | ||
| 5/9/1994 | Sold | $101,031$57/sqft |
Source: Public Record Report a problem | ||
Public tax history
| Year | Property taxes | Tax assessment |
|---|---|---|
| 2026 | -- | $571,179 +2% |
| 2025 | $7,832 +10.2% | $559,980 +9.8% |
| 2024 | $7,110 +54.3% | $510,000 +64% |
| 2023 | $4,607 +3.6% | $310,936 +2% |
| 2022 | $4,448 +5% | $304,840 +2% |
| 2021 | $4,238 +1.8% | $298,864 +1% |
| 2020 | $4,163 +54.7% | $295,800 +62.1% |
| 2019 | $2,690 +2.4% | $182,478 +2% |
| 2018 | $2,628 +1.2% | $178,901 +2% |
| 2017 | $2,596 | $175,394 +2% |
| 2016 | $2,596 +1.4% | $171,956 +1.5% |
| 2015 | $2,562 +1.5% | $169,374 +2% |
| 2014 | $2,523 | $166,057 +0.5% |
| 2013 | -- | $165,308 +2% |
| 2012 | -- | $162,067 +2% |
| 2011 | -- | $158,890 +0.8% |
| 2010 | -- | $157,705 -0.2% |
| 2009 | -- | $158,082 +2% |
| 2008 | -- | $154,984 +2% |
| 2007 | -- | $151,946 +2% |
| 2006 | -- | $148,968 +2% |
| 2005 | -- | $146,048 +3.9% |
| 2003 | -- | $140,562 +2% |
| 2002 | -- | $137,807 +2% |
| 2001 | $2,009 +1.4% | $135,106 +2% |
| 2000 | $1,981 | $132,458 |
Find assessor info on the county website
Monthly payment
Climate risks
Neighborhood: 92253
- $501,4003 bd2 ba1.7k sqft53230 Avenida Juarez, La Quinta, CA 92253Off Market
- $587,9003 bd2 ba1.4k sqft53180 Avenida Juarez, La Quinta, CA 92253Off Market
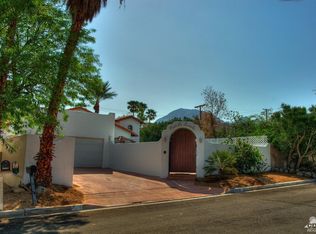
- $689,7003 bd3 ba1.7k sqft53240 Avenida Juarez, La Quinta, CA 92253Off Market

- $819,4004 bd3 ba2.1k sqft53160 Avenida Juarez, La Quinta, CA 92253Off Market

Similar homes
- $719,0004 bd3 ba2.5k sqft47935 Via Opera, La Quinta, CA 92253For Sale
 MLS ID #OC26056228, Edward Jacuinde, Compass. CRMLS
- $609,9003 bd2 ba1.6k sqft54912 Shoal Crk, La Quinta, CA 92253For Sale
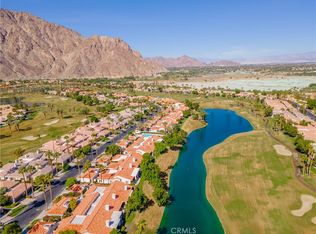 MLS ID #IG26234259, Brandon Becerra, Active Realty. CRMLS
- $790,0004 bd4 ba1.8k sqft53920 Avenida Martinez, La Quinta, CA 92253For Sale
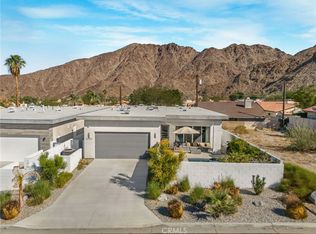 MLS ID #SR25249960, Garrett Dylan, David Spiegel & Assoc.. CRMLS
- $610,0004 bd2 ba1.6k sqft79220 Victoria Dr, La Quinta, CA 92253For Sale
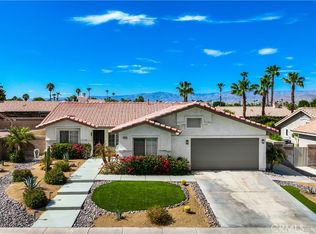 MLS ID #SB26172804, Dawn LeVine, The Realestate Group. CRMLS
