Step inside this beautifully maintained and thoughtfully updated 3-bedroom, 2-bath residence, offering 1,938 square feet of spacious, light-filled living. From the moment you cross the threshold, the world fades away, and you're welcomed into a haven of calm—where comfort and elegance meet in perfect harmony. Color-drenched walls and rich, upgraded light fixtures complement an elegant, timeless color palette, while soaring cathedral ceilings and plantation shutters enhance the home’s sense of scale and refinement. The flexible floor plan includes a formal living room, family room, and dining area, giving you endless options to tailor the space to your lifestyle. One of the bedrooms is currently being used as a stylish home office, ideal for remote work or quiet reflection. The kitchen is a true culinary delight, offering abundant cabinetry and counter space, stainless steel appliances, and a bar-height counter perfect for casual dining or entertaining. Just off the kitchen, the garage boasts a utility sink, gleaming epoxy floors, and an additional refrigerator that conveys with the home. Your serene primary suite offers two generous walk-in closets and an ensuite bath with a luxurious soaking tub—the perfect place to unwind at the end of the day. Thoughtfully positioned, the two secondary bedrooms ensure privacy for the primary suite, making this home feel even more spacious and well-planned. Step outside to a screened-in patio that serves as a delightful escape—an outdoor living area finished with classic pavers, framed by a private stucco wall, and brimming with charm. Whether dining alfresco, enjoying a quiet morning coffee, this serene retreat offers shade, privacy, and ample headroom for umbrellas—making it your go-to sanctuary year-round. Located in a vibrant, amenity-rich community, residents enjoy access to a recently renovated geothermal heated pool (2024), NEW ROOFS ON THE VILLA and an active clubhouse with year-round events and games like Mahjongg, Bridge, and Poker, as well as tennis and pickleball courts. Ideally positioned near shopping, dining, A-rated schools, hospitals, and I-75—plus just a short drive to Siesta Key, America’s #1 Beach—this home offers the perfect balance of peaceful living and everyday convenience.
Sold for $360,000
$360,000
5323 KELLY DRIVE #3, SARASOTA, FL 34233
3beds
1,938sqft
Condominium
Built in 1993
-- sqft lot
$355,100 Zestimate®
$186/sqft
$2,555 Estimated rent
Home value
$355,100
$323,000 - $391,000
$2,555/mo
Zestimate® history
Owner options
List your home for rent
$2,555/mo
Rent Zestimate®
Find your next renter with Zillow Rental Manager. Plus, with online applications, you can quickly screen prospective tenants – for free.
$2,555/mo
Rent Zestimate®
Refinance and save
$3,100/mo
Est. payment
Refinancing to a lower rate could help reduce your monthly payments and save thousands over the life of the loan.
$3,100/mo
Est. payment
Explore your selling options
Work with a Zillow partner agent
Leverage their expertise and Zillow's premium Showcase listings to get your home seen by more buyers.
Get startedList with your own agent
Get your home in front of millions of buyers by listing it on Zillow.
Learn how to do itSell it yourself
Take full control of how buyers see your home on Zillow by listing For Sale by Owner (FSBO).
List your homeWhat's special
Stylish home officeFamily roomElegant timeless color paletteFlexible floor planSoaring cathedral ceilingsColor-drenched wallsDining area
Zillow last checked:
Listing updated:
Listed by:
Courtney Tarantino 941-893-7203,
COLDWELL BANKER REALTY 941-383-6411
Bought with:
Renee Preininger, 3300988
SARASOTA TRUST REALTY COMPANY
Source: Stellar MLS,MLS#: A4660445 Originating MLS: Sarasota - Manatee
Originating MLS: Sarasota - Manatee
Facts & features
Interior
Bedrooms & bathrooms
- Bedrooms: 3
- Bathrooms: 2
- Full bathrooms: 2
Primary bedroom
- Features: En Suite Bathroom, Garden Bath, Tub with Separate Shower Stall, Walk-In Closet(s)
- Level: First
- Area: 192 Square Feet
- Dimensions: 16x12
Bedroom 2
- Features: Built-in Closet
- Level: First
- Area: 150 Square Feet
- Dimensions: 10x15
Bedroom 3
- Features: Built-in Closet
- Level: First
- Area: 132 Square Feet
- Dimensions: 11x12
Dining room
- Level: First
- Area: 104 Square Feet
- Dimensions: 13x8
Family room
- Level: First
- Area: 300 Square Feet
- Dimensions: 15x20
Kitchen
- Level: First
- Area: 165 Square Feet
- Dimensions: 11x15
Living room
- Level: First
- Area: 322 Square Feet
- Dimensions: 23x14
Heating
- Central, Electric
Cooling
- Central Air
Appliances
- Included: Dishwasher, Disposal, Dryer, Microwave, Refrigerator, Washer
- Laundry: In Kitchen
Features
- Cathedral Ceiling(s), Open Floorplan, Vaulted Ceiling(s), Walk-In Closet(s)
- Flooring: Tile
- Doors: French Doors
- Windows: Window Treatments
- Has fireplace: No
Interior area
- Total structure area: 2,373
- Total interior livable area: 1,938 sqft
Property
Parking
- Total spaces: 2
- Parking features: Garage - Attached
- Attached garage spaces: 2
Features
- Levels: One
- Stories: 1
- Patio & porch: Covered, Enclosed
- Exterior features: Courtyard, Sidewalk
- Pool features: Chlorine Free
Lot
- Size: 6.92 Acres
- Residential vegetation: Mature Landscaping
Details
- Parcel number: 0066052003
- Zoning: RMF1
- Special conditions: None
Construction
Type & style
- Home type: Condo
- Property subtype: Condominium
Materials
- Stucco
- Foundation: Slab
- Roof: Concrete
Condition
- New construction: No
- Year built: 1993
Utilities & green energy
- Sewer: Public Sewer
- Water: Public
- Utilities for property: Cable Connected
Community & HOA
Community
- Features: Clubhouse, Community Mailbox, Pool, Tennis Court(s)
- Pet fee: $0 monthly
- Subdivision: CRESTWOOD VILLAGE OF SARA 4 & 5
HOA
- Has HOA: Yes
- Services included: Cable TV, Common Area Taxes, Community Pool, Maintenance Structure, Maintenance Grounds, Pool Maintenance, Recreational Facilities
- HOA fee: $759 monthly
- HOA name: Sunstate Association
- HOA phone: 941-870-4920
Location
- Region: Sarasota
Financial & listing details
- Price per square foot: $186/sqft
- Tax assessed value: $270,200
- Annual tax amount: $4,139
- Date on market: 8/4/2025
- Cumulative days on market: 170 days
- Ownership: Condominium
- Total actual rent: 0
- Road surface type: Asphalt
Price history
| Date | Event | Price |
|---|---|---|
| 3/6/2026 | Sold | $360,000-8.9%$186/sqft |
Source:  Stellar MLS #A4660445 Report a problem Stellar MLS #A4660445 Report a problem | ||
| 1/25/2026 | Pending sale | $395,000$204/sqft |
Source: Stellar MLS #A4660445 Report a problem | ||
| 11/3/2025 | Price change | $395,000-9.2%$204/sqft |
Source: Stellar MLS #A4660445 Report a problem | ||
| 8/4/2025 | Listed for sale | $435,000+3.6%$224/sqft |
Source: Stellar MLS #A4660445 Report a problem | ||
| 7/14/2025 | Listing removed | -- |
Source: Owner Report a problem | ||
| 6/20/2025 | Listed for sale | $420,000+5%$217/sqft |
Source: Owner Report a problem | ||
| 8/24/2023 | Sold | $400,000-4.7%$206/sqft |
Source: Stellar MLS #A4566119 Report a problem | ||
| 7/27/2023 | Pending sale | $419,900$217/sqft |
Source: Stellar MLS #A4566119 Report a problem | ||
| 7/25/2023 | Price change | $419,900-1.2%$217/sqft |
Source: Stellar MLS #A4566119 Report a problem | ||
| 6/26/2023 | Price change | $424,900-2.3%$219/sqft |
Source: Stellar MLS #A4566119 Report a problem | ||
| 5/27/2023 | Price change | $434,900-2.3%$224/sqft |
Source: Stellar MLS #A4566119 Report a problem | ||
| 4/13/2023 | Price change | $445,000-5.3%$230/sqft |
Source: Stellar MLS #A4566119 Report a problem | ||
| 4/4/2023 | Listed for sale | $469,900+146%$242/sqft |
Source: Stellar MLS #A4566119 Report a problem | ||
| 8/3/2012 | Sold | $191,000-10.3%$99/sqft |
Source: Public Record Report a problem | ||
| 12/3/2007 | Sold | $213,000-36.9%$110/sqft |
Source: Public Record Report a problem | ||
| 2/16/2006 | Sold | $337,500+60.8%$174/sqft |
Source: Public Record Report a problem | ||
| 2/9/2004 | Sold | $209,900+51.3%$108/sqft |
Source: Public Record Report a problem | ||
| 11/30/1993 | Sold | $138,700$72/sqft |
Source: Public Record Report a problem | ||
Public tax history
| Year | Property taxes | Tax assessment |
|---|---|---|
| 2025 | $3,766 -9% | $270,200 -12.1% |
| 2024 | $4,140 +63.9% | $307,400 +45.4% |
| 2023 | $2,527 +3.8% | $211,386 +3% |
| 2022 | $2,434 +1.4% | $205,229 +3% |
| 2021 | $2,401 +0.1% | $199,251 +1.4% |
| 2020 | $2,398 +4% | $196,500 +2.3% |
| 2019 | $2,306 | $192,082 +1.9% |
| 2018 | $2,306 +2.8% | $188,500 -2.8% |
| 2017 | $2,243 -15.4% | $193,990 +2.1% |
| 2016 | $2,651 | $190,000 +6.3% |
| 2015 | $2,651 | $178,800 +25.4% |
| 2014 | $2,651 +17% | $142,600 |
| 2013 | $2,266 +11.9% | $142,600 +13.1% |
| 2012 | $2,025 -0.7% | $126,100 -2.6% |
| 2011 | $2,040 +10.7% | $129,500 -11.2% |
| 2010 | $1,843 -19.2% | $145,834 +2.7% |
| 2009 | $2,282 | $142,000 -24.7% |
| 2008 | $2,282 -28.7% | $188,600 -24.3% |
| 2007 | $3,199 | $249,200 -4.8% |
| 2006 | -- | $261,900 +21.6% |
| 2005 | -- | $215,377 +17.6% |
| 2004 | $3,037 -1.1% | $183,100 +2% |
| 2003 | $3,071 +13.8% | $179,478 +17% |
| 2002 | $2,699 +6.5% | $153,400 +1.1% |
| 2001 | $2,535 +2.8% | $151,686 +3% |
| 2000 | $2,465 | $147,268 |
Find assessor info on the county website
Neighborhood: Bee Ridge
Nearby homes
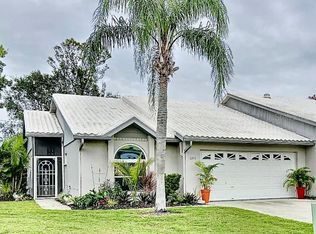
- $377,5002 bd2 ba1.5k sqft5343 Kelly Dr #7, Sarasota, FL 34233Sold
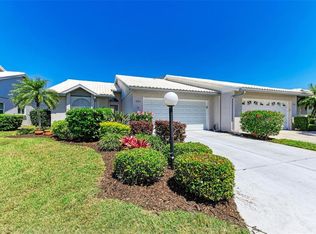
- $329,9002 bd2 ba1.4k sqft5353 Kelly Dr #9, Sarasota, FL 34233Sold
- $228,5003 bd2 ba1.6k sqft5361 Kelly Dr #11, Sarasota, FL 34233Sold

- $265,0003 bd2 ba1.9k sqft5459 Kelly Dr #24, Sarasota, FL 34233Sold

- $294,4503 bd2 ba1.8k sqft4271 Carol Ann Rd #24, Sarasota, FL 34233Sold
- $242,0003 bd2 ba1.9k sqft4313 Carol Ann Rd #20, Sarasota, FL 34233Sold
- $216,0003 bd2 ba1.6k sqft5388 Pamela Wood Way #8, Sarasota, FL 34233Sold
- $275,0003 bd2 ba1.7k sqft5372 Pamela Wood Way #7, Sarasota, FL 34233Sold
Nearby schools
GreatSchools rating
- 10/10Ashton Elementary SchoolGrades: PK-5Distance: 1.1 mi
- 9/10Sarasota Middle SchoolGrades: 6-8Distance: 1.4 mi
- 5/10Sarasota High SchoolGrades: 9-12Distance: 4.5 mi
Schools provided by the listing agent
- Elementary: Ashton Elementary
- Middle: Sarasota Middle
- High: Sarasota High
Source: Stellar MLS. This data may not be complete. We recommend contacting the local school district to confirm school assignments for this home.
Get a cash offer in 3 minutes
Find out how much your home could sell for in as little as 3 minutes with a no-obligation cash offer.
Estimated market value
$355,100
Get a cash offer in 3 minutes
Find out how much your home could sell for in as little as 3 minutes with a no-obligation cash offer.
Estimated market value
$355,100
- Florida
- Sarasota County
- Sarasota
- 34233
- Bee Ridge
- 5323 KELLY DRIVE Unit 3
Nearby cities
Nearby neighborhoods
Nearby zip codes
Other Sarasota Topics
