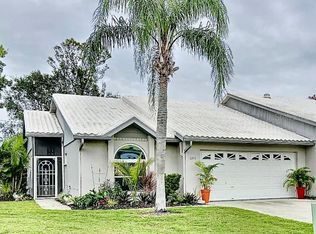
Looking for a carefree condo lifestyle but desire the privacy of a single-family home? Love to garden but need some space for all your outdoor actiivities? This 2BR/2BA/2 car villa is the perfect place to call home, offering the coastal chic design you’ve been looking for! Entertain in style in the expansive open-concept living area, featuring soaring ceilings, gleaming wood laminate floors, custom skylights and ample dining room space. An abundance of natural light flows from the outside patio through through the convenient office/den. This multi-purpose room can be closed off with heavy-duty triple sliders and utilized as an extra sleeping space if needed. Channel your inner chef in the easy-flow kitchen, equipped with stainless steel appliances including a brand new dishwasher, quartz countertops, glass-tile backsplash and custom lighting. The handy moveable island makes meal preparation a delight. An ample dining area provides seating for 8, perfect for holiday gatherings. The inviting primary suite is complete with a spacious custom walk-in closet, a spa-like ensuite bathroom with dual vanities and a walk-in shower with a new water-purifying showerhead, providing the ultimate sanctuary for relaxation. Step outside the double French doors to your personal, private outdoor oasis, featuring a sprawling 648 sq.ft patio area with a fire pit and hook-ups in place for a future relaxing hot tub. This screened and walled courtyard offers the perfect setting for al fresco dining and entertaining while surrounded with greenery. You’ll enjoy the resort-style amenities at this non age-restricted and pet friendly community which includes a geothermal heated pool, tennis courts and pickleball. In addition, there's a clubhouse with a fully equipped kitchen and covered patio, offering scheduled activities and fun neighborhood events. Nearby Urfer Park and Legacy Trail ensure endless opportunities for recreation and leisure. Crestwood Villas is in a prime location, conveniently situated near top-rated schools, shopping centers, restaurants, parks, and major highways, offering the perfect balance of suburban tranquility and urban convenience. Award-winning Sarasota beaches are a short 10-15 minute drive away.
Sold for $329,900
$329,900
5353 KELLY DRIVE #9, SARASOTA, FL 34233
2beds
1,438sqft
Villa
Built in 1993
-- sqft lot
$276,900 Zestimate®
$229/sqft
$2,394 Estimated rent
Home value
$276,900
$258,000 - $296,000
$2,394/mo
Zestimate® history
Owner options
List your home for rent
$2,394/mo
Rent Zestimate®
Find your next renter with Zillow Rental Manager. Plus, with online applications, you can quickly screen prospective tenants – for free.
$2,394/mo
Rent Zestimate®
Refinance and save
$2,893/mo
Est. payment
Refinancing to a lower rate could help reduce your monthly payments and save thousands over the life of the loan.
$2,893/mo
Est. payment
Explore your selling options
Work with a Zillow partner agent
Leverage their expertise and Zillow's premium Showcase listings to get your home seen by more buyers.
Get startedList with your own agent
Get your home in front of millions of buyers by listing it on Zillow.
Learn how to do itSell it yourself
Take full control of how buyers see your home on Zillow by listing For Sale by Owner (FSBO).
List your homeWhat's special
Zillow last checked:
Listing updated:
Listed by:
Roxanne Foley 941-315-0066,
FINE PROPERTIES 941-782-0000
Bought with:
Roxanne Foley
FINE PROPERTIES
Source: Stellar MLS,MLS#: A4604946 Originating MLS: Sarasota - Manatee
Originating MLS: Sarasota - Manatee
Facts & features
Interior
Bedrooms & bathrooms
- Bedrooms: 2
- Bathrooms: 2
- Full bathrooms: 2
Rooms
- Room types: Den/Library/Office, Great Room
Primary bedroom
- Features: Window/Skylight in Bath, Walk-In Closet(s)
- Level: First
- Dimensions: 15x13
Bedroom 2
- Features: Built-in Closet
- Level: First
- Dimensions: 14x11
Balcony porch lanai
- Level: First
- Dimensions: 36x18
Den
- Features: Ceiling Fan(s)
- Level: First
Dinette
- Level: First
- Dimensions: 11x7
Great room
- Features: Ceiling Fan(s)
- Level: First
- Dimensions: 20x16
Kitchen
- Features: Stone Counters
- Level: First
- Dimensions: 11x10.5
Heating
- Central, Electric, Heat Pump
Cooling
- Central Air
Appliances
- Included: Dishwasher, Disposal, Dryer, Electric Water Heater, Ice Maker, Microwave, Range, Refrigerator, Washer
- Laundry: In Garage
Features
- Cathedral Ceiling(s), Ceiling Fan(s), High Ceilings, L Dining, Open Floorplan, Primary Bedroom Main Floor, Solid Surface Counters, Vaulted Ceiling(s), Walk-In Closet(s)
- Flooring: Carpet, Ceramic Tile, Laminate
- Doors: French Doors
- Windows: Low Emissivity Windows, Window Treatments, Skylight(s)
- Has fireplace: No
- Common walls with other units/homes: End Unit
Interior area
- Total structure area: 1,848
- Total interior livable area: 1,438 sqft
Property
Parking
- Total spaces: 2
- Parking features: Covered, Driveway, Garage Door Opener, Off Street
- Attached garage spaces: 2
- Has uncovered spaces: Yes
Features
- Levels: One
- Stories: 1
- Patio & porch: Patio, Screened
- Exterior features: Courtyard, Irrigation System
- Fencing: Masonry
- Has view: Yes
- View description: Garden
Lot
- Features: In County, Above Flood Plain
- Residential vegetation: Mature Landscaping
Details
- Parcel number: 0066052009
- Zoning: RMF1
- Special conditions: None
Construction
Type & style
- Home type: SingleFamily
- Property subtype: Villa
Materials
- Block, Stucco
- Foundation: Slab
- Roof: Other,Tile
Condition
- Completed
- New construction: No
- Year built: 1993
Utilities & green energy
- Sewer: Public Sewer
- Water: Public
- Utilities for property: BB/HS Internet Available, Cable Connected, Electricity Connected, Sewer Connected, Underground Utilities, Water Connected
Green energy
- Indoor air quality: HVAC Filter MERV 8+
Community & HOA
Community
- Features: Association Recreation - Owned, Buyer Approval Required, Clubhouse, Pool
- Security: Security Lights, Smoke Detector(s), Fire Resistant Exterior
- Pet fee: $0 monthly
- Subdivision: CRESTWOOD VILLAGE OF SARA 4 & 5
HOA
- Has HOA: Yes
- Amenities included: Cable TV, Clubhouse, Fence Restrictions, Lobby Key Required, Pickleball Court(s), Pool, Tennis Court(s)
- Services included: Cable TV, Common Area Taxes, Community Pool, Reserve Fund, Fidelity Bond, Insurance, Maintenance Structure, Maintenance Grounds, Manager, Pest Control, Pool Maintenance, Private Road, Trash
- HOA fee: $778 monthly
- HOA name: Sean Noonan
Location
- Region: Sarasota
Financial & listing details
- Price per square foot: $229/sqft
- Tax assessed value: $238,600
- Annual tax amount: $1,638
- Date on market: 3/27/2024
- Cumulative days on market: 37 days
- Listing terms: Cash,Conventional
- Ownership: Fee Simple
- Total actual rent: 0
- Electric utility on property: Yes
- Road surface type: Asphalt
Price history
| Date | Event | Price |
|---|---|---|
| 5/31/2024 | Sold | $329,900-5.7%$229/sqft |
Source:  Stellar MLS #A4604946 Report a problem Stellar MLS #A4604946 Report a problem | ||
| 5/5/2024 | Pending sale | $349,900$243/sqft |
Source: Stellar MLS #A4604946 Report a problem | ||
| 3/27/2024 | Listed for sale | $349,900+66.7%$243/sqft |
Source: Stellar MLS #A4604946 Report a problem | ||
| 5/18/2008 | Listing removed | $209,900$146/sqft |
Source: Homes & Land #372249 Report a problem | ||
| 3/26/2008 | Price change | $209,900-6.7%$146/sqft |
Source: Homes & Land #372249 Report a problem | ||
| 3/12/2008 | Price change | $224,900+2.3%$156/sqft |
Source: Homes & Land #372249 Report a problem | ||
| 3/2/2008 | Price change | $219,900-2.2%$153/sqft |
Source: Homes & Land #372249 Report a problem | ||
| 1/12/2008 | Listed for sale | $224,900+44.6%$156/sqft |
Source: Homes & Land #372249 Report a problem | ||
| 6/18/2003 | Sold | $155,500+11.2%$108/sqft |
Source: Public Record Report a problem | ||
| 8/23/2000 | Sold | $139,900+11.9%$97/sqft |
Source: Public Record Report a problem | ||
| 1/19/1999 | Sold | $125,000+13.2%$87/sqft |
Source: Public Record Report a problem | ||
| 12/28/1993 | Sold | $110,400$77/sqft |
Source: Public Record Report a problem | ||
Public tax history
| Year | Property taxes | Tax assessment |
|---|---|---|
| 2025 | $1,409 -18.8% | $107,060 -23.1% |
| 2024 | $1,736 +6% | $139,283 +3% |
| 2023 | $1,638 +4.8% | $135,226 +3% |
| 2022 | $1,563 +2.7% | $131,287 +3% |
| 2021 | $1,522 +0.7% | $127,463 +1.4% |
| 2020 | $1,512 +4.8% | $125,703 +2.3% |
| 2019 | $1,442 | $122,877 +1.9% |
| 2018 | $1,442 +3.5% | $120,586 +2.1% |
| 2017 | $1,393 +2.6% | $118,106 -20.1% |
| 2016 | $1,358 | $147,800 +6.4% |
| 2015 | $1,358 +0.6% | $138,900 +23.7% |
| 2014 | $1,350 +0.3% | $112,277 |
| 2013 | $1,345 +2.9% | $112,277 +1.7% |
| 2012 | $1,308 -1.2% | $110,400 -2.3% |
| 2011 | $1,323 -14.9% | $113,000 -11% |
| 2010 | $1,554 -23.4% | $127,000 +2.2% |
| 2009 | $2,028 | $124,300 -27.4% |
| 2008 | $2,028 -6.5% | $171,100 +0.4% |
| 2007 | $2,169 | $170,399 +2.5% |
| 2006 | -- | $166,243 +3% |
| 2005 | -- | $161,401 +3% |
| 2004 | $2,250 +46% | $156,700 +48.3% |
| 2003 | $1,541 +0.4% | $105,660 +2.4% |
| 2002 | $1,534 +7% | $103,184 +1.6% |
| 2001 | $1,434 +3.6% | $101,559 +3% |
| 2000 | $1,384 | $98,601 |
Find assessor info on the county website
Neighborhood: Bee Ridge
Nearby homes
- $377,5002 bd2 ba1.5k sqft5343 Kelly Dr #7, Sarasota, FL 34233Sold
- $228,5003 bd2 ba1.6k sqft5361 Kelly Dr #11, Sarasota, FL 34233Sold

- $265,0003 bd2 ba1.9k sqft5459 Kelly Dr #24, Sarasota, FL 34233Sold

- $294,4503 bd2 ba1.8k sqft4271 Carol Ann Rd #24, Sarasota, FL 34233Sold

- $242,0003 bd2 ba1.9k sqft4313 Carol Ann Rd #20, Sarasota, FL 34233Sold
- $216,0003 bd2 ba1.6k sqft5388 Pamela Wood Way #8, Sarasota, FL 34233Sold
- $275,0003 bd2 ba1.7k sqft5372 Pamela Wood Way #7, Sarasota, FL 34233Sold
- $360,0003 bd2 ba1.9k sqft5323 Kelly Dr #3, Sarasota, FL 34233Sold
Nearby schools
GreatSchools rating
- 10/10Ashton Elementary SchoolGrades: PK-5Distance: 1.1 mi
- 9/10Sarasota Middle SchoolGrades: 6-8Distance: 1.4 mi
- 5/10Sarasota High SchoolGrades: 9-12Distance: 4.5 mi
Schools provided by the listing agent
- Elementary: Ashton Elementary
- Middle: Sarasota Middle
- High: Sarasota High
Source: Stellar MLS. This data may not be complete. We recommend contacting the local school district to confirm school assignments for this home.
Get a cash offer in 3 minutes
Find out how much your home could sell for in as little as 3 minutes with a no-obligation cash offer.
Estimated market value
$276,900
Get a cash offer in 3 minutes
Find out how much your home could sell for in as little as 3 minutes with a no-obligation cash offer.
Estimated market value
$276,900
- Florida
- Sarasota County
- Sarasota
- 34233
- Bee Ridge
- 5353 KELLY DRIVE Unit 9
Nearby cities
Nearby neighborhoods
Nearby zip codes
Other Sarasota Topics
