Discover the perfect blend of comfort, style, and convenience in this spacious end-unit villa offering 1,938 sq. ft. of living space plus a large screened lanai — ideal for relaxing or entertaining in complete privacy. Highlights Include: Brand-New Tile Roofs currently being installed for added value and peace of mind Foyer Entry 3 Bedrooms / 2 Bathrooms with open Living & Family Rooms Kitchen featuring granite counters, lots of cabinet space and cozy eat-in nook Vaulted Ceilings enhance the bright, airy feel Primary Suite boasts two walk-in closets, a double-sink vanity, and separate tub & shower 2-Car Attached Garage with storage cabinets New AC (2023) and New Water Heater (2021) for worry-free living Hurricane-ready with clear panel shutters Community Perks: Clubhouse with geo-thermal heated pool Tennis & Pickleball Pet-friendly environment Close to Publix, Home Depot, Dining, Doctors Hospital, and Ufer Park Offered furnished or unfurnished, this villa is ready for you to move in and start living the Florida lifestyle you’ve been dreaming of! Don’t wait—schedule your private showing today and make this villa your new home!
Sold for $265,000
$265,000
5459 KELLY DRIVE #24, SARASOTA, FL 34233
3beds
1,938sqft
Villa
Built in 1994
-- sqft lot
$262,400 Zestimate®
$137/sqft
$2,753 Estimated rent
Home value
$262,400
$239,000 - $289,000
$2,753/mo
Zestimate® history
Owner options
List your home for rent
$2,753/mo
Rent Zestimate®
Find your next renter with Zillow Rental Manager. Plus, with online applications, you can quickly screen prospective tenants – for free.
$2,753/mo
Rent Zestimate®
Refinance and save
$2,505/mo
Est. payment
Refinancing to a lower rate could help reduce your monthly payments and save thousands over the life of the loan.
$2,505/mo
Est. payment
Explore your selling options
Work with a Zillow partner agent
Leverage their expertise and Zillow's premium Showcase listings to get your home seen by more buyers.
Get startedList with your own agent
Get your home in front of millions of buyers by listing it on Zillow.
Learn how to do itSell it yourself
Take full control of how buyers see your home on Zillow by listing For Sale by Owner (FSBO).
List your homeWhat's special
Large screened lanaiFoyer entryVaulted ceilingsBrand-new tile roofsCozy eat-in nookKitchen featuring granite countersDouble-sink vanity
Zillow last checked:
Listing updated:
Listed by:
Mike Bridges 941-316-6530,
RE/MAX ALLIANCE GROUP 941-954-5454,
Michael Bridges 941-549-1695,
RE/MAX ALLIANCE GROUP
Bought with:
Brad Grubenhoff, 3454595
MEDWAY REALTY
Source: Stellar MLS,MLS#: A4669978 Originating MLS: Sarasota - Manatee
Originating MLS: Sarasota - Manatee
Facts & features
Interior
Bedrooms & bathrooms
- Bedrooms: 3
- Bathrooms: 2
- Full bathrooms: 2
Rooms
- Room types: Attic, Family Room, Utility Room
Primary bedroom
- Features: Walk-In Closet(s)
- Level: First
- Area: 192 Square Feet
- Dimensions: 12x16
Bedroom 2
- Features: Built-in Closet
- Level: First
- Area: 154 Square Feet
- Dimensions: 14x11
Bedroom 3
- Features: Built-in Closet
- Level: First
- Area: 144 Square Feet
- Dimensions: 12x12
Balcony porch lanai
- Level: First
- Area: 525 Square Feet
- Dimensions: 15x35
Dining room
- Level: First
- Area: 88 Square Feet
- Dimensions: 11x8
Family room
- Level: First
- Area: 168 Square Feet
- Dimensions: 12x14
Kitchen
- Level: First
- Area: 165 Square Feet
- Dimensions: 15x11
Living room
- Level: First
- Area: 154 Square Feet
- Dimensions: 14x11
Heating
- Central
Cooling
- Central Air
Appliances
- Included: Dishwasher, Disposal, Dryer, Electric Water Heater, Microwave, Range, Refrigerator, Washer
- Laundry: In Kitchen, Laundry Closet
Features
- Ceiling Fan(s), Eating Space In Kitchen, Kitchen/Family Room Combo, Living Room/Dining Room Combo, Stone Counters, Thermostat, Vaulted Ceiling(s), Walk-In Closet(s)
- Flooring: Carpet, Laminate, Tile
- Doors: Sliding Doors
- Windows: Hurricane Shutters
- Has fireplace: No
- Common walls with other units/homes: End Unit
Interior area
- Total structure area: 2,373
- Total interior livable area: 1,938 sqft
Property
Parking
- Total spaces: 2
- Parking features: Driveway, Garage Door Opener
- Attached garage spaces: 2
- Has uncovered spaces: Yes
Features
- Levels: One
- Stories: 1
- Patio & porch: Screened
Lot
- Features: In County
Details
- Parcel number: 0066052024
- Zoning: RMF1
- Special conditions: None
Construction
Type & style
- Home type: SingleFamily
- Property subtype: Villa
Materials
- Block, Stucco
- Foundation: Slab
- Roof: Tile
Condition
- New construction: No
- Year built: 1994
Utilities & green energy
- Sewer: Public Sewer
- Water: Public
- Utilities for property: Cable Connected, Electricity Connected, Sewer Connected, Underground Utilities, Water Connected
Community & HOA
Community
- Features: Buyer Approval Required, Clubhouse, Pool, Tennis Court(s)
- Security: Smoke Detector(s)
- Pet fee: $0 monthly
- Subdivision: CRESTWOOD VILLAGE OF SARA 4 & 5
HOA
- Has HOA: No
- Amenities included: Clubhouse, Pickleball Court(s), Pool, Tennis Court(s)
- Services included: Cable TV, Common Area Taxes, Community Pool, Reserve Fund, Fidelity Bond, Insurance, Maintenance Structure, Maintenance Grounds, Manager, Pool Maintenance, Recreational Facilities
- HOA fee: $759 monthly
- HOA name: Sunstate Association Management Inc / Sean Noonan
- HOA phone: 941-870-4920
Location
- Region: Sarasota
Financial & listing details
- Price per square foot: $137/sqft
- Tax assessed value: $261,700
- Annual tax amount: $1,534
- Date on market: 10/29/2025
- Cumulative days on market: 79 days
- Listing terms: Cash,Conventional
- Ownership: Fee Simple
- Total actual rent: 0
- Electric utility on property: Yes
- Road surface type: Paved
Price history
| Date | Event | Price |
|---|---|---|
| 2/25/2026 | Sold | $265,000-1.8%$137/sqft |
Source:  Stellar MLS #A4669978 Report a problem Stellar MLS #A4669978 Report a problem | ||
| 1/16/2026 | Pending sale | $269,900$139/sqft |
Source: Stellar MLS #A4669978 Report a problem | ||
| 1/12/2026 | Price change | $269,900-3.6%$139/sqft |
Source: Stellar MLS #A4669978 Report a problem | ||
| 12/4/2025 | Price change | $279,900-4.3%$144/sqft |
Source: Stellar MLS #A4669978 Report a problem | ||
| 11/17/2025 | Price change | $292,500-1.7%$151/sqft |
Source: Stellar MLS #A4669978 Report a problem | ||
| 10/29/2025 | Listed for sale | $297,500+83.6%$154/sqft |
Source: Stellar MLS #A4669978 Report a problem | ||
| 2/25/2011 | Sold | $162,000-3%$84/sqft |
Source: Public Record Report a problem | ||
| 12/8/2010 | Price change | $167,000-12.1%$86/sqft |
Source: NRT Florida #A3918950 Report a problem | ||
| 5/13/2010 | Price change | $189,900-5%$98/sqft |
Source: NRT Florida #A3918950 Report a problem | ||
| 3/10/2010 | Price change | $199,900-4.8%$103/sqft |
Source: NRT Florida #A3918950 Report a problem | ||
| 1/9/2010 | Listed for sale | $209,900+13.5%$108/sqft |
Source: NRT Florida #A3918950 Report a problem | ||
| 1/6/2003 | Sold | $184,900$95/sqft |
Source: Public Record Report a problem | ||
Public tax history
| Year | Property taxes | Tax assessment |
|---|---|---|
| 2025 | $1,624 +5.9% | $125,603 +2.9% |
| 2024 | $1,534 +10% | $122,063 +3% |
| 2023 | $1,395 +1.5% | $118,508 +3% |
| 2022 | $1,374 +3.3% | $115,056 +3% |
| 2021 | $1,330 +0.9% | $111,705 +1.4% |
| 2020 | $1,318 +5.1% | $110,163 +2.3% |
| 2019 | $1,254 | $107,686 +1.9% |
| 2018 | $1,254 +3.3% | $105,678 +2.1% |
| 2017 | $1,213 +0.9% | $103,504 -42.3% |
| 2016 | $1,203 | $179,300 +6.4% |
| 2015 | $1,203 +0.6% | $168,500 +71.2% |
| 2014 | $1,196 +0.4% | $98,395 |
| 2013 | $1,191 +2.8% | $98,395 +1.7% |
| 2012 | $1,158 -27.8% | $96,750 -26.6% |
| 2011 | $1,605 -13.9% | $131,900 -10.5% |
| 2010 | $1,864 -19.2% | $147,375 +2.7% |
| 2009 | $2,307 | $143,500 -24.7% |
| 2008 | $2,307 -10.1% | $190,600 -4.3% |
| 2007 | $2,566 | $199,107 +2.5% |
| 2006 | -- | $194,251 +3% |
| 2005 | -- | $188,593 +3% |
| 2004 | $2,670 -13.1% | $183,100 +2% |
| 2003 | $3,071 +54.3% | $179,478 +37.4% |
| 2002 | $1,990 +7.1% | $130,610 +1.6% |
| 2001 | $1,859 +3.5% | $128,553 +3% |
| 2000 | $1,795 | $124,809 |
Find assessor info on the county website
Neighborhood: Bee Ridge
Nearby homes
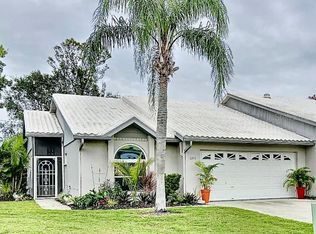
- $377,5002 bd2 ba1.5k sqft5343 Kelly Dr #7, Sarasota, FL 34233Sold
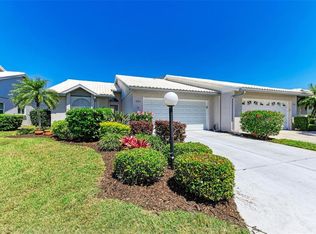
- $329,9002 bd2 ba1.4k sqft5353 Kelly Dr #9, Sarasota, FL 34233Sold
- $228,5003 bd2 ba1.6k sqft5361 Kelly Dr #11, Sarasota, FL 34233Sold

- $294,4503 bd2 ba1.8k sqft4271 Carol Ann Rd #24, Sarasota, FL 34233Sold

- $242,0003 bd2 ba1.9k sqft4313 Carol Ann Rd #20, Sarasota, FL 34233Sold
- $216,0003 bd2 ba1.6k sqft5388 Pamela Wood Way #8, Sarasota, FL 34233Sold
- $275,0003 bd2 ba1.7k sqft5372 Pamela Wood Way #7, Sarasota, FL 34233Sold
- $360,0003 bd2 ba1.9k sqft5323 Kelly Dr #3, Sarasota, FL 34233Sold
Nearby schools
GreatSchools rating
- 10/10Ashton Elementary SchoolGrades: PK-5Distance: 1.1 mi
- 9/10Sarasota Middle SchoolGrades: 6-8Distance: 1.4 mi
- 5/10Sarasota High SchoolGrades: 9-12Distance: 4.5 mi
Schools provided by the listing agent
- Elementary: Ashton Elementary
- Middle: Sarasota Middle
- High: Sarasota High
Source: Stellar MLS. This data may not be complete. We recommend contacting the local school district to confirm school assignments for this home.
Get a cash offer in 3 minutes
Find out how much your home could sell for in as little as 3 minutes with a no-obligation cash offer.
Estimated market value
$262,400
Get a cash offer in 3 minutes
Find out how much your home could sell for in as little as 3 minutes with a no-obligation cash offer.
Estimated market value
$262,400
- Florida
- Sarasota County
- Sarasota
- 34233
- Bee Ridge
- 5459 KELLY DRIVE Unit 24
Nearby cities
Nearby neighborhoods
Nearby zip codes
Other Sarasota Topics
