5323 Massachusetts Avenue, a beautifully maintained, light-filled brick Colonial that balances timeless charm with thoughtful updates, is just steps from Spring Valley (DC), Friendship Heights, the new Westbard Square, and the Capital Crescent Trail. Sited elegantly on a deep Bethesda lot, this picturesque brick façade home is framed by lush landscaping and manicured gardens. Inside, quintessential details abound: hardwood floors, crown and tray ceilings, recessed lighting, and a handsome wood-burning fireplace set the tone for elegant yet comfortable living. Tucked in the heart of Westhaven, one of Bethesda’s most enduring neighborhoods, this home offers four bedrooms, four bathrooms, and a floor plan that feels both classic and current. The center-hall foyer unfolds into a generous living room and formal dining room -- both sun-drenched and inviting. The bright, functional kitchen includes a breakfast nook with a bay window seat and offers opportunity to expand or reimagine with modern finishes. Just off the kitchen, a mudroom provides the perfect entry - with storage and easy access from the garage, driveway, and rear patio with fully fenced backyard that’s perfect for entertaining, dining al fresco, or letting pets play. A rare main-level bedroom with cathedral ceilings and sliding glass doors to the patio offers incredible flexibility -- perfect for a guest suite, home office, or in-law space. A full bath and new powder room complete the main level. Upstairs, the spacious primary suite includes multiple custom closets, built-ins, and an en suite full bath. Two additional bedrooms and a full hall bath complete the second floor. Need more space? The walk-up attic is fully floored and ready to be finished into a bonus room, office, or expanded owner’s retreat The lower level features a recreation room with built-ins, a full bathroom, and private entrance -- ideal for an au pair or guest suite, or a fourth bedroom setup. Laundry and ample storage round out the space. The spacious and tiered back gardens are resplendent with flowering bushes, trees, wide and grassy areas for play. Private and fully fenced, the expansive hardscaped patio is large enough for any multi-generational barbeque. Additional highlights include an attached garage, long private driveway, storage shed, and extensive mechanical and system updates throughout. From this prime location, enjoy walkability to Westbrook and Westland schools, parks, trails, and shopping -- with quick access to Downtown Bethesda, Metro, Walter Reed, NIH, and major commuter routes. 5323 Massachusetts Avenue in Bethesda is a rare blend of architectural integrity, flexible living, and unbeatable location -- a home ready to grow with you. Square footage is deemed reliable but not guaranteed.
Sold for $1,248,000
$1,248,000
5323 Massachusetts Ave, Bethesda, MD 20816
4beds
2,550sqft
Single Family Residence
Built in 1936
0.25 Acres Lot
$1,250,400 Zestimate®
$489/sqft
$5,629 Estimated rent
Home value
$1,250,400
$1.14M - $1.36M
$5,629/mo
Zestimate® history
Owner options
List your home for rent
$5,629/mo
Rent Zestimate®
Find your next renter with Zillow Rental Manager. Plus, with online applications, you can quickly screen prospective tenants – for free.
$5,629/mo
Rent Zestimate®
Refinance and save
$7,675/mo
Est. payment
Refinancing to a lower rate could help reduce your monthly payments and save thousands over the life of the loan.
$7,675/mo
Est. payment
Explore your selling options
Work with a Zillow partner agent
Leverage their expertise and Zillow's premium Showcase listings to get your home seen by more buyers.
Get startedList with your own agent
Get your home in front of millions of buyers by listing it on Zillow.
Learn how to do itSell it yourself
Take full control of how buyers see your home on Zillow by listing For Sale by Owner (FSBO).
List your homeWhat's special
Private entranceWood-burning fireplaceFlowering bushesLight-filled brick colonialTiered back gardensExpansive hardscaped patioManicured gardens
Zillow last checked:
Listing updated:
Listed by:
Dana Rice 202-669-6908,
Compass
Bought with:
Brian Myles
Compass
Dana Rice, SP98374040
Compass
Source: Bright MLS,MLS#: MDMC2177992
Facts & features
Interior
Bedrooms & bathrooms
- Bedrooms: 4
- Bathrooms: 4
- Full bathrooms: 4
- Main level bathrooms: 1
- Main level bedrooms: 1
Rooms
- Room types: Living Room, Dining Room, Primary Bedroom, Bedroom 2, Bedroom 3, Bedroom 4, Kitchen, Foyer, Breakfast Room, Laundry, Recreation Room, Storage Room, Bathroom 2, Bathroom 3, Attic, Primary Bathroom, Full Bath
Primary bedroom
- Features: Flooring - HardWood, Walk-In Closet(s)
- Level: Upper
- Area: 165 Square Feet
- Dimensions: 15 x 11
Bedroom 2
- Features: Flooring - HardWood
- Level: Upper
- Area: 120 Square Feet
- Dimensions: 12 x 10
Bedroom 3
- Level: Upper
- Area: 90 Square Feet
- Dimensions: 10 x 9
Bedroom 4
- Features: Cathedral/Vaulted Ceiling, Attached Bathroom, Flooring - HardWood
- Level: Main
- Area: 130 Square Feet
- Dimensions: 13 x 10
Primary bathroom
- Features: Flooring - Ceramic Tile
- Level: Upper
Bathroom 2
- Level: Upper
Bathroom 3
- Features: Flooring - Ceramic Tile
- Level: Main
Other
- Features: Attic - Floored
- Level: Upper
- Area: 527 Square Feet
- Dimensions: 31 x 17
Breakfast room
- Features: Flooring - HardWood
- Level: Main
- Area: 48 Square Feet
- Dimensions: 8 x 6
Dining room
- Features: Flooring - HardWood
- Level: Main
- Area: 132 Square Feet
- Dimensions: 12 x 11
Foyer
- Features: Flooring - HardWood
- Level: Main
Other
- Level: Lower
Kitchen
- Features: Flooring - Ceramic Tile
- Level: Main
- Area: 77 Square Feet
- Dimensions: 11 x 7
Laundry
- Level: Lower
Living room
- Features: Fireplace - Other, Flooring - HardWood
- Level: Main
- Area: 240 Square Feet
- Dimensions: 20 x 12
Recreation room
- Features: Built-in Features
- Level: Lower
- Area: 285 Square Feet
- Dimensions: 19 x 15
Storage room
- Features: Built-in Features
- Level: Lower
- Area: 228 Square Feet
- Dimensions: 19 x 12
Heating
- Forced Air, Natural Gas
Cooling
- Central Air, Electric
Appliances
- Included: Microwave, Cooktop, Dishwasher, Disposal, Dryer, Exhaust Fan, Freezer, Ice Maker, Double Oven, Oven, Refrigerator, Stainless Steel Appliance(s), Washer, Gas Water Heater
- Laundry: In Basement, Laundry Room
Features
- Attic, Bathroom - Stall Shower, Breakfast Area, Built-in Features, Crown Molding, Entry Level Bedroom, Primary Bath(s), Walk-In Closet(s), Eat-in Kitchen
- Flooring: Hardwood, Vinyl, Wood
- Doors: Sliding Glass
- Windows: Bay/Bow
- Basement: Finished,Interior Entry
- Number of fireplaces: 1
Interior area
- Total structure area: 2,550
- Total interior livable area: 2,550 sqft
- Finished area above ground: 1,800
- Finished area below ground: 750
Property
Parking
- Total spaces: 5
- Parking features: Garage Door Opener, Driveway, Attached
- Attached garage spaces: 1
- Uncovered spaces: 4
Accessibility
- Accessibility features: None
Features
- Levels: Three
- Stories: 3
- Patio & porch: Patio
- Exterior features: Sidewalks, Street Lights
- Pool features: None
- Fencing: Back Yard,Wood
Lot
- Size: 0.25 Acres
- Features: Front Yard, Landscaped, Rear Yard, Private, Suburban
Details
- Additional structures: Above Grade, Below Grade
- Parcel number: 160700661243
- Zoning: R60
- Special conditions: Standard
Construction
Type & style
- Home type: SingleFamily
- Architectural style: Colonial
- Property subtype: Single Family Residence
Materials
- Brick
- Foundation: Brick/Mortar
- Roof: Shingle
Condition
- New construction: No
- Year built: 1936
Utilities & green energy
- Sewer: Public Sewer
- Water: Public
Community & HOA
Community
- Subdivision: Westhaven
HOA
- Has HOA: No
Location
- Region: Bethesda
Financial & listing details
- Price per square foot: $489/sqft
- Tax assessed value: $1,020,200
- Annual tax amount: $11,599
- Date on market: 5/2/2025
- Listing agreement: Exclusive Right To Sell
- Ownership: Fee Simple
Price history
| Date | Event | Price |
|---|---|---|
| 6/18/2025 | Sold | $1,248,000$489/sqft |
Source:  Bright MLS #MDMC2177992 Report a problem Bright MLS #MDMC2177992 Report a problem | ||
| 5/13/2025 | Pending sale | $1,248,000$489/sqft |
Source: Bright MLS #MDMC2177992 Report a problem | ||
| 5/2/2025 | Listed for sale | $1,248,000$489/sqft |
Source: Bright MLS #MDMC2177992 Report a problem | ||
Public tax history
| Year | Property taxes | Tax assessment |
|---|---|---|
| 2025 | $11,871 +9.2% | $1,020,200 +8.1% |
| 2024 | $10,868 +8.7% | $944,033 +8.8% |
| 2023 | $10,000 +14.5% | $867,867 +9.6% |
| 2022 | $8,736 +3.1% | $791,700 +3% |
| 2021 | $8,471 +3.1% | $768,300 +3.1% |
| 2020 | $8,218 +7.4% | $744,900 +3.2% |
| 2019 | $7,651 -0.2% | $721,500 +4% |
| 2018 | $7,665 +1.5% | $693,833 +4.2% |
| 2017 | $7,554 +9.6% | $666,167 +4.3% |
| 2016 | $6,894 | $638,500 |
| 2015 | $6,894 | $638,500 |
| 2014 | $6,894 | $638,500 -4.3% |
| 2013 | -- | $666,900 |
| 2012 | -- | $666,900 |
| 2011 | -- | $666,900 -9.7% |
| 2010 | -- | $738,710 +3% |
| 2009 | -- | $717,046 +3.1% |
| 2008 | -- | $695,383 +3.2% |
| 2007 | -- | $673,720 +16.3% |
| 2006 | -- | $579,486 +19.4% |
| 2005 | -- | $485,253 +24.1% |
| 2004 | -- | $391,020 |
| 2003 | -- | $391,020 +15.5% |
| 2002 | -- | $338,473 +8.4% |
| 2001 | -- | $312,200 |
Find assessor info on the county website
Neighborhood: Westgate
Nearby homes
- $1,736,5005 bd5 ba3.4k sqft5000 Baltimore Ave, Bethesda, MD 20816Off Market
- $616,6005 bd2 ba1.8k sqft6802 Baltimore Ave, Hyattsville, MD 20782Off Market

- $1,384,100-- bd4 ba1.9k sqft5325 Massachusetts Ave, Bethesda, MD 20816Off Market
- $1,439,3005 bd4 ba3.1k sqft5327 Massachusetts Ave, Bethesda, MD 20816Off Market
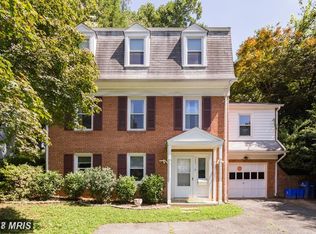
- $1,537,2003 bd2 ba1.8k sqft5302 Worthington Dr, Bethesda, MD 20816Off Market
- $1,539,1003 bd4 ba2.6k sqft5002 Baltimore Ave, Bethesda, MD 20816Off Market
- $1,225,0003 bd3 ba2.2k sqft5304 Worthington Dr, Bethesda, MD 20816Sold
- $1,707,1004 bd4 ba1.8k sqft5001 Baltimore Ave, Bethesda, MD 20816Off Market
Nearby schools
GreatSchools rating
- 9/10Westbrook Elementary SchoolGrades: K-5Distance: 0.2 mi
- 10/10Westland Middle SchoolGrades: 6-8Distance: 0.3 mi
- 8/10Bethesda-Chevy Chase High SchoolGrades: 9-12Distance: 2.3 mi
Schools provided by the listing agent
- Elementary: Westbrook
- Middle: Westland
- High: Bethesda-chevy Chase
- District: Montgomery County Public Schools
Source: Bright MLS. This data may not be complete. We recommend contacting the local school district to confirm school assignments for this home.
Get a cash offer in 3 minutes
Find out how much your home could sell for in as little as 3 minutes with a no-obligation cash offer.
Estimated market value
$1,250,400
Get a cash offer in 3 minutes
Find out how much your home could sell for in as little as 3 minutes with a no-obligation cash offer.
Estimated market value
$1,250,400
- Maryland
- Montgomery County
- Bethesda
- 20816
- Westgate
- 5323 Massachusetts Ave
Nearby cities
Nearby neighborhoods
Nearby zip codes
Other Bethesda Topics
