Cozy hobby farm on 2.42 acres! This unique house was built in 1901 and had addt rooms added over the years, providing lots of space and an open feel! Almost 2200 square feet of living area has been updated with move-in ready features like carpeting, luxury vinyl, remodeled bathrooms and master BR. Rustic wood themes throughout compliment the lighting fixtures and warmth of colors. Twenty-seven windows add a substantial amount of light throughout, atypical for an older build. This house gets amazing airflow in the summer when you need a cool breeze to sweep through. During the fall and winter, a wood-burning stove offers heat, a place to watch the fires and relax.
Featuring a first-floor master with walk-in closet, a one-of-a-kind reclaimed barn wood dining room ceiling, a vaulted sunroom, plenty of built in cabinets, shelves and closets for storage, this antique home offers many of the amenities of a modern build, but with all the distinctiveness of a farm house. Walking through this house will make you appreciate its old bones with an updated and upgraded look.
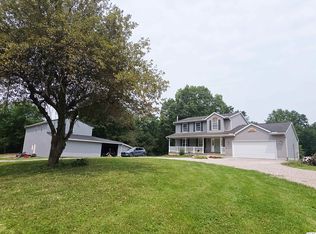
There is much to do outside! Not another listing with an unimpressive yard that makes you feel squeezed when you step out back--the home is situated on a partially wooded and open lot with beautiful mature trees. There is a fully fenced back yard immediately behind the house. Further back, a fully fenced pasture connects to a goat barn and large chicken coop nearby that has additional fencing built with a run, ready to go for someone looking to hobby farm! A large, two story shed provides space to store while an oversized, two-car garage allows plenty of room for cars while utilizing the addt area for yard supplies.
Minutes to I71 and a quick trip to Columbus, but nowhere near the sight of the highway. Sits on a gravel road, calm of traffic and noise. Close to Highland School District and high school. Perfect Location near Mt Vernon, Mt gilead, Delaware, Marion, and Mansfield. Agent related to sell
For sale
$425,000
5323 Township Road 213, Marengo, OH 43334
4beds
2,197sqft
Single Family Residence
Built in 1901
2.42 Acres Lot
$-- Zestimate®
$193/sqft
$-- HOA
What's special
Move-in ready featuresRustic wood themes throughoutFully fenced pastureLighting fixturesRemodeled bathroomsLuxury vinylVaulted sunroom
- 3 days |
- 78 |
- 8 |
Zillow last checked:
Listing updated:
Listed by:
David M Taylor 614-460-9507,
David Michael Real Estate
Source: Columbus and Central Ohio Regional MLS ,MLS#: 226031812
Facts & features
Interior
Bedrooms & bathrooms
- Bedrooms: 4
- Bathrooms: 2
- Full bathrooms: 1
- 1/2 bathrooms: 1
- Main level bedrooms: 2
Heating
- Baseboard, Electric, Forced Air, Propane
Cooling
- Central Air
Appliances
- Included: Dishwasher, Electric Range, Refrigerator
- Laundry: Electric Dryer Hookup
Features
- Flooring: Carpet, Ceramic/Porcelain, Vinyl
- Windows: Insulated Windows
- Basement: Cellar
- Has fireplace: Yes
- Fireplace features: Wood Burning Stove
- Common walls with other units/homes: No Common Walls
Interior area
- Total structure area: 1,881
- Total interior livable area: 2,197 sqft
Property
Parking
- Total spaces: 2
- Parking features: Detached, Farm Bldg
- Garage spaces: 2
Features
- Levels: Two
- Fencing: Fenced
Lot
- Size: 2.42 Acres
- Features: Pasture
Details
- Additional structures: Shed(s)
- Parcel number: A020010010601
Construction
Type & style
- Home type: SingleFamily
- Architectural style: Farmhouse
- Property subtype: Single Family Residence
Materials
- Foundation: Block, Stone
Condition
- New construction: No
- Year built: 1901
Utilities & green energy
- Sewer: Private Sewer
- Water: Public
Community & HOA
HOA
- Has HOA: No
Location
- Region: Marengo
Financial & listing details
- Price per square foot: $193/sqft
- Tax assessed value: $245,000
- Annual tax amount: $3,395
- Date on market: 8/21/2026
- Listing terms: Other,Conventional
Estimated market value
Not available
Estimated sales range
Not available
Not available
Price history
| Date | Event | Price |
|---|---|---|
| 8/21/2026 | Listed for sale | $425,000+73.5%$193/sqft |
Source:  Columbus and Central Ohio Regional MLS #226031812 Report a problem Columbus and Central Ohio Regional MLS #226031812 Report a problem | ||
| 12/31/2021 | Sold | $245,000-18.3%$112/sqft |
Source: Columbus and Central Ohio Regional MLS #221039428 Report a problem | ||
| 11/14/2021 | Pending sale | $299,997$137/sqft |
Source:  RE/MAX International #221039428 Report a problem RE/MAX International #221039428 Report a problem | ||
| 11/14/2021 | Contingent | $299,997$137/sqft |
Source: Columbus and Central Ohio Regional MLS #221039428 Report a problem | ||
| 11/12/2021 | Listed for sale | $299,997$137/sqft |
Source: Columbus and Central Ohio Regional MLS #221039428 Report a problem | ||
| 10/31/2021 | Pending sale | $299,997$137/sqft |
Source: RE/MAX International #221039428 Report a problem | ||
| 10/17/2021 | Listing removed | -- |
Source: Columbus and Central Ohio Regional MLS #221039428 Report a problem | ||
| 10/13/2021 | Listed for sale | $299,997+0%$137/sqft |
Source: Columbus and Central Ohio Regional MLS #221039428 Report a problem | ||
| 7/10/2021 | Listing removed | -- |
Source: RE/MAX International Report a problem | ||
| 6/10/2021 | Price change | $299,900-4.8%$137/sqft |
Source: RE/MAX International #221010322 Report a problem | ||
| 5/18/2021 | Price change | $315,000-3.1%$143/sqft |
Source: RE/MAX International #221010322 Report a problem | ||
| 5/2/2021 | Listed for sale | $325,000+124.9%$148/sqft |
Source: RE/MAX International #221010322 Report a problem | ||
| 9/30/2013 | Sold | $144,500$66/sqft |
Source: Columbus and Central Ohio Regional MLS #213024211 Report a problem | ||
Public tax history
| Year | Property taxes | Tax assessment |
|---|---|---|
| 2025 | $3,345 +2.5% | $85,750 |
| 2024 | $3,263 -3.9% | $85,750 |
| 2023 | $3,394 +14% | $85,750 +30% |
| 2022 | $2,978 +55.3% | $65,940 +50.6% |
| 2021 | $1,918 | $43,790 |
Find assessor info on the county website
Monthly payment
Est. payment
Payment breakdown
Explore the cost of this home by adjusting the details. Changes won't be saved.Climate risks
Neighborhood: 43334
Nearby schools
GreatSchools rating
- 5/10Highland Elementary SchoolGrades: PK-5Distance: 2.9 mi
- 7/10Highland Middle SchoolGrades: 6-8Distance: 3.1 mi
- 6/10Highland High SchoolGrades: 9-12Distance: 3.2 mi
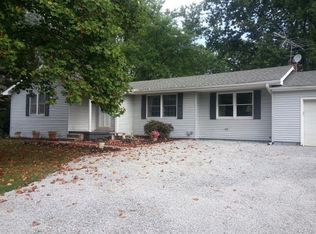
- $396,5004 bd1 ba2.1k sqft5346 Township Road 213, Marengo, OH 43334Off Market
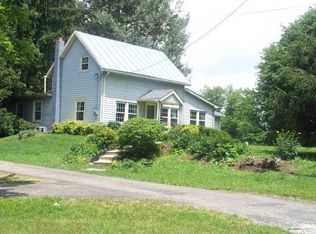
- $403,7004 bd2 ba1.8k sqft5307 Township Road 213, Marengo, OH 43334Off Market
- $199,400-- bd-- ba-- sqft5357 Township Road 213, Marengo, OH 43334Off Market
- $152,900-- bd-- ba-- sqft5357 Township Road 213, Marengo, OH 43334Off Market
- $152,900-- bd-- ba-- sqft5357 Township Road 213, Marengo, OH 43334Off Market
- $324,7002 bd1 ba1.2k sqft5283 Township Road 213, Marengo, OH 43334Off Market
- $319,8002 bd1 ba820 sqft5353 Township Road 213, Marengo, OH 43334Off Market
- $132,7003 bd1 ba1.1k sqft5281 Township Road 213, Marengo, OH 43334Off Market
A local agent can set up tours, give advice and negotiate with sellers.
Similar homes
- $410,0003 bd3 ba1.6k sqft5443 Township Road 213, Marengo, OH 43334For Sale
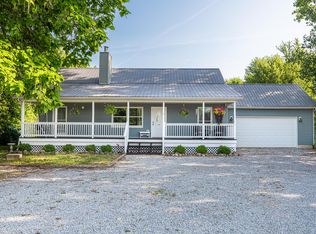
 MLS ID #226029059, Cheyenne A Peck, Howard Hanna - Main Office. Columbus and Central Ohio Regional MLS
 - $429,9004 bd2 ba1.8k sqft4700 County Road 25, Marengo, OH 43334For Sale
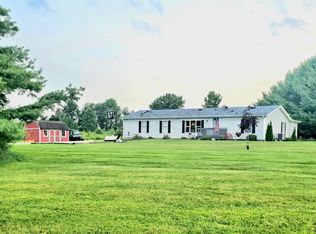 MLS ID #226030570, Jodie L Snider, Forman Realtors, Inc. Columbus and Central Ohio Regional MLS
 - $499,7003 bd3 ba1.9k sqft5395 Township Road 187, Cardington, OH 43315For Sale
 MLS ID #20260524, Carol Lessick, Century 21 Excellence Realty. KCBR
 - $459,9004 bd2 ba2.2k sqft4833 Columbus Rd, Centerburg, OH 43011For Sale
 MLS ID #226030427, David E Straight, EXP Realty, LLC. Columbus and Central Ohio Regional MLS
 - $599,5003 bd2 ba2.4k sqft5360 Township Road 187, Marengo, OH 43334For SaleMLS ID #226029703, Cheyenne A Peck, Howard Hanna - Main Office. Columbus and Central Ohio Regional MLS
- $570,0005 bd3 ba3.2k sqft5606 Township Road 211, Marengo, OH 43334For SaleMLS ID #226018808, Dean Gouty, CENTURY 21 Capital Gold. Columbus and Central Ohio Regional MLS
- $379,9003 bd2 ba2.3k sqft3206 Columbus Rd, Centerburg, OH 43011For SaleMLS ID #226029492, Jared Patterson, Real of Ohio . Columbus and Central Ohio Regional MLS
- $395,0004 bd2 ba2.6k sqft107 W High St, Ashley, OH 43003For SaleMLS ID #226027253, Jennifer Puma Lebron, Key Realty. Columbus and Central Ohio Regional MLS
- $399,9004 bd2 ba1.9k sqft3632 Co Rd 168, Cardington, OH 43315For SaleMLS ID #226027759, Michael Doyle, Real of Ohio . Columbus and Central Ohio Regional MLS
- $510,0003 bd2 ba2.5k sqft3301 Benedict Rd, Marengo, OH 43334For SaleMLS ID #226030216, Stephanie J Cashman, RE/MAX Allegiance. Columbus and Central Ohio Regional MLS
- $594,9004 bd3 ba2.6k sqft7045 State Route 229, Marengo, OH 43334For SaleMLS ID #226017714, Joseph D Bielanski, Keller Williams Capital Ptnrs. Columbus and Central Ohio Regional MLS
- $369,5003 bd2 ba1.9k sqft13565 Croton Rd, Centerburg, OH 43011For SaleMLS ID #226031314, Tyler R Griffith, RE/MAX Peak. Columbus and Central Ohio Regional MLS
- $480,0004 bd3 ba2.7k sqft3349 Township Road 124, Cardington, OH 43315For SaleMLS ID #226030186, Lauren Lynn Smith, The Holden Agency. Columbus and Central Ohio Regional MLS
- $449,0003 bd3 ba1.9k sqft5053 Township Road 179, Cardington, OH 43315For SaleMLS ID #226028494, Cheyenne A Peck, Howard Hanna - Main Office. Columbus and Central Ohio Regional MLS
- $599,9992 bd2 ba1.1k sqft4135 Township Road 21, Marengo, OH 43334For SaleMLS ID #226028056, Ryan J Ruehle, EXP Realty, LLC. Columbus and Central Ohio Regional MLS
- $469,9003 bd3 ba2.5k sqft3500 Township Road 110, Mount Gilead, OH 43338For SaleMLS ID #226027115, Austin Carpenter, Real Estate & Auction Services. Columbus and Central Ohio Regional MLS
- $--4 bd3 ba2.9k sqft208 S Portland St, Chesterville, OH 43317AuctionAuction.com 1
- $424,5003 bd2 ba1.6k sqft6880 County Road 15, Centerburg, OH 43011New ConstructionMLS ID #226023347, Susan Andrews, New Home Star, LLC. Columbus and Central Ohio Regional MLS
- $399,0003 bd2 ba1.8k sqft4250 Township Road 230, Cardington, OH 43315For SaleMLS ID #226026337, MARILYN K. MILEY, CRAIG A MILEY REALTY & AUCTION. Columbus and Central Ohio Regional MLS
- $489,9004 bd3 ba2.1k sqft9400 Pleasant Valley Rd, Mount Vernon, OH 43050For SaleMLS ID #226021288, Laura R Swihart, Sluss Realty Company. Columbus and Central Ohio Regional MLS
