Gorgeous upgraded Perry Homes Design 2529W-E30. Beautiful tile flooring throughout home. Exterior upgrade of double wide entry door and brick and stone work all around exterior of home. Home office with French doors set at entry with 12-foot coffered ceiling. Open kitchen features generous counter space, corner walk-in pantry, 5-burner gas cooktop and island with built-in seating space. Dining area flows into open family room with wall of windows. Primary suite includes bedroom with wall of windows. Dual vanities, corner garden tub, separate glass-enclosed shower and two walk-in closets in primary bath. A guest suite with private bath adds to this four-bedroom design. Covered backyard patio and 8-zone sprinkler system. Mud room off two-car garage.community access to gated pool, club house and tennis courts.
For sale
$509,000
5323 Violet Ridge Dr, Richmond, TX 77469
4beds
2,592sqft
Single Family Residence
Built in 2024
7,091 Square Feet Lot
$493,100 Zestimate®
$196/sqft
$63/mo HOA
What's special
Covered backyard patioDouble wide entry doorSeparate glass-enclosed showerCorner garden tubCorner walk-in pantry
- 42 days |
- 64 |
- 1 |
Zillow last checked:
Listing updated:
Listed by:
Matt Issa TREC #0681598 832-840-7778,
PLEXTOWN
Source: HAR,MLS#: 12990639
Facts & features
Interior
Bedrooms & bathrooms
- Bedrooms: 4
- Bathrooms: 3
- Full bathrooms: 3
Rooms
- Room types: Family Room, Utility Room
Primary bedroom
- Level: First
- Area: 238.03
- Dimensions: 17'5" X 13'8"
Bedroom
- Level: First
- Area: 126
- Dimensions: 12'0" X 10'6"
Bedroom
- Level: First
- Area: 154
- Dimensions: 12'0" X 12'10"
Bedroom
- Level: First
- Area: 136.28
- Dimensions: 13'1" X 10'5"
Other
- Level: First
- Area: 136
- Dimensions: 12'0" X 11'4"
Dining room
- Level: First
- Area: 167.06
- Dimensions: 20'3" X 8'3"
Other
- Level: First
- Area: 229.31
- Dimensions: 21'2" X 10'10"
Kitchen
- Level: First
- Area: 231.19
- Dimensions: 20'3" X 11'5"
Living room
- Level: First
- Area: 407.71
- Dimensions: 23'9" X 17'2"
Utility room
- Level: First
- Area: 53
- Dimensions: 8'10" X 6'0"
Heating
- Natural Gas
Cooling
- Ceiling Fan(s), Electric
Appliances
- Included: ENERGY STAR Qualified Appliances, Disposal, Electric Oven, Microwave, Gas Cooktop, Dishwasher
- Laundry: Electric Dryer Hookup, Washer Hookup
Features
- Formal Entry/Foyer, High Ceilings, Prewired for Alarm System, Vaulted Ceiling, All Bedrooms Down, En-Suite Bath, Walk-In Closet(s)
- Flooring: Tile
- Doors: Insulated Doors
- Windows: Insulated/Low-E windows
- Number of fireplaces: 1
Interior area
- Total structure area: 2,592
- Total interior livable area: 2,592 sqft
Property
Parking
- Total spaces: 2
- Parking features: Attached, Garage Door Opener, Double-Wide Driveway
- Attached garage spaces: 2
Features
- Stories: 1
- Patio & porch: Covered, Porch
- Exterior features: Back Green Space, Balcony, Sprinkler System
- Fencing: Back Yard,Full
Lot
- Size: 7,091 Square Feet
- Features: Back Yard, Greenbelt, Subdivided, 0 Up To 1/4 Acre
Details
- Parcel number: 7506130020130901
Construction
Type & style
- Home type: SingleFamily
- Architectural style: Traditional
- Property subtype: Single Family Residence
Materials
- Brick, Stone
- Foundation: Slab
- Roof: Composition
Condition
- New construction: No
- Year built: 2024
Details
- Builder name: Perry Homes
Utilities & green energy
- Water: Water District
Green energy
- Green verification: Other Energy Report
- Energy efficient items: Thermostat, Lighting, HVAC, Other Energy Features
Community & HOA
Community
- Features: Subdivision Tennis Court
- Security: Prewired for Alarm System
- Subdivision: Stonecreek Estates Sec 13
HOA
- Has HOA: Yes
- Amenities included: Pool, Tennis Court(s)
- HOA fee: $750 annually
Location
- Region: Richmond
Financial & listing details
- Price per square foot: $196/sqft
- Tax assessed value: $475,737
- Annual tax amount: $14,410
- Date on market: 7/8/2026
- Listing terms: Cash,Conventional,FHA,VA Loan
- Ownership: Full Ownership
- Road surface type: Concrete, Curbs
Estimated market value
$493,100
$468,000 - $518,000
$2,753/mo
Price history
| Date | Event | Price |
|---|---|---|
| 7/8/2026 | Listed for sale | $509,000-1%$196/sqft |
Source:  HAR #12990639 Report a problem HAR #12990639 Report a problem | ||
| 8/1/2024 | Listing removed | -- |
Source: HAR #98653102 Report a problem | ||
| 5/23/2024 | Pending sale | $513,900$198/sqft |
Source: HAR #98653102 Report a problem | ||
| 4/16/2024 | Price change | $513,900+0.2%$198/sqft |
Source:  Perry Homes Report a problem Perry Homes Report a problem | ||
| 3/26/2024 | Listed for sale | $512,900$198/sqft |
Source: Perry Homes Report a problem | ||
Public tax history
| Year | Property taxes | Tax assessment |
|---|---|---|
| 2025 | $5,457 +548% | $475,737 +786.4% |
| 2024 | $842 | $53,670 |
Find assessor info on the county website
Monthly payment
Est. payment
Payment breakdown
Explore the cost of this home by adjusting the details. Changes won't be saved.Climate risks
Neighborhood: 77469
Nearby schools
GreatSchools rating
- 10/10Don Carter Elementary SchoolGrades: PK-5Distance: 0.3 mi
- 9/10Reading Junior High SchoolGrades: 6-8Distance: 2 mi
- 8/10George Ranch High SchoolGrades: 9-12Distance: 2 mi
Schools provided by the listing agent
- Elementary: Carter Elementary School
- Middle: Reading Junior High School
- High: George Ranch High School
Source: HAR. This data may not be complete. We recommend contacting the local school district to confirm school assignments for this home.
- $511,5005 bd5 ba2.9k sqft5319 Violet Ridge Dr, Rosenberg, TX 77469Off Market

- $526,7004 bd3 ba3.3k sqft5327 Violet Ridge Dr, Rosenberg, TX 77469Off Market
- $547,9004 bd4 ba3.3k sqft5306 Violet Ridge Dr, Rosenberg, TX 77469Off Market
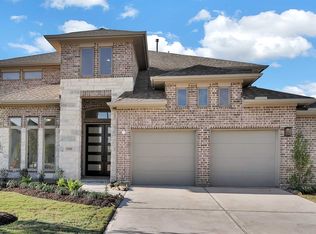
- $453,1004 bd3 ba2.5k sqft5331 Violet Ridge Dr, Rosenberg, TX 77469Off Market
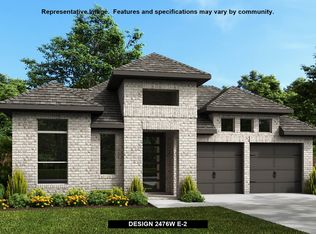
- $499,0004 bd3 ba2.7k sqft5318 Violet Ridge Dr, Rosenberg, TX 77469For Sale
- $500,0004 bd3 ba2.5k sqft5311 Violet Ridge Dr, Rosenberg, TX 77469Off Market
- $506,6005 bd5 ba2.9k sqft5335 Violet Ridge Dr, Rosenberg, TX 77469Off Market
- $498,9004 bd3 ba2.5k sqft5302 Violet Ridge Dr, Richmond, TX 77469Off Market
A local agent can set up tours, give advice and negotiate with sellers.
Similar homes
- from $504,9004 bd3 ba2.5k sqft2513W Plan, StoneCreek Estates 50', Richmond, TX 77469New Construction
 Perry Homes
 - from $532,9004 bd3 ba2.5k sqft2594W Plan, StoneCreek Estates 50', Richmond, TX 77469New Construction
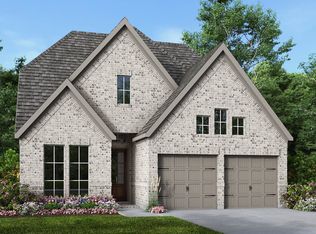 Perry Homes
 - $474,9004 bd3 ba2.5k sqft5114 Momo Ln, Richmond, TX 77469New Construction
 HAR
HAR - $555,0005 bd5 ba3.6k sqft5619 Diamond Dust Dr, Rosenberg, TX 77469For Sale
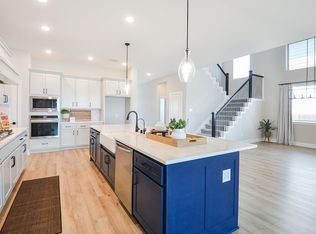 MLS ID #45994096, Cassindra Snyder, Elite Agents. HAR
 - $569,0005 bd4 ba3.2k sqft7703 Willow Forest Ln, Richmond, TX 77469For SaleMLS ID #92305058, Kimberly Patel, Orchard Brokerage. HAR
- from $557,9004 bd3 ba2.5k sqft2513W Plan, Revera 50', Richmond, TX 77469New ConstructionPerry Homes
- from $529,9004 bd3 ba2.5k sqft2594W Plan, The George 45', Richmond, TX 77469New ConstructionPerry Homes
- $472,9004 bd3 ba2.2k sqft7210 Happiness Pass, Richmond, TX 77469New ConstructionHAR
- $454,5004 bd3 ba2.2k sqft7231 Happiness Pass, Richmond, TX 77469New ConstructionHAR
- $499,0004 bd4 ba2.9k sqft7302 Emerald Glen Dr, Sugar Land, TX 77479For SaleMLS ID #83193963, MeLisa Minter, Vylla Home. HAR
- $474,9904 bd3 ba2.8k sqft6123 Monarch Blossom Ln, Richmond, TX 77469New ConstructionHAR
- from $613,9004 bd3 ba2.9k sqft2916W Plan, StoneCreek Estates 60', Richmond, TX 77469New ConstructionPerry Homes
- $424,9004 bd3 ba2.9k sqft2015 Rustic Oak Ln, Richmond, TX 77469For SaleMLS ID #10437580, Julia Kennedy, Reflection Realty Co., LLC.. HAR
- $459,6604 bd3 ba2.5k sqft7434 Happiness Pass, Sugar Land, TX 77469New ConstructionHAR
- $546,9904 bd5 ba3.5k sqft6218 Monarch Blossom Ln, Richmond, TX 77469New ConstructionHAR
- $440,0004 bd4 ba2.8k sqft4602 Gemini St, Richmond, TX 77469New ConstructionHAR
- $559,9904 bd5 ba3.5k sqft6122 Monarch Blossom Ln, Richmond, TX 77469New ConstructionHAR
- $564,9904 bd5 ba3.5k sqft6106 Monarch Blossom Ln, Richmond, TX 77469New ConstructionHAR
- from $577,9004 bd3 ba2.9k sqft2916W Plan, Austin Point 60', Richmond, TX 77469New ConstructionPerry Homes
- $574,9904 bd5 ba3.5k sqft6231 Monarch Blossom Ln, Richmond, TX 77469New ConstructionHAR
