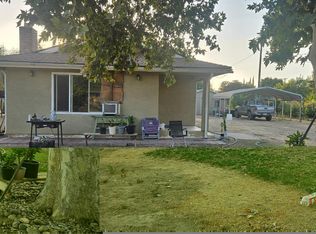
This home has an open floorpan, a fenced pool and covered patio. There is also a shop with electrical outlets. The living room has a cozy fireplace and opens to dining area with vaulted ceilings. Kitchen has lots of cabinet space and a pantry. The breakfast bar opens to the spacious family room. The main bedroom is spacious and has 2 mirrored closets. There are 2 additional bedrooms, one with double closets. Additional storage space in the hall as well as a skylight. Garage has many built-in cabinets and a workbench. Close to shopping and is in Bullard High School area. This home has not been updated and needs some TLC.
For sale
$348,000
5324 N Vernal Ave, Fresno, CA 93722
3beds
2baths
1,428sqft
Residential, Single Family Residence
Built in 1980
7,440 Square Feet Lot
$347,300 Zestimate®
$244/sqft
$-- HOA
What's special
Fenced poolCozy fireplaceBreakfast barShop with electrical outletsSpacious family roomCovered patio
- 21 days
- 1,693
- 145
Likely to sell faster than
Zillow last checked:
Listing updated:
Listed by:
Julie Darrow DRE #01182740 559-360-0747 juliedarrow11@gmail.com,
Rise Real Estate
Source: Fresno MLS,MLS#: 656187Originating MLS: Fresno MLS
Facts & features
Interior
Bedrooms & bathrooms
- Bedrooms: 3
- Bathrooms: 2
Primary bedroom
- Area: 0
- Dimensions: 0 x 0
Bedroom 1
- Area: 0
- Dimensions: 0 x 0
Bedroom 2
- Area: 0
- Dimensions: 0 x 0
Bedroom 3
- Area: 0
- Dimensions: 0 x 0
Bedroom 4
- Area: 0
- Dimensions: 0 x 0
Bathroom
- Features: Tub/Shower, Shower
Dining room
- Features: Living Room/Area
- Area: 0
- Dimensions: 0 x 0
Family room
- Area: 0
- Dimensions: 0 x 0
Kitchen
- Features: Breakfast Bar, Pantry
- Area: 0
- Dimensions: 0 x 0
Living room
- Area: 0
- Dimensions: 0 x 0
Basement
- Area: 0
Heating
- Has Heating (Unspecified Type)
Cooling
- Central Air
Appliances
- Included: F/S Range/Oven, Electric Appliances, Disposal, Dishwasher, Microwave
- Laundry: In Garage, Electric Dryer Hookup
Features
- Family Room
- Flooring: Carpet, Vinyl
- Number of fireplaces: 1
- Fireplace features: Zero Clearance
Interior area
- Total structure area: 1,428
- Total interior livable area: 1,428 sqft
Property
Parking
- Total spaces: 2
- Parking features: Garage - Attached
- Attached garage spaces: 2
Features
- Levels: One
- Stories: 1
- Patio & porch: Covered, Concrete
- Has private pool: Yes
- Pool features: Fenced, Gunite, Private, In Ground
- Fencing: Fenced
Lot
- Size: 7,440 Square Feet
- Dimensions: 62 x 120
- Features: Urban, Sprinklers In Front, Sprinklers Auto, Mature Landscape
Details
- Additional structures: Workshop
- Parcel number: 50913203
- Zoning: RS5
Construction
Type & style
- Home type: SingleFamily
- Property subtype: Residential, Single Family Residence
Materials
- Stucco, Wood Siding
- Foundation: Concrete
- Roof: Composition
Condition
- Year built: 1980
Details
- Builder name: Sunrise Phase Iii
Utilities & green energy
- Electric: On, Photovoltaics Third-Party Owned
- Sewer: Public Sewer
- Water: Public
- Utilities for property: Public Utilities
Green energy
- Energy generation: Solar
Community & HOA
Location
- Region: Fresno
Financial & listing details
- Price per square foot: $244/sqft
- Tax assessed value: $174,645
- Date on market: 10/2/2026
- Cumulative days on market: 10 days
- Listing agreement: Exclusive Right To Sell
- Listing terms: Government,Conventional,Cash
Estimated market value
$347,300
$330,000 - $365,000
$2,549/mo
Price history
| Date | Event | Price |
|---|---|---|
| 10/2/2026 | Listed for sale | $348,000$244/sqft |
Source: Fresno MLS #656187 Report a problem | ||
Public tax history
| Year | Property taxes | Tax assessment |
|---|---|---|
| 2026 | -- | $174,645 +2% |
| 2025 | $2,147 +4% | $171,221 +2% |
| 2024 | $2,064 +2% | $167,865 +2% |
| 2023 | $2,023 +1.5% | $164,574 +2% |
| 2022 | $1,994 +2.9% | $161,348 +2% |
| 2021 | $1,938 +0.5% | $158,185 +1% |
| 2020 | $1,928 +4.1% | $156,564 +2% |
| 2019 | $1,853 +2.3% | $153,495 +2% |
| 2018 | $1,811 +1.8% | $150,487 +2% |
| 2017 | $1,778 +3.5% | $147,537 +2% |
| 2016 | $1,718 +1.6% | $144,645 +1.5% |
| 2015 | $1,691 +2.1% | $142,473 +2% |
| 2014 | $1,655 | $139,684 +0.5% |
| 2013 | -- | $139,054 +2% |
| 2012 | -- | $136,329 +2% |
| 2011 | -- | $133,657 +0.8% |
| 2010 | -- | $132,659 -0.2% |
| 2009 | -- | $132,975 +2% |
| 2008 | -- | $130,368 +2% |
| 2007 | -- | $127,813 +2% |
| 2006 | -- | $125,308 +2% |
| 2005 | -- | $122,852 +2% |
| 2004 | -- | $120,444 +1.9% |
| 2003 | -- | $118,237 +2% |
| 2002 | -- | $115,919 +2% |
| 2001 | $1,383 | $113,647 |
Find assessor info on the county website
Monthly payment
Est. payment
Payment breakdown
Explore the cost of this home by adjusting the details. Changes won't be saved.Climate risks
Neighborhood: Bullard
Nearby schools
Schools provided by the listing agent
- Elementary: Lawless
- Middle: Tenaya
- High: Bullard
Source: Fresno MLS. This data may not be complete. We recommend contacting the local school district to confirm school assignments for this home.

Similar homes
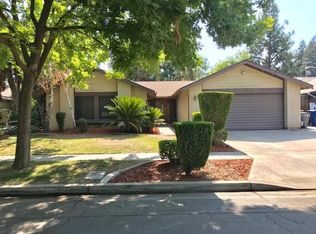
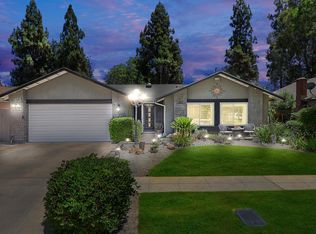
- $355,0004 bd2 ba1.5k sqft3570 W Princeton Ave, Fresno, CA 93722For Sale
 MLS ID #656934, Ashley L. Martinez. Fresno MLS
- $350,0003 bd2 ba1.2k sqft3095 W Bellaire Way, Fresno, CA 93722For Sale
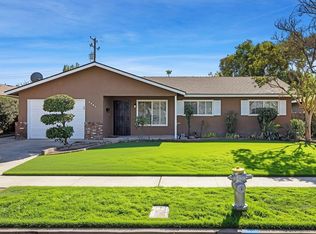 MLS ID #656550, Jacqueline R. Uecker. Fresno MLS
- $370,0003 bd2 ba1.3k sqft3085 W Sussex Way, Fresno, CA 93722For Sale
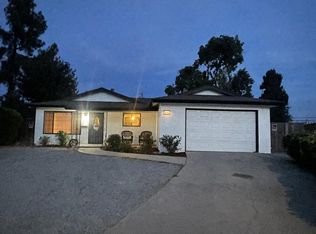 MLS ID #654997, Rachel C. Verdadero. Fresno MLS
- $385,0003 bd2 ba1.5k sqft1155 N Valentine Ave, Fresno, CA 93722For Sale
 MLS ID #655951, Lucila Osorio De Gurrola. Fresno MLS
