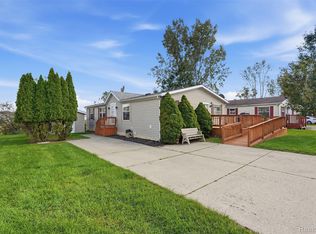
Welcome to this charming 3 bedroom, 2 bath home nestled in the Hamlin Sun Community of Webberville! Step inside to a bright, open-concept layout featuring an expansive living room that flows seamlessly into the kitchen and dining area. The kitchen offers an abundance of cabinetry and counter space, along with stainless steel appliances. The spacious primary suite provides a large walk-in closet and private ensuite bathroom, while two additional bedrooms share a full bathroom located on the opposite end of the home. A convenient laundry room adds to the functionality of the space. Outside, the shed provides additional storage for all your needs. Don’t miss the opportunity to make this wonderful home your own!
For sale
$69,741
5325 Van Orden Rd Lot 41, Webberville, MI 48892
3beds
1,216sqft
Manufactured Home
Built in 2011
-- sqft lot
$-- Zestimate®
$57/sqft
$820/mo HOA
What's special
- 50 days
- 75
- 10
Zillow last checked:
Listing updated:
Listed by:
Michael Jarvis 810-268-7479,
KW Realty Livingston 810-227-5500
Source: Realcomp II,MLS#: 20261066503
Facts & features
Interior
Bedrooms & bathrooms
- Bedrooms: 3
- Bathrooms: 2
- Full bathrooms: 2
Primary bedroom
- Level: Entry
- Area: 154
- Dimensions: 11 X 14
Bedroom
- Level: Entry
- Area: 88
- Dimensions: 8 X 11
Bedroom
- Level: Entry
- Area: 126
- Dimensions: 9 X 14
Primary bathroom
- Level: Entry
- Area: 63
- Dimensions: 7 X 9
Other
- Level: Entry
- Area: 28
- Dimensions: 4 X 7
Dining room
- Level: Entry
- Area: 72
- Dimensions: 8 X 9
Kitchen
- Level: Entry
- Area: 154
- Dimensions: 11 X 14
Laundry
- Level: Entry
- Area: 30
- Dimensions: 6 X 5
Living room
- Level: Entry
- Area: 196
- Dimensions: 14 X 14
Heating
- Forced Air, Natural Gas
Cooling
- Central Air
Appliances
- Included: Dishwasher, Disposal, Dryer, Free Standing Gas Range, Free Standing Refrigerator, Microwave, Washer
- Laundry: Laundry Room
Features
- Has basement: No
- Has fireplace: No
Interior area
- Total interior livable area: 1,216 sqft
- Finished area above ground: 1,216
Property
Parking
- Parking features: Driveway, No Garage
Features
- Levels: One
- Stories: 1
- Entry location: GroundLevelwSteps
- Pool features: None
Details
- Additional structures: Sheds
- Parcel number: 00
- Special conditions: Short Sale No,Standard
Construction
Type & style
- Home type: MobileManufactured
- Architectural style: Manufacturedwo Land,Ranch
- Property subtype: Manufactured Home
Materials
- Vinyl Siding
- Foundation: Slab
- Roof: E NE RG YS TA RShingles
Condition
- New construction: No
- Year built: 2011
Utilities & green energy
- Electric: Circuit Breakers
- Sewer: Public Sewer
- Water: Community
Community & HOA
HOA
- Has HOA: Yes
- Services included: Snow Removal, Trash
- HOA fee: $820 monthly
- HOA phone: 888-509-0972
Location
- Region: Webberville
Financial & listing details
- Price per square foot: $57/sqft
- Date on market: 8/21/2026
- Cumulative days on market: 50 days
- Listing agreement: Exclusive Right To Sell
- Listing terms: Cash,Conventional
Estimated market value
Not available
Estimated sales range
Not available
Not available
Price history
| Date | Event | Price |
|---|---|---|
| 8/21/2026 | Listed for sale | $69,741$57/sqft |
Source:  Realcomp II #20261066503 Report a problem Realcomp II #20261066503 Report a problem | ||
| 11/28/2020 | Listing removed | $899$1/sqft |
Source: Sun Homes Report a problem | ||
| 11/26/2020 | Listed for rent | $899$1/sqft |
Source: Sun Homes Report a problem | ||
Public tax history
Tax history is unavailable.
Monthly payment
Climate risks
Neighborhood: 48892
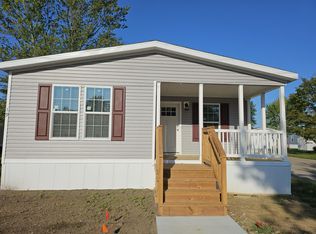
- $191,4003 bd2 ba1.3k sqft5325 Van Orden Rd #19, Webberville, MI 48892Off Market
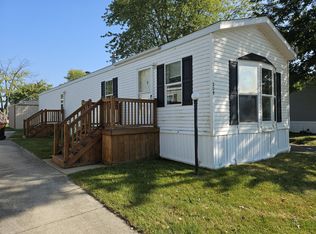
- $150,6003 bd2 ba1k sqft5325 Van Orden Rd #209, Webberville, MI 48892Off Market
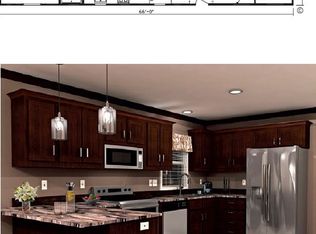
- $121,7002 bd2 ba924 sqft5325 Van Orden Rd #35, Webberville, MI 48892Off Market
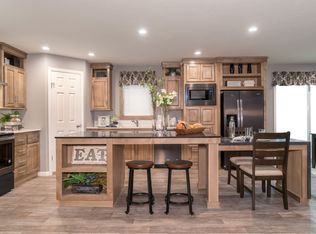
- $223,5004 bd2 ba1.7k sqft5325 Van Orden Rd #531, Webberville, MI 48892Off Market
Similar homes
- $51,0003 bd2 ba1.4k sqft5247 Van Orden Rd Lot 604, Webberville, MI 48892For Sale

 MLS ID #20261058982, Troy Kelley, Epique Realty. Realcomp II
 - $69,9002 bd2 ba924 sqft786 Chestnut St, Fowlerville, MI 48836For Sale By Owner

- $85,0003 bd2 ba1.5k sqft964 Indian Creek Dr, Howell, MI 48843For Sale
 MLS ID #20261079147, Tricia Kortes, Berkshire Hathaway HomeServices Kee Realty Clinton. Realcomp II
 - $64,0003 bd2 ba1k sqft411 E Pondview Dr, Morrice, MI 48857For Sale
 MLS ID #20261070564, Gina Iacobelli, Independence Management Corp. Realcomp II
 - $65,0003 bd2 ba1.4k sqft6538 Biscayne Blvd E, Brighton, MI 48114For SaleMLS ID #20261075487, Matt Brown, Heritage Real Estate Michigan. Realcomp II
- $59,9002 bd1 ba960 sqft875 W Grand River Ave #79, Williamston, MI 48895For Sale
 MLS ID #26045235, Mary Peacock, Peacock Real Estate. MichRIC
 - $90,0003 bd2 ba1.3k sqft5486 Spring Creek Dr, Howell, MI 48843For SaleMLS ID #20261075792, Tricia Kortes, Berkshire Hathaway HomeServices Kee Realty Clinton. Realcomp II
- $78,9003 bd2 ba1.5k sqft420 Hidden Rdg, Morrice, MI 48857For SaleMLS ID #20261033278, Gina Iacobelli, Independence Management Corp. Realcomp II
- $89,0003 bd2 ba1.5k sqft540 E Pondview Dr, Morrice, MI 48857For SaleMLS ID #20261070578, Gina Iacobelli, Independence Management Corp. Realcomp II
- $54,9002 bd2 ba1.3k sqft178 Maple Run, Mason, MI 48854For SaleMLS ID #20261067974, Cade Glasgow, Keller Williams First. Realcomp II
- $49,9004 bd2 ba1.5k sqft433 Shadow Ln, Mason, MI 48854For SaleMLS ID #20261076685, Jacob Jones, Crown Real Estate Group. Realcomp II
