UPDATED HOME ON A SPACIOUS CORNER LOT WITH CARPORT & TWO DECKS!
This charming 1989 Victorian offers 924 square feet of comfortable living space with 2 bedrooms and 2 full bathrooms. Situated on a generously sized corner lot, this home offers a combination of indoor updates and outdoor amenities that are hard to find at this price!
Inside, you'll find an inviting living room featuring a beautiful stone fireplace, an updated kitchen with painted cabinetry, attractive countertops, tile-look backsplash, and an adjoining dining area. Updated flooring, neutral colors, and skylights add to the home's appeal.
The spacious primary bathroom features a large soaking tub, separate shower, and generous vanity storage. A convenient laundry area offers additional functionality.
Outside, enjoy a covered front porch, large back deck, and single-car carport. The corner lot provides additional yard space and a more open setting.
Major improvements include a roof and central air conditioning approximately five years old, along with a recently replaced furnace control board.
Monthly lot rent is just $529!
Home is located in Grandshire Estates in Fowlerville. Buyer must obtain community approval prior to occupancy. BATVAI. Contact listing agent for financing information.
For sale
$54,900
786 Chestnut St, Fowlerville, MI 48836
2beds
924sqft
Manufactured Home
Built in 1989
4,356 Square Feet Lot
$-- Zestimate®
$59/sqft
$529/mo HOA
What's special
- 29 days
- 667
- 30
Zillow last checked:
Listing updated:
Listed by:
Rhonda Taylor 248-719-2104,
Real Estate One-Brighton 810-227-5005
Source: Realcomp II,MLS#: 20261082150
Facts & features
Interior
Bedrooms & bathrooms
- Bedrooms: 2
- Bathrooms: 2
- Full bathrooms: 2
Primary bedroom
- Level: Entry
- Area: 182
- Dimensions: 13 X 14
Bedroom
- Level: Entry
- Area: 156
- Dimensions: 12 X 13
Primary bathroom
- Level: Entry
- Area: 130
- Dimensions: 10 X 13
Other
- Level: Entry
- Area: 30
- Dimensions: 5 X 6
Kitchen
- Level: Entry
- Area: 169
- Dimensions: 13 X 13
Laundry
- Level: Entry
- Area: 49
- Dimensions: 7 X 7
Living room
- Level: Entry
- Area: 255
- Dimensions: 15 X 17
Heating
- Forced Air, Natural Gas
Cooling
- Central Air
Appliances
- Included: Dishwasher, Dryer, Free Standing Gas Range, Free Standing Refrigerator, Microwave, Washer
- Laundry: Electric Dryer Hookup, Laundry Room, Washer Hookup
Features
- Has basement: No
- Has fireplace: Yes
- Fireplace features: Living Room, Wood Burning
Interior area
- Total interior livable area: 924 sqft
- Finished area above ground: 924
Property
Parking
- Parking features: Driveway, No Garage, Carport
- Has carport: Yes
Features
- Levels: One
- Stories: 1
- Entry location: GroundLevelwSteps
- Patio & porch: Covered, Deck, Porch
- Pool features: None
Lot
- Size: 4,356 Square Feet
- Dimensions: 50 x 100
Details
- Parcel number: 00000000
- Special conditions: Short Sale No,Standard
Construction
Type & style
- Home type: MobileManufactured
- Architectural style: Manufacturedwo Land
- Property subtype: Manufactured Home
Materials
- Vinyl Siding
- Foundation: Pillar Post Pier
- Roof: Asphalt
Condition
- New construction: No
- Year built: 1989
Utilities & green energy
- Sewer: Public Sewer
- Water: Community
Community & HOA
HOA
- Has HOA: Yes
- HOA fee: $529 monthly
- HOA phone: 517-223-3663
Location
- Region: Fowlerville
Financial & listing details
- Price per square foot: $59/sqft
- Date on market: 10/10/2026
- Cumulative days on market: 395 days
- Listing agreement: Exclusive Right To Sell
- Listing terms: Cash,Conventional
Estimated market value
Not available
Estimated sales range
Not available
Not available
Price history
| Date | Event | Price |
|---|---|---|
| 10/10/2026 | Listed for sale | $54,900-21.5%$59/sqft |
Source:  Realcomp II #20261082150 Report a problem | ||
| 10/9/2026 | Listing removed | -- |
Source: Owner Report a problem | ||
| 9/21/2026 | Listed for sale | $69,900$76/sqft |
Source: Owner Report a problem | ||
Public tax history
Tax history is unavailable.
Monthly payment
Climate risks
Neighborhood: 48836

Similar homes
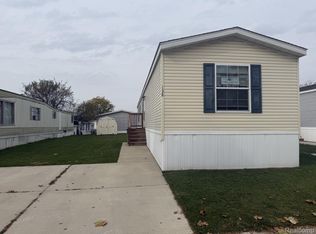
- $59,9003 bd2 ba1.1k sqft138 E Legrand St, Howell, MI 48843For Sale
 MLS ID #20261084707, Thomas C Farrell, Crown Real Estate Group. Realcomp II
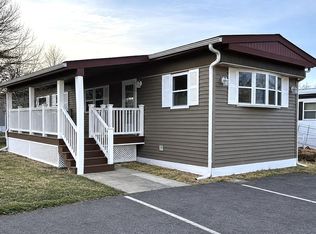
- $54,9002 bd1 ba960 sqft875 W Grand River Ave #79, Williamston, MI 48895For Sale
 MLS ID #26045235, Mary Peacock, Peacock Real Estate. MichRIC
- $38,5002 bd2 ba980 sqftSylvan Glen Estates, Brighton, MI 48114For Sale
 MLS ID #621715, Anita Haddock. MHBO
- $64,0003 bd2 ba1k sqft411 E Pondview Dr, Morrice, MI 48857For Sale
 MLS ID #20261070564, Gina Iacobelli, Independence Management Corp. Realcomp II
- $69,7413 bd2 ba1.2k sqft5325 Van Orden Rd Lot 41, Webberville, MI 48892For SaleMLS ID #20261066503, Michael Jarvis, KW Realty Livingston. Realcomp II
- $74,9002 bd1 ba936 sqft109 N Church St, Byron, MI 48418For SaleMLS ID #20261071771, Jessica Boillat Wilcox, Harper Jackson Real Estate Services. Realcomp II
