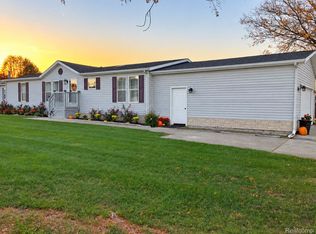
Welcome home to comfortable living in the sought-after Burkhart Ridge Manufactured Home Community. Built in 2005, this spacious 3-bedroom, 2-full-bath manufactured home offers nearly 1,400 square feet of living space with a functional and inviting layout. The home features a large kitchen with plenty of cabinet and counter space, a separate eating area, and a separate laundry room. The primary suite features its own private bathroom, while the additional bedrooms provide plenty of space for family, guests, or a home office. One of the highlights of this home is the large deck, offering plenty of space for outdoor furniture, grilling, entertaining, or simply relaxing and enjoying the outdoors. The deck also features an accessibility ramp for added convenience. A private driveway and storage shed provide additional parking and storage space. Burkhart Ridge offers fantastic community amenities, including a clubhouse, playground, large outdoor swimming pool, basketball court, sand volleyball, and fitness facilities. Lot rent is approximately $655 per month, and there are no property taxes on the home, making this an affordable option for homeownership. Pets are welcome. Located within the desirable Howell School District and close to shopping, dining, and everyday conveniences. Buyers must be approved by the community after an accepted offer. Manufactured home financing is available. Contact the listing agent for lender information. BATVAI.
Pending
Price cut: $10K (10/15)
$80,000
5486 Spring Creek Dr, Howell, MI 48843
3beds
1,344sqft
Manufactured Home
Built in 2005
4,356 Square Feet Lot
$-- Zestimate®
$60/sqft
$-- HOA
What's special
- 48 days
- 306
- 14
Zillow last checked:
Listing updated:
Listed by:
Tricia Kortes 248-709-7774,
Berkshire Hathaway HomeServices Kee Realty Clinton 586-840-0400
Source: Realcomp II,MLS#: 20261075792
Facts & features
Interior
Bedrooms & bathrooms
- Bedrooms: 3
- Bathrooms: 2
- Full bathrooms: 2
Primary bedroom
- Level: Entry
- Area: 195
- Dimensions: 15 X 13
Bedroom
- Level: Entry
- Area: 130
- Dimensions: 13 X 10
Bedroom
- Level: Entry
- Area: 130
- Dimensions: 13 X 10
Primary bathroom
- Level: Entry
- Area: 80
- Dimensions: 10 X 8
Other
- Level: Entry
- Area: 35
- Dimensions: 7 X 5
Kitchen
- Level: Entry
- Area: 260
- Dimensions: 20 X 13
Laundry
- Level: Entry
- Area: 64
- Dimensions: 8 X 8
Living room
- Level: Entry
- Area: 304
- Dimensions: 19 X 16
Heating
- Forced Air, Natural Gas
Cooling
- Ceiling Fans, Central Air
Appliances
- Included: Dishwasher, Free Standing Gas Range, Free Standing Refrigerator, Microwave, Range Hood
- Laundry: Laundry Room
Features
- Has basement: No
- Has fireplace: No
Interior area
- Total interior livable area: 1,344 sqft
- Finished area above ground: 1,344
Property
Parking
- Parking features: Driveway, No Garage
Accessibility
- Accessibility features: Accessible Approach With Ramp
Features
- Levels: One
- Stories: 1
- Entry location: GroundLevel
- Patio & porch: Deck
- Exterior features: Lighting
- Pool features: Community, In Ground, Outdoor Pool
Lot
- Size: 4,356 Square Feet
- Dimensions: 50 x 100
Details
- Additional structures: Sheds
- Parcel number: 0629301192
- Special conditions: Short Sale No,Standard
Construction
Type & style
- Home type: MobileManufactured
- Architectural style: Manufacturedwo Land
- Property subtype: Manufactured Home
Materials
- Vinyl Siding
- Foundation: Crawl Space
- Roof: Asphalt
Condition
- New construction: No
- Year built: 2005
Utilities & green energy
- Sewer: Public Sewer
- Water: Public
Community & HOA
Community
- Features: Clubhouse, Fitness Center
- Subdivision: BURKHART RIDGE MANUFACTURED HOME COMMUNITY
HOA
- Has HOA: No
Location
- Region: Howell
Financial & listing details
- Price per square foot: $60/sqft
- Date on market: 9/19/2026
- Cumulative days on market: 49 days
- Listing agreement: Exclusive Right To Sell
- Listing terms: Cash,Conventional
- Exclusions: Exclusion(s) Do Not Exist
Estimated market value
Not available
Estimated sales range
Not available
Not available
Price history
| Date | Event | Price |
|---|---|---|
| 11/6/2026 | Pending sale | $80,000$60/sqft |
Source:  Realcomp II #20261075792 Report a problem | ||
| 10/15/2026 | Price change | $80,000-11.1%$60/sqft |
Source: Realcomp II #20261075792 Report a problem | ||
| 10/4/2026 | Price change | $90,000-10%$67/sqft |
Source: Realcomp II #20261075792 Report a problem | ||
| 9/19/2026 | Listed for sale | $100,000$74/sqft |
Source: Realcomp II #20261075792 Report a problem | ||
Public tax history
| Year | Property taxes | Tax assessment |
|---|---|---|
| 2026 | -- | -- |
| 2025 | -- | -- |
| 2024 | -- | -- |
| 2023 | -- | -- |
| 2022 | -- | -- |
| 2021 | -- | -- |
| 2020 | -- | -- |
| 2019 | -- | -- |
| 2018 | -- | -- |
| 2017 | -- | -- |
| 2016 | -- | -- |
| 2014 | -- | -- |
| 2012 | -- | -- |
| 2010 | -- | -- |
Find assessor info on the county website
Monthly payment
Climate risks
Neighborhood: 48843
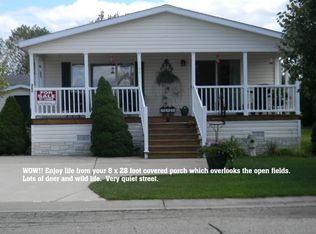
Similar homes
- $85,0003 bd2 ba1.5k sqft4486 Wynnwood Dr, Howell, MI 48843For Sale
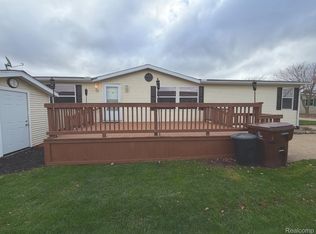
 MLS ID #20261090123, Cynthia Champagne, Harmon Real Estate LLC. Realcomp II
- $79,9003 bd2 ba1.5k sqft964 Indian Creek Dr, Howell, MI 48843For Sale
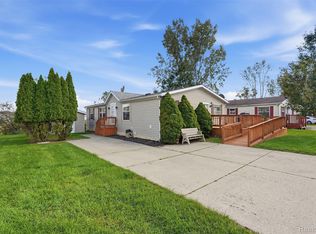 MLS ID #20261079147, Tricia Kortes, Berkshire Hathaway HomeServices Kee Realty Clinton. Realcomp II
- $98,0003 bd2 ba1.6k sqft5485 Oakmont Dr, Howell, MI 48843For Sale
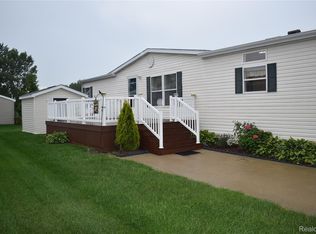 MLS ID #20261073087, Cynthia Champagne, Harmon Real Estate LLC. Realcomp II
- $115,0003 bd2 ba1.6k sqft4481 Grape Vine Dr, Howell, MI 48843For Sale
 MLS ID #20261084386, Tricia Kortes, Berkshire Hathaway HomeServices Kee Realty Clinton. Realcomp II
- $59,9003 bd2 ba1.1k sqft138 E Legrand St, Howell, MI 48843For SaleMLS ID #20261084707, Thomas C Farrell, Crown Real Estate Group. Realcomp II
- $92,5003 bd2 ba1.3k sqft6289 Sleeping Beauty Ct, Fenton, MI 48430For SaleMLS ID #20261054397, Austin Adams, EXP Realty - Fenton. Realcomp II
- $69,7413 bd2 ba1.2k sqft5325 Van Orden Rd Lot 41, Webberville, MI 48892For SaleMLS ID #20261066503, Michael Jarvis, KW Realty Livingston. Realcomp II
- $59,9003 bd2 ba1.4k sqft6538 Biscayne Blvd E, Brighton, MI 48114For SaleMLS ID #20261075487, Matt Brown, Heritage Real Estate Michigan. Realcomp II
- $89,0003 bd2 ba1.5k sqft540 E Pondview Dr, Morrice, MI 48857For SaleMLS ID #20261070578, Gina Iacobelli, Independence Management Corp. Realcomp II
- $65,0003 bd2 ba1.4k sqft8304 Hidden Holw, Fenton, MI 48430For SaleMLS ID #20261064340, Scot Brothers, The Brand Real Estate. Realcomp II
- $54,9002 bd2 ba924 sqft786 Chestnut St, Fowlerville, MI 48836For SaleMLS ID #20261082150, Rhonda Taylor, Real Estate One-Brighton. Realcomp II
- $85,0003 bd2 ba1.5k sqft9439 Crystal Dr, Fenton, MI 48430For SaleMLS ID #20261083731, Gary R Morris, RE/MAX Platinum-Fenton. Realcomp II
