Welcome to this stunning 4-bedroom, 2.5-bath home, only four years young and situated in a highly sought-after neighborhood within the top-rated Clarence School District. Upgraded throughout, this residence begins with a welcoming two-story foyer that opens to a bright kitchen featuring classic white cabinetry, granite counters, subway tile backsplash, a generous center island with seating, walk-in pantry and recessed lighting that extends into the spacious great room enhanced by a gas fireplace and a wall of windows offering loads of natural light. All stainless steel kitchen appliances are included!
A formal dining room provides an ideal setting for gatherings, while a stylish half bath and a custom mudroom with a built-in hall organizer off the garage entry deliver outstanding functionality.
The second floor hosts four sizable bedrooms, each offering abundant closet storage. The impressive owner’s suite showcases a large bedroom, a fabulous walk-in closet and a private spa-like bath with dual sinks, custom lighting, and an oversized tiled walk-in shower. A second-floor laundry room and an extra bonus room- perfect for an office, reading nook, dressing area, or handbag/shoe organization—add to the home’s versatility. The main bath also offers dual sinks, plentiful storage and a deep soaking tub
Sliding glass doors lead to a back patio overlooking a scenic wooded lot with no rear neighbors, offering a peaceful outdoor setting. A two-car attached garage, double-wide driveway, and classic rocking-chair front porch complete this exceptional property.
The huge insulated basement features tall ceilings, an egress window and tons of lighting creating a space ready to be transformed into whatever you envision. Additional highlights include a tankless hot water heater, high-efficiency furnace, and endless potential for expansion.
Why build when the value, upgrades, and setting are already here? Schedule your showing and experience this remarkable home for yourself! Nothing to do but move in!
Closed
Street View
$630,000
5327 Briannas Nook, Clarence, NY 14031
4beds
2,277sqft
Single Family Residence
Built in 2021
6,534 Square Feet Lot
$648,100 Zestimate®
$277/sqft
$3,364 Estimated rent
Home value
$648,100
$616,000 - $687,000
$3,364/mo
Zestimate® history
Owner options
List your home for rent
$3,364/mo
Rent Zestimate®
Find your next renter with Zillow Rental Manager. Plus, with online applications, you can quickly screen prospective tenants – for free.
$3,364/mo
Rent Zestimate®
Refinance and save
$4,371/mo
Est. payment
Refinancing to a lower rate could help reduce your monthly payments and save thousands over the life of the loan.
$4,371/mo
Est. payment
Explore your selling options
Work with a Zillow partner agent
Leverage their expertise and Zillow's premium Showcase listings to get your home seen by more buyers.
Get startedList with your own agent
Get your home in front of millions of buyers by listing it on Zillow.
Learn how to do itSell it yourself
Take full control of how buyers see your home on Zillow by listing For Sale by Owner (FSBO).
List your homeWhat's special
Gas fireplaceStylish half bathTwo-car attached garageRecessed lightingSpacious great roomSecond-floor laundry roomFabulous walk-in closet
Zillow last checked:
Listing updated:
Listed by:
Jennifer E Manz 716-984-7891,
Keller Williams Realty WNY
Bought with:
Shufen Judy Lee, 10301221203
REMAX North
Source: NYSAMLSs,MLS#: B1652821 Originating MLS: Buffalo
Originating MLS: BuffaloFacts & features
Interior
Bedrooms & bathrooms
- Bedrooms: 4
- Bathrooms: 3
- Full bathrooms: 2
- 1/2 bathrooms: 1
- Main level bathrooms: 1
Heating
- Gas, Forced Air
Cooling
- Central Air
Appliances
- Included: Dishwasher, Gas Oven, Gas Range, Gas Water Heater, Microwave, Refrigerator
- Laundry: Upper Level
Features
- Separate/Formal Dining Room, Entrance Foyer, Eat-in Kitchen, Separate/Formal Living Room, Granite Counters, Home Office, Pantry, Sliding Glass Door(s), Solid Surface Counters, Walk-In Pantry, Convertible Bedroom, Bath in Primary Bedroom
- Flooring: Carpet, Laminate, Varies
- Doors: Sliding Doors
- Basement: Egress Windows,Full,Partially Finished,Sump Pump
- Number of fireplaces: 1
Interior area
- Total structure area: 2,277
- Total interior livable area: 2,277 sqft
Property
Parking
- Total spaces: 2
- Parking features: Attached, Electricity, Garage, Storage, Driveway, Garage Door Opener
- Attached garage spaces: 2
Features
- Levels: Two
- Stories: 2
- Patio & porch: Covered, Patio, Porch
- Exterior features: Blacktop Driveway, Patio
Lot
- Size: 6,534 Square Feet
- Dimensions: 65 x 105
- Features: Rectangular, Rectangular Lot, Residential Lot
Details
- Parcel number: 1432000581300006012000
- Special conditions: Standard
Construction
Type & style
- Home type: SingleFamily
- Architectural style: Colonial,Two Story
- Property subtype: Single Family Residence
Materials
- Vinyl Siding
- Foundation: Poured
- Roof: Architectural,Shingle
Condition
- Resale
- Year built: 2021
Details
- Builder model: Marrano/Discovery XI
Utilities & green energy
- Electric: Circuit Breakers
- Sewer: Connected
- Water: Connected, Public
- Utilities for property: Cable Available, Sewer Connected, Water Connected
Community & HOA
Community
- Security: Security System Owned
HOA
- Amenities included: None
- HOA fee: $25 monthly
Location
- Region: Clarence
Financial & listing details
- Price per square foot: $277/sqft
- Tax assessed value: $578,000
- Annual tax amount: $8,917
- Date on market: 11/28/2025
- Cumulative days on market: 54 days
- Listing terms: Cash,Conventional
Price history
| Date | Event | Price |
|---|---|---|
| 3/24/2026 | Sold | $630,000-3.1%$277/sqft |
Source:  NYSAMLSs #B1652821 Report a problem NYSAMLSs #B1652821 Report a problem | ||
| 1/22/2026 | Pending sale | $650,000$285/sqft |
Source: NYSAMLSs #B1652821 Report a problem | ||
| 11/29/2025 | Listed for sale | $650,000+13%$285/sqft |
Source: NYSAMLSs #B1652821 Report a problem | ||
| 6/10/2022 | Sold | $575,000$253/sqft |
Source: NYSAMLSs #B1391544 Report a problem | ||
| 3/28/2022 | Pending sale | $575,000$253/sqft |
Source: NYSAMLSs #B1391544 Report a problem | ||
| 3/25/2022 | Price change | $575,000-2.5%$253/sqft |
Source: NYSAMLSs #B1391544 Report a problem | ||
| 3/8/2022 | Listed for sale | $590,000$259/sqft |
Source: NYSAMLSs #B1391544 Report a problem | ||
Public tax history
Tax history is unavailable.
Neighborhood: 14031
Nearby homes
- $670,0004 bd3 ba2.3k sqft5390 Briannas Nook, Clarence, NY 14031Sold
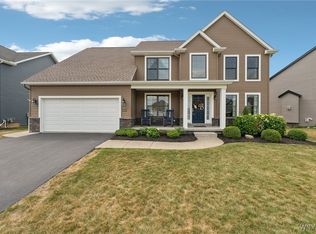
- $620,0004 bd3 ba2.3k sqft5359 Briannas Nook, Clarence, NY 14031Sold
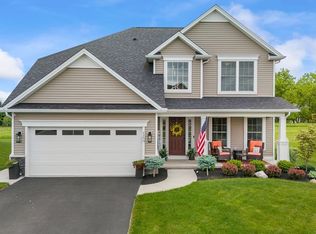
- $590,0004 bd3 ba2k sqft5336 Briannas Nook, Clarence, NY 14031Sold
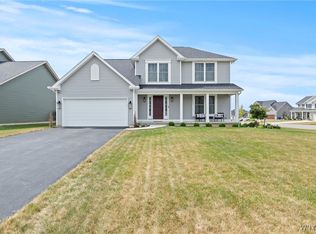
- $664,6002 bd2 ba1.6k sqft5399 Briannas Nook, Clarence, NY 14031Off Market
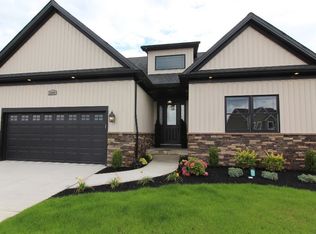
- $487,5004 bd2 ba2.1k sqft5375 Briannas Nook, Clarence, NY 14031Off Market
- $798,8004 bd3 ba2.8k sqft5374 Briannas Nook, Clarence, NY 14031Off Market
- $575,3006,534 Square Feet5411 Briannas Nook, Clarence, NY 14031Off Market
- $615,0004 bd3 ba2.5k sqft5354 W Briannas Nook, Clarence, NY 14031Off Market
Nearby schools
GreatSchools rating
- 6/10Sheridan Hill Elementary SchoolGrades: K-5Distance: 1.7 mi
- 7/10Clarence Middle SchoolGrades: 6-8Distance: 2.2 mi
- 10/10Clarence Senior High SchoolGrades: 9-12Distance: 2 mi
Schools provided by the listing agent
- Middle: Clarence Middle
- High: Clarence Senior High
- District: Clarence
Source: NYSAMLSs. This data may not be complete. We recommend contacting the local school district to confirm school assignments for this home.
Sell for more on Zillow
Get a Zillow Showcase℠ listing at no additional cost and you could sell for .
$648,100
2% more
+$12,962
With Zillow Showcase(estimated)
$661,062
- New York
- Erie County
- Clarence
- 14031
- 5327 Briannas Nook
Nearby cities
Nearby zip codes
Other Clarence Topics
