Welcome to 5336 Brianna’s Nook! This pristine 2022 Marrano-built home is nestled in the sought-after Northwoods community in Clarence, where quiet streets and nature surround you. Step onto the charming covered front porch and take in the peace and tranquility. Inside, an abundance of natural light fills the open-concept layout, highlighting the eat-in kitchen with granite countertops, spacious island w/ an extra cooktop, walk-in pantry, and convenient first-floor laundry. You’ll also love the mudroom, smart switches throughout, tankless hot water, and tall basement ceilings with egress. Upstairs, you'll find four spacious bedrooms, including a primary suite with a walk-in closet, double vanity w/ quartz counters, and stand-up shower. Other notable features include an air purification system and air circulation system. Enjoy the peace of mind that comes with a newer build- Modern systems, energy efficiency, and minimal maintenance for years to come. Situated near the Clarence Bike Path and Transit Rd amenities, don’t let this one slip away! Tax records do not reflect true square footage. Correct size is 2,067 per builder plans.
Closed
$590,000
5336 Briannas Nook, Clarence, NY 14031
4beds
2,067sqft
Single Family Residence
Built in 2022
8,712 Square Feet Lot
$614,500 Zestimate®
$285/sqft
$3,358 Estimated rent
Home value
$614,500
$571,000 - $658,000
$3,358/mo
Zestimate® history
Owner options
List your home for rent
$3,358/mo
Rent Zestimate®
Find your next renter with Zillow Rental Manager. Plus, with online applications, you can quickly screen prospective tenants – for free.
$3,358/mo
Rent Zestimate®
Refinance and save
$4,271/mo
Est. payment
Refinancing to a lower rate could help reduce your monthly payments and save thousands over the life of the loan.
$4,271/mo
Est. payment
Explore your selling options
Work with a Zillow partner agent
Leverage their expertise and Zillow's premium Showcase listings to get your home seen by more buyers.
Get startedList with your own agent
Get your home in front of millions of buyers by listing it on Zillow.
Learn how to do itSell it yourself
Take full control of how buyers see your home on Zillow by listing For Sale by Owner (FSBO).
List your homeWhat's special
Abundance of natural lightSpacious islandCovered front porchOpen-concept layoutWalk-in closetPrimary suiteConvenient first-floor laundry
Zillow last checked:
Listing updated:
Listed by:
Enas L Latif 716-417-4755,
HUNT Real Estate Corporation
Bought with:
Walter Mysiak, 10401360851
WNY Metro Roberts Realty
Source: NYSAMLSs,MLS#: B1624183 Originating MLS: Buffalo
Originating MLS: BuffaloFacts & features
Interior
Bedrooms & bathrooms
- Bedrooms: 4
- Bathrooms: 3
- Full bathrooms: 2
- 1/2 bathrooms: 1
- Main level bathrooms: 1
Bedroom 1
- Level: Second
- Dimensions: 16.00 x 13.00
Bedroom 2
- Level: Second
- Dimensions: 12.00 x 11.00
Bedroom 3
- Level: Second
- Dimensions: 11.00 x 11.00
Bedroom 4
- Level: Second
- Dimensions: 14.00 x 12.00
Dining room
- Level: First
- Dimensions: 15.00 x 13.00
Kitchen
- Level: First
- Dimensions: 20.00 x 14.00
Living room
- Level: First
- Dimensions: 18.00 x 12.00
Heating
- Gas, Forced Air
Cooling
- Central Air
Appliances
- Included: Dishwasher, Electric Cooktop, Exhaust Fan, Disposal, Gas Oven, Gas Range, Gas Water Heater, Microwave, Refrigerator, Range Hood
- Laundry: Main Level
Features
- Separate/Formal Dining Room, Eat-in Kitchen, Separate/Formal Living Room, Kitchen Island, Walk-In Pantry
- Flooring: Carpet, Luxury Vinyl, Tile, Varies
- Basement: Egress Windows,Full,Sump Pump
- Has fireplace: No
Interior area
- Total structure area: 2,067
- Total interior livable area: 2,067 sqft
Property
Parking
- Total spaces: 2
- Parking features: Attached, Garage
- Attached garage spaces: 2
Features
- Levels: Two
- Stories: 2
- Exterior features: Blacktop Driveway
Lot
- Size: 8,712 Square Feet
- Dimensions: 102 x 105
- Features: Corner Lot, Rectangular, Rectangular Lot, Residential Lot
Details
- Parcel number: 1432000581300006010000
- Special conditions: Standard
Construction
Type & style
- Home type: SingleFamily
- Architectural style: Colonial,Two Story
- Property subtype: Single Family Residence
Materials
- Vinyl Siding
- Foundation: Poured
Condition
- Resale
- Year built: 2022
Utilities & green energy
- Sewer: Connected
- Water: Connected, Public
- Utilities for property: Sewer Connected, Water Connected
Community & HOA
HOA
- HOA fee: $244 annually
Location
- Region: Clarence
Financial & listing details
- Price per square foot: $285/sqft
- Tax assessed value: $578,000
- Annual tax amount: $9,299
- Date on market: 7/21/2025
- Cumulative days on market: 14 days
- Listing terms: Cash,Conventional,FHA,VA Loan
Price history
| Date | Event | Price |
|---|---|---|
| 9/16/2025 | Sold | $590,000+1.7%$285/sqft |
Source:  NYSAMLSs #B1624183 Report a problem NYSAMLSs #B1624183 Report a problem | ||
| 8/4/2025 | Pending sale | $580,000$281/sqft |
Source: NYSAMLSs #B1624183 Report a problem | ||
| 7/21/2025 | Listed for sale | $580,000+4.5%$281/sqft |
Source: NYSAMLSs #B1624183 Report a problem | ||
| 7/9/2022 | Listing removed | -- |
Source: NYSAMLSs #B1407074 Report a problem | ||
| 5/18/2022 | Listed for sale | $554,900-0.9%$268/sqft |
Source: NYSAMLSs #B1407074 Report a problem | ||
| 2/16/2022 | Listing removed | -- |
Source: NYSAMLSs #B1375947 Report a problem | ||
| 1/26/2022 | Price change | $559,900+2.8%$271/sqft |
Source: NYSAMLSs #B1375947 Report a problem | ||
| 8/20/2021 | Price change | $544,900+6%$264/sqft |
Source: NYSAMLSs #B1351960 Report a problem | ||
| 5/28/2021 | Listed for sale | $513,900$249/sqft |
Source: NYSAMLSs #B1326033 Report a problem | ||
| 5/26/2021 | Pending sale | $513,900$249/sqft |
Source: NYSAMLSs #B1326033 Report a problem | ||
| 5/3/2021 | Price change | $513,900+4%$249/sqft |
Source: NYSAMLSs #B1326033 Report a problem | ||
| 3/26/2021 | Listed for sale | $493,900$239/sqft |
Source: NYSAMLSs #B1326033 Report a problem | ||
Public tax history
Tax history is unavailable.
Neighborhood: 14031
Nearby homes
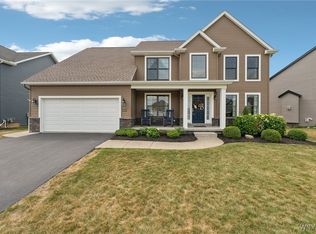
- $670,0004 bd3 ba2.3k sqft5390 Briannas Nook, Clarence, NY 14031Sold
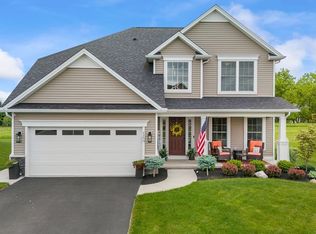
- $620,0004 bd3 ba2.3k sqft5359 Briannas Nook, Clarence, NY 14031Sold
- $630,0004 bd3 ba2.2k sqft5327 Briannas Nook, Clarence, NY 14031Sold
- $673,0002 bd2 ba1.6k sqft5399 Briannas Nook, Clarence, NY 14031Off Market
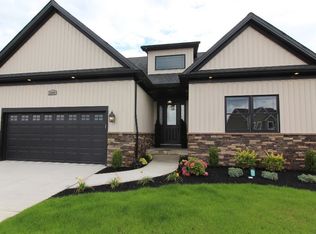
- $487,5004 bd2 ba2.1k sqft5375 Briannas Nook, Clarence, NY 14031Off Market
- $777,4004 bd3 ba2.8k sqft5374 Briannas Nook, Clarence, NY 14031Off Market
- $575,3006,534 Square Feet5411 Briannas Nook, Clarence, NY 14031Off Market
- $615,0004 bd3 ba2.5k sqft5354 W Briannas Nook, Clarence, NY 14031Off Market
Nearby schools
GreatSchools rating
- 6/10Sheridan Hill Elementary SchoolGrades: K-5Distance: 1.7 mi
- 7/10Clarence Middle SchoolGrades: 6-8Distance: 2.2 mi
- 10/10Clarence Senior High SchoolGrades: 9-12Distance: 2 mi
Schools provided by the listing agent
- Elementary: Sheridan Hill Elementary
- Middle: Clarence Middle
- High: Clarence Senior High
- District: Clarence
Source: NYSAMLSs. This data may not be complete. We recommend contacting the local school district to confirm school assignments for this home.
Sell for more on Zillow
Get a Zillow Showcase℠ listing at no additional cost and you could sell for .
$614,500
2% more
+$12,290
With Zillow Showcase(estimated)
$626,790
- New York
- Erie County
- Clarence
- 14031
- 5336 Briannas Nook
Nearby cities
Nearby zip codes
Other Clarence Topics
