Skip main navigation
Off market
  • $556,500

    5327 Villageview Ln, Castle Rock, CO 80104

    4beds
    1,966sqft
    SingleFamily
    Built in 2020
    4,425 Square Feet Lot
    $556,500 Zestimate®
    $283/sqft
    $3,037 Estimated rent

    Home value

    $556,500

    $529,000 - $584,000

    $3,037/mo

    Zestimate® history
    Loading
    Loading...

    Owner options

    List your home for rent

    $3,037/mo

    Rent Zestimate®

    Find your next renter with Zillow Rental Manager. Plus, with online applications, you can quickly screen prospective tenants – for free.

    Learn more

    $3,037/mo

    Rent Zestimate®

    Refinance and save

    $3,407/mo

    Est. payment

    Refinancing to a lower rate could help reduce your monthly payments and save thousands over the life of the loan.

    See today's rates

    $3,407/mo

    Est. payment

    Explore your selling options

    Work with a Zillow partner agent

    Leverage their expertise and Zillow's premium Showcase listings to get your home seen by more buyers.

    Get started

    List with your own agent

    Get your home in front of millions of buyers by listing it on Zillow.

    Learn how to do it

    Sell it yourself

    Take full control of how buyers see your home on Zillow by listing For Sale by Owner (FSBO).

    List your home

    What's special

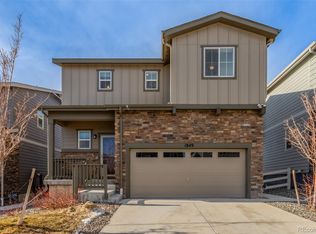
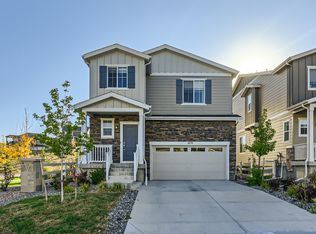
    **December move in** New construction home located in beautiful Crystal Valley Ranch. You'll be minutes away from local shopping, restaurants, and I-25. This beautiful community has everything you'll need; Easy access to the pool, new dog park, and miles of walking and biking paths. This home offers a cozy front porch area and an open concept feel. When you first walk in the home, you'll be greeted with a powder bathroom and an open railing leading you to the upstairs. Downstairs you'll love the granite slab countertops in the kitchen, upgraded 42 inch, white shaker style cabinets, and upgraded stainless steel appliances! The main level also offers a large study, perfect for a home office or homework area. Upstairs you'll find 4 large bedrooms with walk-in closets and a laundry room.

    This property is off market, which means it's not currently listed for sale or rent on Zillow. This may be different from what's available on other websites or public sources.
    Facts & features

    Interior

    Bedrooms & bathrooms
    • Bedrooms: 4
    • Bathrooms: 3
    • Full bathrooms: 1
    • 3/4 bathrooms: 1
    • 1/2 bathrooms: 1
    Heating
    • Forced air, Gas
    Cooling
    • None
    Appliances
    • Included: Dishwasher, Garbage disposal, Microwave, Range / Oven
    • Laundry: In Unit
    Features
    • Kitchen Island, Pantry, Walk-In Closet(s), Granite Counters, Breakfast Nook, Smart Thermostat, Entrance Foyer, Wired for Data, Open Floorplan, Smoke Free
    • Flooring: Carpet, Laminate
    • Windows: Double Pane Windows
    • Common walls with other units/homes: No Common Walls
    Interior area
    • Total interior livable area: 1,966 sqft

    Property

    Parking
    • Total spaces: 2
    • Parking features: Garage - Attached
    Features
    • Patio & porch: Front Porch
    • Exterior features: Cement / Concrete
    Lot
    • Size: 4,425 Square Feet
    • Features: Landscaped, Sprinklers In Front, Irrigated, Master Planned
    Details
    • Zoning description: res

    Construction

    Type & style
    • Home type: SingleFamily
    • Architectural style: Traditional
    Materials
    • Roof: Composition
    Condition
    • Year built: 2020

    Utilities & green energy

    • Sewer: Public Sewer
    • Water: Public
    Green energy
    • Energy efficient items: Windows, Roof, Doors, Insulation, Water Heater, HVAC, Appliances, Thermostat, Construction
    • Water conservation: Smart Irrigation

    Community & HOA

    Community
    • Features: Fitness Center
    • Security: Smoke Detector(s), Carbon Monoxide Detector(s)
    HOA
    • Has HOA: Yes
    • Amenities included: Clubhouse, Pool, Fitness Center, Playground, Trail(s), Park, Parking
    • Services included: Snow Removal, Trash, Maintenance Grounds
    • HOA fee: $67 monthly
    Location
    • Region: Castle Rock

    Financial & listing details

    • Price per square foot: $283/sqft
    • Road surface type: Paved

    Price history

    Price history is unavailable.

    Public tax history

    Tax history is unavailable.

    Neighborhood: 80104

    Nearby schools

    GreatSchools rating
    Schools provided by the listing agent
    • Elementary: Castle Rock
    • Middle: Mesa
    • High: Douglas County
    • District: Douglas RE-1

    Source: The MLS. This data may not be complete. We recommend contacting the local school district to confirm school assignments for this home.

    Get a cash offer in 3 minutes
    Find out how much your home could sell for in as little as 3 minutes with a no-obligation cash offer.
    Estimated market value
    $556,500
    Get a cash offer in 3 minutes
    Find out how much your home could sell for in as little as 3 minutes with a no-obligation cash offer.
    Estimated market value
    $556,500