Discover a home filled with character, charm, and timeless appeal in the heart of El Paso's desirable Upper Valley. This beautifully maintained single-level home offers 3,092 sq. ft. with 4 spacious bedrooms, each with its own bathroom, 5 bathrooms total, a dedicated media room, and a 3-car garage. A welcoming courtyard leads into a bright, open floor plan designed for comfortable living and entertaining. The spacious kitchen features granite countertops, stainless steel appliances, a 5-burner gas cooktop, and custom wood cabinetry. Plantation shutters, wood flooring, and ceramic tile add warmth throughout. Step outside to a beautiful, peaceful backyard with mature landscaping and a covered patio, perfect for relaxing or entertaining. A truly inviting home offering privacy, generous living spaces, and distinctive character in an exceptional Upper Valley location.
For sale
$665,000
5328 Susan Jean Ln, El Paso, TX 79932
4beds
3,092sqft
Single Family Residence
Built in 2008
0.35 Acres Lot
$643,800 Zestimate®
$215/sqft
$110/mo HOA
What's special
Bright open floor planWelcoming courtyardWood flooringStainless steel appliancesGenerous living spacesGranite countertopsCovered patio
- 17 days
- 1,003
- 68
Likely to sell faster than
Zillow last checked:
Listing updated:
Listed by:
Cynthia Akle 0823417 915-892-6480,
Realty One Group Mendez Burk,
Gabriel Mendez 0531894 915-892-8770,
Realty One Group Mendez Burk
Source: GEPAR,MLS#: 949770
Facts & features
Interior
Bedrooms & bathrooms
- Bedrooms: 4
- Bathrooms: 5
- Full bathrooms: 3
- 3/4 bathrooms: 1
- 1/2 bathrooms: 1
Heating
- Natural Gas, 2+ Units, Central
Cooling
- Refrigerated, Central Air
Appliances
- Included: Built-In Electric Oven, Dishwasher, Disposal, Gas Cooktop, Gas Water Heater, Microwave
Features
- Eat-in Kitchen, Double Vanity, 2+ Living Areas, Ceiling Fan(s), Pantry, Walk-In Closet(s)
- Flooring: Tile, Hardwood
- Windows: Shutters, Double Pane Windows
- Number of fireplaces: 1
Interior area
- Total structure area: 3,092
- Total interior livable area: 3,092 sqft
Video & virtual tour
Property
Parking
- Total spaces: 3
- Parking features: Garage - Attached
- Attached garage spaces: 3
Features
- Patio & porch: Covered
- Exterior features: Walled Backyard, Courtyard, Back Yard Access
- Pool features: None
- Fencing: Back Yard
Lot
- Size: 0.35 Acres
- Features: Subdivided
Details
- Additional structures: Covered Arena, Pergola, Storage
- Parcel number: C08599900100200
- Zoning: R2
- Special conditions: None
Construction
Type & style
- Home type: SingleFamily
- Architectural style: 1 Story
- Property subtype: Single Family Residence
Materials
- Stucco
- Roof: Flat
Condition
- Year built: 2008
Utilities & green energy
- Water: City
Community & HOA
Community
- Subdivision: Candelaria
HOA
- Has HOA: Yes
- Amenities included: See Remarks
- Services included: Common Area
- HOA fee: $660 semi-annually
- HOA name: CANDALARIA VILLAGE
Location
- Region: El Paso
Financial & listing details
- Price per square foot: $215/sqft
- Tax assessed value: $550,228
- Annual tax amount: $11,132
- Date on market: 8/21/2026
- Cumulative days on market: 18 days
- Listing terms: Cash,Conventional,FHA,VA Loan
Estimated market value
$643,800
$612,000 - $676,000
$5,091/mo
Price history
| Date | Event | Price |
|---|---|---|
| 8/21/2026 | Listed for sale | $665,000+2.5%$215/sqft |
Source:  GEPAR #949770 Report a problem GEPAR #949770 Report a problem | ||
| 1/6/2023 | Sold | -- |
Source: GEPAR #872621 Report a problem | ||
| 12/22/2022 | Contingent | $649,000$210/sqft |
Source: GEPAR #872621 Report a problem | ||
| 11/11/2022 | Listed for sale | $649,000$210/sqft |
Source: GEPAR #872621 Report a problem | ||
| 11/1/2022 | Listing removed | -- |
Source: GEPAR #863804 Report a problem | ||
| 7/22/2022 | Price change | $649,000-6.6%$210/sqft |
Source: GEPAR #863804 Report a problem | ||
| 5/28/2022 | Listed for sale | $695,000+59.4%$225/sqft |
Source: GEPAR #863804 Report a problem | ||
| 12/17/2012 | Listing removed | $435,900$141/sqft |
Source: RE/MAX Associates #521775 Report a problem | ||
| 6/26/2012 | Listed for sale | $435,900$141/sqft |
Source: RE/MAX Associates #521775 Report a problem | ||
Public tax history
| Year | Property taxes | Tax assessment |
|---|---|---|
| 2025 | $14,546 +1.8% | $550,228 |
| 2024 | $14,282 +34.3% | $550,228 +28.6% |
| 2023 | $10,637 -7% | $427,954 +5.3% |
| 2022 | $11,436 +2.7% | $406,247 +10% |
| 2021 | $11,132 -4.4% | $369,315 -4.3% |
| 2020 | $11,648 +1.5% | $385,851 |
| 2019 | $11,472 +6.2% | $385,851 +3.2% |
| 2018 | $10,803 +2.5% | $374,010 +1.3% |
| 2017 | $10,539 +5.1% | $369,259 |
| 2016 | $10,032 +0.8% | $369,259 |
| 2015 | $9,951 | $369,259 -0.9% |
| 2014 | $9,951 | $372,549 -1.1% |
| 2013 | -- | $376,592 |
| 2012 | -- | $376,592 +1% |
| 2011 | -- | $373,000 |
| 2010 | -- | $373,000 |
Find assessor info on the county website
Monthly payment
Est. payment
Payment breakdown
Explore the cost of this home by adjusting the details. Changes won't be saved.Climate risks
Neighborhood: Northwest
Nearby schools
Schools provided by the listing agent
- Elementary: Donald Lee Haskins
- Middle: Donald Lee Haskins
- High: Franklin
Source: GEPAR. This data may not be complete. We recommend contacting the local school district to confirm school assignments for this home.


Similar homes
- $651,0005 bd4 ba2.5k sqft654 Norma Rae Ct, El Paso, TX 79932For Sale
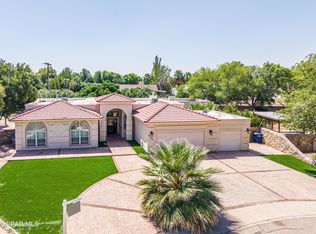
 MLS ID #950020, Lety Fierro, Realty One Group Mendez Burk. GEPAR
 - $620,0004 bd4 ba3k sqft797 Maxey Marie Dr, El Paso, TX 79932For Sale
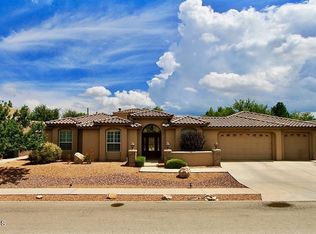 MLS ID #948736, Art Armendariz, Stanton Realty. GEPAR
 - $735,0004 bd4 ba3.2k sqft500 Country Oaks Dr, El Paso, TX 79932For Sale
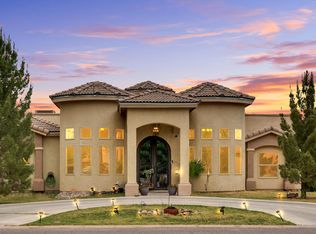 MLS ID #942861, Georgina Ponce Canales, Realty One Group Mendez Burk. GEPAR
 - $564,8884 bd3 ba2.4k sqft5500 Valley Oak Dr, El Paso, TX 79932For Sale
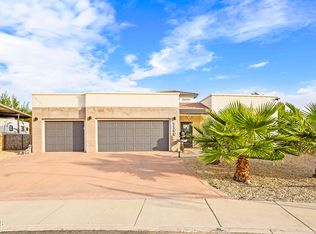 MLS ID #950226, Debbi Hester, ERA Sellers & Buyers Real Esta. GEPAR
 - $799,9994 bd5 ba3.9k sqft5512 Woodfield Dr, El Paso, TX 79932For SaleMLS ID #943089, Juan M Saenz, KASA Realty Group. GEPAR
- $574,9995 bd5 ba3k sqft5705 Novilla Pl, El Paso, TX 79932For SaleMLS ID #949350, Alexander Cordova, JPAR (ofc4312). GEPAR
- $750,0004 bd4 ba2.5k sqft824 W Gate Dr, El Paso, TX 79932For SaleMLS ID #948774, Ramon A Borrego, The Real Estate Agency. GEPAR
- $760,0004 bd4 ba2.5k sqft880 W Gate Dr, El Paso, TX 79932For SaleMLS ID #948871, Ramon A Borrego, The Real Estate Agency. GEPAR
- $517,0004 bd3 ba2.4k sqft728 Green Cove Dr, El Paso, TX 79932For SaleMLS ID #949349, Javier Cosme, Texas Ally Real Estate Group. GEPAR
- $740,0004 bd3 ba3.8k sqft724 Tayopa Ct, El Paso, TX 79932For SaleMLS ID #944807, Jennifer Woo, Sandy Messer And Associates. GEPAR
- $550,0004 bd3 ba2.9k sqft6035 Laguna Vista Dr, El Paso, TX 79932For SaleMLS ID #943289, Judith Cosme, Brokers Inc Real Estate Group. GEPAR
- $399,9003 bd2 ba2.2k sqft745 Oscar Perez, El Paso, TX 79932For SaleMLS ID #950635, Ramona Carmen Hull, El Paso Elite Realty. GEPAR
- $450,0004 bd4 ba2.3k sqft525 Valley Plum Dr, El Paso, TX 79932For SaleMLS ID #948922, Grace Elizabeth Martinez, Home Pros Real Estate Group. GEPAR
- $469,5004 bd3 ba2.3k sqft5425 Rockwood Rd, El Paso, TX 79932For SaleMLS ID #946862, Catherine Payne, Sandy Messer And Associates. GEPAR
- $715,0005 bd4 ba3k sqft5659 Rio Bonito Cir, El Paso, TX 79932For SaleMLS ID #948589, Carlos J Chavez, Home Pros Real Estate Group. GEPAR
- $899,9004 bd4 ba3.9k sqft5540 Westside Dr, El Paso, TX 79932For SaleMLS ID #934245, Niria Takase, Home Pros Real Estate Group. GEPAR
- $899,9504 bd4 ba2.9k sqft832 W Gate Dr, El Paso, TX 79932For SaleMLS ID #948868, Ramon A Borrego, The Real Estate Agency. GEPAR
- $930,0004 bd4 ba2.9k sqft860 W Gate Dr, El Paso, TX 79932For SaleMLS ID #948870, Ramon A Borrego, The Real Estate Agency. GEPAR
