Skip main navigation
Sold for $489,000
  • $489,000

    5329 E 112th Place, Thornton, CO 80233

    3beds
    1,820sqft
    Single Family Residence
    Built in 1986
    4,100 Square Feet Lot
    $479,100 Zestimate®
    $269/sqft
    $2,653 Estimated rent

    Home value

    $479,100

    $455,000 - $503,000

    $2,653/mo

    Zestimate® history
    Loading
    Loading...

    Owner options

    List your home for rent

    $2,653/mo

    Rent Zestimate®

    Find your next renter with Zillow Rental Manager. Plus, with online applications, you can quickly screen prospective tenants – for free.

    Learn more

    $2,653/mo

    Rent Zestimate®

    Refinance and save

    $2,901/mo

    Est. payment

    Refinancing to a lower rate could help reduce your monthly payments and save thousands over the life of the loan.

    See today's rates

    $2,901/mo

    Est. payment

    Explore your selling options

    Work with a Zillow partner agent

    Leverage their expertise and Zillow's premium Showcase listings to get your home seen by more buyers.

    Get started

    List with your own agent

    Get your home in front of millions of buyers by listing it on Zillow.

    Learn how to do it

    Sell it yourself

    Take full control of how buyers see your home on Zillow by listing For Sale by Owner (FSBO).

    List your home

    What's special

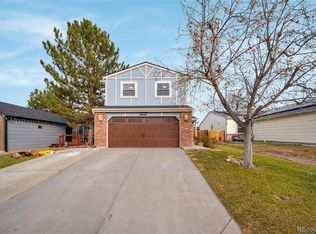
    Open House Friday, 9/20 4-6pm. This charming property is move-in ready and perfect for those seeking comfort, convenience and a peaceful neighborhood setting. Nestled on a dead end street, the home offers a serene atmosphere with open space a few homes away, as well as easy access to many nearby parks for outdoor fun. As you step inside, you’ll be greeted by a bright and open floor plan that connects the kitchen, dining and living areas - creating an inviting space for gatherings and everyday living. The cozy wood-burning fireplace adds a warm touch, while the large double-pane windows allow natural light to fill the room. Kitchen updated w/ butcher block countertops, open shelves, crisp white cabinets and tile backsplash. The main level includes two bedrooms with the primary overlooking the private backyard and the secondary bedroom serving as a sizable home office, guest room or even a combination of both. The main bathroom features a tub, tile surround, tile backsplash and updated vanity. The finished basement has more living space with new carpet, a third bedroom, laundry room w/ storage and large family room. Basement bathroom w/ shower, making this area perfect for guests or a roommate. New impact-resistant roof, gutters and fresh exterior paint. The large front porch welcomes you home & the fully fenced backyard offers a private retreat for outdoor activities and room for pets to play. The deck has been freshly painted, offering a perfect spot for outdoor relaxation. Practical features include an oversized two-car garage with built-in storage and a workbench plus a shed for storage. New furnace in 2019 and water heater installed in 2020. A radon mitigation system is in place for added peace of mind. With easy access to Denver, Boulder, Fort Collins, and the airport, this home’s location is perfect for commuters. Whether you’re a first-time buyer or looking for a comfortable, move-in-ready home, this property offers it all!

    Zillow last checked:

    Listing updated:

    Listed by:

    JC Denver Home Team Jeremy@JCDenverHomeTeam.com,

    Keller Williams Realty Urban Elite

    Bought with:

    Taneiah Martinez, 100094497

    Resident Realty Colorado

    Source: REcolorado as distributed by MLS GRID,MLS#: 3147637MLS Logo

    Facts & features

    Interior

    Bedrooms & bathrooms
    • Bedrooms: 3
    • Bathrooms: 2
    • Full bathrooms: 1
    • 3/4 bathrooms: 1
    • Main level bathrooms: 1
    • Main level bedrooms: 2
    Primary bedroom
    • Description: Ceiing Fan, Recessed Lighting & Overlooks Private Backyard.
    • Level: Main
    Bedroom
    • Description: Secondary Main Level Bedroom Ideal For Large Home Office, Bedroom, Or Both.
    • Level: Main
    Bedroom
    • Description: New Carpet, Egress Window, Armoire Used For Closet Is Included
    • Level: Basement
    Bathroom
    • Description: Tub/Shower With Tile Surround, Tile Backsplash, Updated Vanity
    • Level: Main
    Bathroom
    • Description: Basement Bathroom With Shower, Great For Guests Or A Roommate
    • Level: Basement
    Family room
    • Description: Expansive Family Room That Can Be Tv/Media Area, Exercise Space, Craft Room, Etc.
    • Level: Basement
    Laundry
    • Description: Large Laundry Room W/ Storage Space
    • Level: Basement
    Living room
    • Description: Open Floor Plan With Living Open To Dining/Kitchen. Cozy Wood-Burning Fireplace And Plenty Of Natural Light.
    • Level: Main
    Heating
    • Forced Air
    Cooling
    • Attic Fan
    Appliances
    • Included: Dishwasher, Dryer, Microwave, Range, Refrigerator, Washer
    Features
    • Butcher Counters, Ceiling Fan(s), Eat-in Kitchen, Open Floorplan, Pantry, Radon Mitigation System
    • Flooring: Carpet, Laminate, Tile, Wood
    • Windows: Double Pane Windows
    • Basement: Finished
    • Number of fireplaces: 1
    • Fireplace features: Living Room, Wood Burning
    Interior area
    • Total structure area: 1,820
    • Total interior livable area: 1,820 sqft
    • Finished area above ground: 924
    • Finished area below ground: 800

    Property

    Parking
    • Total spaces: 2
    • Parking features: Garage - Attached
    • Attached garage spaces: 2
    Features
    • Levels: One
    • Stories: 1
    • Patio & porch: Deck, Front Porch
    • Exterior features: Private Yard
    • Fencing: Full
    Lot
    • Size: 4,100 sqft
    Details
    • Parcel number: R0073282
    • Special conditions: Standard

    Construction

    Type & style
    • Home type: SingleFamily
    • Property subtype: Single Family Residence
    Materials
    • Frame, Wood Siding
    • Roof: Composition
    Condition
    • Year built: 1986

    Utilities & green energy

    • Sewer: Public Sewer
    • Water: Public

    Community & neighborhood

    Location
    • Region: Thornton
    • Subdivision: Woodglen

    Other

    Other facts
    • Listing terms: Cash,Conventional,FHA,VA Loan
    • Ownership: Individual

    Price history

    DateEventPrice
    10/15/2024Sold$489,000$269/sqft
    Source: REcolorado as distributed by MLS GRID #3147637 Report a problem
    9/25/2024Pending sale$489,000$269/sqft
    Source: REcolorado as distributed by MLS GRID #3147637 Report a problem
    9/12/2024Listed for sale$489,000+48.2%$269/sqft
    Source: REcolorado as distributed by MLS GRID #3147637 Report a problem
    3/4/2020Sold$330,000-5.7%$181/sqft
    Source: Public Record Report a problem
    1/16/2020Pending sale$350,000$192/sqft
    Source: Redfin Corporation #2753065 Report a problem
    12/20/2019Listed for sale$350,000+4.8%$192/sqft
    Source: Redfin Corporation #2753065 Report a problem
    11/8/2019Sold$334,000+17.6%$184/sqft
    Source: Public Record Report a problem
    6/6/2016Sold$284,000+1.5%$156/sqft
    Source: Public Record Report a problem
    4/21/2016Listed for sale$279,900$154/sqft
    Source: RE/MAX Northwest #789058 Report a problem

    Public tax history

    YearProperty taxesTax assessment
    2025$2,977 +1%$28,260 -13%
    2024$2,946 +20.4%$32,470
    2023$2,447 -3.2%$32,470 +46.2%
    2022$2,527 $22,210 -2.8%
    2021-- $22,840 -0.8%
    2020$2,561 $23,020 -0.2%
    2019$2,561 +16.6%$23,070 +20.9%
    2018$2,196 $19,080
    2017$2,196 $19,080 +27.5%
    2016-- $14,970
    2015$1,609 $14,970 +15.8%
    2014-- $12,930
    2013-- $12,930 +7.6%
    2012-- $12,020
    2011-- $12,020 -11.7%
    2010-- $13,610
    2009-- $13,610 -13%
    2008-- $15,650
    2007-- $15,650 +1.3%
    2006-- $15,450
    2005-- $15,450 +1.4%
    2004-- $15,230
    2003$1,653 +2.2%$15,230 -5.7%
    2002$1,618 +21.1%$16,150 +27.6%
    2001$1,336 $12,660
    2000-- $12,660

    Find assessor info on the county website

    Neighborhood: Woodglen

    Nearby schools

    GreatSchools rating
    Schools provided by the listing agent
    • Elementary: Cherry Drive
    • Middle: Shadow Ridge
    • High: Mountain Range
    • District: Adams 12 5 Star Schl

    Source: REcolorado as distributed by MLS GRID. This data may not be complete. We recommend contacting the local school district to confirm school assignments for this home.

    Get a cash offer in 3 minutes
    Find out how much your home could sell for in as little as 3 minutes with a no-obligation cash offer.
    Estimated market value
    $479,100
    Get a cash offer in 3 minutes
    Find out how much your home could sell for in as little as 3 minutes with a no-obligation cash offer.
    Estimated market value
    $479,100