Skip main navigation
Sold for $505,000
  • $505,000

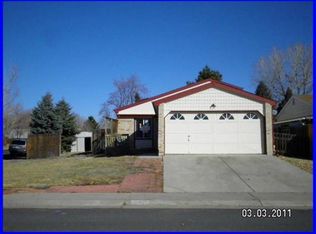
    5337 E 112th Place, Thornton, CO 80233

    4beds
    1,920sqft
    Single Family Residence
    Built in 1987
    4,100 Square Feet Lot
    $491,900 Zestimate®
    $263/sqft
    $2,874 Estimated rent

    Home value

    $491,900

    $462,000 - $526,000

    $2,874/mo

    Zestimate® history
    Loading
    Loading...

    Owner options

    List your home for rent

    $2,874/mo

    Rent Zestimate®

    Find your next renter with Zillow Rental Manager. Plus, with online applications, you can quickly screen prospective tenants – for free.

    Learn more

    $2,874/mo

    Rent Zestimate®

    Refinance and save

    $2,995/mo

    Est. payment

    Refinancing to a lower rate could help reduce your monthly payments and save thousands over the life of the loan.

    See today's rates

    $2,995/mo

    Est. payment

    Explore your selling options

    Work with a Zillow partner agent

    Leverage their expertise and Zillow's premium Showcase listings to get your home seen by more buyers.

    Get started

    List with your own agent

    Get your home in front of millions of buyers by listing it on Zillow.

    Learn how to do it

    Sell it yourself

    Take full control of how buyers see your home on Zillow by listing For Sale by Owner (FSBO).

    List your home

    What's special

    Stainless steel appliancesHigh-end cabinetryCustom-designed kitchenSpacious layoutWarm hardwood floorsGleaming granite countertops
    Stunningly Updated 4-Bedroom Woodglen Home with Custom Finishes Welcome home to this beautifully remodeled property in Thornton’s desirable Woodglen neighborhood. Boasting nearly 2,000 square feet of finished living space, this 4-bedroom, 3-bathroom home perfectly blends modern luxury with everyday comfort. The heart of the home is the custom-designed kitchen, featuring high-end cabinetry, gleaming granite countertops, and stainless steel appliances—a true centerpiece for entertaining. Step inside to discover premium designer flooring throughout the main levels, showcasing a seamless mix of durable tile and warm hardwood floors. The spacious layout includes three bedrooms on the upper level, including a primary suite with custom closet organization. The fully finished basement offers flexible bonus space, perfect for a media room, home office, or guest suite. Outside, enjoy a private backyard ideal for summer BBQs. Located just minutes from the Margaret Carpenter Rec Center, the Light Rail, and I-25 for an easy commute.

    Zillow last checked:

    Listing updated:

    Listed by:

    Angelica Rodriguez 720-375-5179 angierj.coloradohomes@gmail.com,

    Keller Williams Realty Downtown LLC,

    Aureliano Yepez 720-707-8164,

    Keller Williams Realty Downtown LLC

    Bought with:

    Alberto Madera, 100065747

    MB VIP Realty LLC

    Source: REcolorado as distributed by MLS GRID,MLS#: 8072585MLS Logo

    Facts & features

    Interior

    Bedrooms & bathrooms
    • Bedrooms: 4
    • Bathrooms: 2
    • Full bathrooms: 1
    • 1/2 bathrooms: 1
    • Main level bathrooms: 1
    • Main level bedrooms: 1
    Bedroom
    • Level: Main
    Bedroom
    • Level: Upper
    Bedroom
    • Level: Upper
    Bedroom
    • Features: Primary Suite
    • Level: Basement
    Bathroom
    • Level: Main
    Bathroom
    • Level: Upper
    Kitchen
    • Level: Main
    Living room
    • Level: Main
    Heating
    • Forced Air, Natural Gas
    Cooling
    • Central Air
    Appliances
    • Included: Dishwasher, Dryer, Microwave, Range, Refrigerator, Washer
    • Laundry: In Unit
    Features
    • Granite Counters, High Ceilings, Jack & Jill Bathroom, Open Floorplan, Pantry
    • Flooring: Tile, Wood
    • Basement: Finished
    Interior area
    • Total structure area: 1,920
    • Total interior livable area: 1,920 sqft
    • Finished area above ground: 1,276
    • Finished area below ground: 0

    Property

    Parking
    • Total spaces: 2
    • Parking features: Garage - Attached
    • Attached garage spaces: 2
    Features
    • Levels: Two
    • Stories: 2
    • Fencing: Full
    Lot
    • Size: 4,100 sqft
    Details
    • Parcel number: R0073283
    • Special conditions: Standard

    Construction

    Type & style
    • Home type: SingleFamily
    • Property subtype: Single Family Residence
    Materials
    • Frame
    • Roof: Composition
    Condition
    • Updated/Remodeled
    • Year built: 1987

    Utilities & green energy

    • Sewer: Public Sewer

    Community & neighborhood

    Location
    • Region: Thornton
    • Subdivision: Woodglen

    Other

    Other facts
    • Listing terms: Cash,Conventional,FHA,VA Loan
    • Ownership: Individual

    Price history

    DateEventPrice
    1/20/2026Sold$505,000-1%$263/sqft
    Source: REcolorado as distributed by MLS GRID #8072585 Report a problem
    12/23/2025Pending sale$509,900$266/sqft
    Source: REcolorado as distributed by MLS GRID #8072585 Report a problem
    12/13/2025Listed for sale$509,900+164.9%$266/sqft
    Source: REcolorado as distributed by MLS GRID #8072585 Report a problem
    12/6/2025Listing removed$2,925$2/sqft
    Source: Zillow Rentals Report a problem
    10/26/2025Listed for rent$2,925$2/sqft
    Source: Zillow Rentals Report a problem
    4/17/2014Sold$192,500+1.3%$100/sqft
    Source: Public Record Report a problem
    12/30/2013Listing removed$190,000$99/sqft
    Source: Lucero Real Estate #4665021 Report a problem
    12/17/2013Price change$190,000-2.6%$99/sqft
    Source: Lucero Real Estate #4665021 Report a problem
    12/7/2013Listed for sale$195,000+10.2%$102/sqft
    Source: Lucero Real Estate #4665021 Report a problem
    7/9/2001Sold$177,000$92/sqft
    Source: Public Record Report a problem

    Public tax history

    YearProperty taxesTax assessment
    2025$2,780 +1%$26,440 -13.5%
    2024$2,752 +17.9%$30,580
    2023$2,334 -3.2%$30,580 +44.3%
    2022$2,411 $21,190 -2.8%
    2021-- $21,790 -4%
    2020$2,525 $22,700 -0.2%
    2019$2,525 +19.1%$22,750 +23.4%
    2018$2,121 $18,430
    2017$2,121 $18,430 +31.8%
    2016-- $13,980
    2015$1,502 $13,980 +16.4%
    2014-- $12,010
    2013-- $12,010 -0.5%
    2012-- $12,070
    2011-- $12,070 -2.2%
    2010-- $12,340
    2009-- $12,340 -17.3%
    2008-- $14,930
    2007-- $14,930 -5.9%
    2006-- $15,870
    2005-- $15,870 +2.8%
    2004-- $15,440
    2003$1,847 +2.2%$15,440 -14.4%
    2002$1,807 +32.2%$18,040 +39.3%
    2001$1,367 $12,950
    2000-- $12,950

    Find assessor info on the county website

    Neighborhood: Woodglen

    Nearby schools

    GreatSchools rating
    Schools provided by the listing agent
    • Elementary: Cherry Drive
    • Middle: Shadow Ridge
    • High: Mountain Range
    • District: Adams 12 5 Star Schl

    Source: REcolorado as distributed by MLS GRID. This data may not be complete. We recommend contacting the local school district to confirm school assignments for this home.

    Get a cash offer in 3 minutes
    Find out how much your home could sell for in as little as 3 minutes with a no-obligation cash offer.
    Estimated market value
    $491,900
    Get a cash offer in 3 minutes
    Find out how much your home could sell for in as little as 3 minutes with a no-obligation cash offer.
    Estimated market value
    $491,900