Skip main navigation
Sold for $462,500
  • $462,500

    5353 E 112th Place, Thornton, CO 80233

    3beds
    1,447sqft
    Single Family Residence
    Built in 1987
    4,100 Square Feet Lot
    $444,900 Zestimate®
    $320/sqft
    $2,603 Estimated rent

    Home value

    $444,900

    $414,000 - $480,000

    $2,603/mo

    Zestimate® history
    Loading
    Loading...

    Owner options

    List your home for rent

    $2,603/mo

    Rent Zestimate®

    Find your next renter with Zillow Rental Manager. Plus, with online applications, you can quickly screen prospective tenants – for free.

    Learn more

    $2,603/mo

    Rent Zestimate®

    Refinance and save

    $2,743/mo

    Est. payment

    Refinancing to a lower rate could help reduce your monthly payments and save thousands over the life of the loan.

    See today's rates

    $2,743/mo

    Est. payment

    Explore your selling options

    Work with a Zillow partner agent

    Leverage their expertise and Zillow's premium Showcase listings to get your home seen by more buyers.

    Get started

    List with your own agent

    Get your home in front of millions of buyers by listing it on Zillow.

    Learn how to do it

    Sell it yourself

    Take full control of how buyers see your home on Zillow by listing For Sale by Owner (FSBO).

    List your home

    What's special

    Modern cabinetsBrand new interior paintVaulted ceilingsOpen concept floor planHigh-end vinyl plank flooring
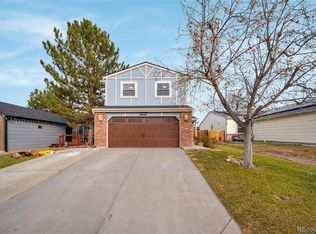
    Are you looking for a home that has interior upgrades throughout? Here it is! Walking in the front door you will be pleased with the brand new interior paint and high-end vinyl plank flooring throughout the home which make the open concept floor plan flow seamlessly. The main living area is equipped with vaulted ceilings and a fireplace. From here you will be welcomed by the kitchen with high brand-new high end appliances, solid wood, butcher block countertops, a top of the line farmhouse sink, and modern hardware of the modern cabinets.. The home has a brand new roof with class 4 shingles (new in April of 2024). The hot water heater is roughly 1 year old. The exterior of the home has a fresh cost of paint and there is additional storage in the attached shed. Additionally the location cannot be beat as the home sits at the end of a cul de sac and is within walking distance to multi

    Zillow last checked:

    Listing updated:

    Listed by:

    Amanda Tally 303-489-4409 AmandaJaneTally@gmail.com,

    HomeSmart Realty

    Bought with:

    Minh Pham, 100079358

    Brokers Guild Homes

    Source: REcolorado as distributed by MLS GRID,MLS#: 4841429MLS Logo

    Facts & features

    Interior

    Bedrooms & bathrooms
    • Bedrooms: 3
    • Bathrooms: 2
    • Full bathrooms: 1
    • 3/4 bathrooms: 1
    Primary bedroom
    • Level: Upper
    Bedroom
    • Level: Upper
    Bedroom
    • Level: Lower
    Bathroom
    • Level: Upper
    Bathroom
    • Level: Lower
    Family room
    • Level: Lower
    Kitchen
    • Description: Large Area For Eat In Kitchen/ Dinning Area
    • Level: Main
    Laundry
    • Level: Lower
    Living room
    • Description: Vault Ceilings And Brand New Vinyl Plank Flooring
    • Level: Main
    Heating
    • Forced Air
    Cooling
    • None
    Appliances
    • Included: Dishwasher, Microwave, Refrigerator, Self Cleaning Oven
    Features
    • Butcher Counters, Eat-in Kitchen, High Ceilings, Open Floorplan, Vaulted Ceiling(s), Walk-In Closet(s)
    • Flooring: Vinyl
    • Has basement: No
    • Number of fireplaces: 1
    • Common walls with other units/homes: No Common Walls
    Interior area
    • Total structure area: 1,447
    • Total interior livable area: 1,447 sqft
    • Finished area above ground: 1,447

    Property

    Parking
    • Total spaces: 2
    • Parking features: Garage - Attached
    • Attached garage spaces: 2
    Features
    • Levels: Tri-Level
    • Patio & porch: Deck
    • Exterior features: Private Yard
    • Fencing: Full
    Lot
    • Size: 4,100 sqft
    • Features: Cul-De-Sac
    Details
    • Parcel number: R0073285
    • Special conditions: Standard

    Construction

    Type & style
    • Home type: SingleFamily
    • Property subtype: Single Family Residence
    Materials
    • Frame
    • Roof: Composition
    Condition
    • Updated/Remodeled
    • Year built: 1987

    Utilities & green energy

    • Sewer: Public Sewer
    • Water: Public

    Community & neighborhood

    Location
    • Region: Thornton
    • Subdivision: Woodglen

    Other

    Other facts
    • Listing terms: Cash,Conventional,FHA,VA Loan
    • Ownership: Individual

    Price history

    DateEventPrice
    12/20/2024Sold$462,500-1.6%$320/sqft
    Source: REcolorado as distributed by MLS GRID #4841429 Report a problem
    11/21/2024Pending sale$470,000$325/sqft
    Source: REcolorado as distributed by MLS GRID #4841429 Report a problem
    10/12/2024Price change$470,000-1.1%$325/sqft
    Source: REcolorado as distributed by MLS GRID #4841429 Report a problem
    9/17/2024Price change$475,000-1%$328/sqft
    Source: REcolorado as distributed by MLS GRID #4841429 Report a problem
    8/23/2024Price change$480,000-2%$332/sqft
    Source: REcolorado as distributed by MLS GRID #4841429 Report a problem
    7/16/2024Listed for sale$490,000$339/sqft
    Source: REcolorado as distributed by MLS GRID #4841429 Report a problem

    Public tax history

    YearProperty taxesTax assessment
    2025$2,535 +1%$30,380 +7.7%
    2024$2,509 +13.1%$28,210
    2023$2,219 -3.2%$28,210 +40.1%
    2022$2,291 $20,140 -2.8%
    2021-- $20,710 -0.4%
    2020$2,313 $20,790 -0.2%
    2019$2,313 +8.5%$20,840 +12.5%
    2018$2,132 $18,530
    2017$2,132 $18,530 +28.9%
    2016-- $14,370
    2015$1,544 $14,370 +12.8%
    2014-- $12,740
    2013-- $12,740 -3.3%
    2012-- $13,170
    2011-- $13,170 -2.8%
    2010-- $13,550
    2009-- $13,550 -11.4%
    2008-- $15,290
    2007-- $15,290 -0.6%
    2006-- $15,380
    2005-- $15,380 +0.7%
    2004-- $15,270
    2003$1,673 +2.2%$15,270 -6.5%
    2002$1,637 +21.9%$16,340 +28.5%
    2001$1,343 $12,720
    2000-- $12,720

    Find assessor info on the county website

    Neighborhood: Woodglen

    Nearby schools

    GreatSchools rating
    Schools provided by the listing agent
    • Elementary: Cherry Drive
    • Middle: Shadow Ridge
    • High: Mountain Range
    • District: Adams 12 5 Star Schl

    Source: REcolorado as distributed by MLS GRID. This data may not be complete. We recommend contacting the local school district to confirm school assignments for this home.

    Get a cash offer in 3 minutes
    Find out how much your home could sell for in as little as 3 minutes with a no-obligation cash offer.
    Estimated market value
    $444,900
    Get a cash offer in 3 minutes
    Find out how much your home could sell for in as little as 3 minutes with a no-obligation cash offer.
    Estimated market value
    $444,900