Skip main navigation
Sold for $389,850
  • $389,850

    533 Countryside Dr, Stillman Valley, IL 61084

    4beds
    3,224sqft
    Single Family Residence
    Built in 2025
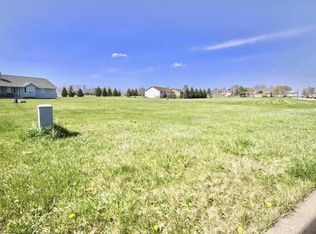
    0.29 Acres Lot
    $428,200 Zestimate®
    $121/sqft
    $2,895 Estimated rent

    Home value

    $428,200

    $355,000 - $514,000

    $2,895/mo

    Zestimate® history
    Loading
    Loading...

    Owner options

    List your home for rent

    $2,895/mo

    Rent Zestimate®

    Find your next renter with Zillow Rental Manager. Plus, with online applications, you can quickly screen prospective tenants – for free.

    Learn more

    $2,895/mo

    Rent Zestimate®

    Refinance and save

    $2,763/mo

    Est. payment

    Refinancing to a lower rate could help reduce your monthly payments and save thousands over the life of the loan.

    See today's rates

    $2,763/mo

    Est. payment

    Explore your selling options

    Work with a Zillow partner agent

    Leverage their expertise and Zillow's premium Showcase listings to get your home seen by more buyers.

    Get started

    List with your own agent

    Get your home in front of millions of buyers by listing it on Zillow.

    Learn how to do it

    Sell it yourself

    Take full control of how buyers see your home on Zillow by listing For Sale by Owner (FSBO).

    List your home

    What's special

    Large islandMaster suiteSpacious family roomHome theaterBlacktop drivewayGame roomOpen-concept layout
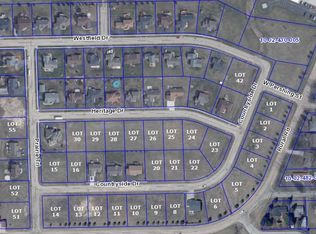
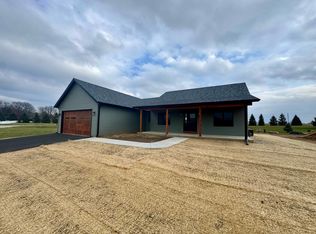
    Located in the desirable Homestead Subdivision in Stillman Valley, this move-in ready home is waiting for its new owner. With proximity to Stillman Valley Schools and downtown, this location offers the perfect blend of rural charm and easy access to local amenities. Step up onto the oversized covered front porch-a welcoming feature that adds both curb appeal and practicality, offering shelter as you enter the home. As you walk inside, you're greeted by an open-concept layout that seamlessly flows from the kitchen into the spacious family room-ideal for entertaining friends and family. The kitchen will feature a large island, beautiful hickory cabinets, and quartz countertops, with additional storage space provided by a generously sized pantry. The thoughtfully designed split-bedroom floor plan provides privacy, with the master suite located on one side of the home and the other two bedrooms on the opposite wing. The master suite is a true retreat, complete with a luxurious en-suite bathroom featuring a walk-in tile shower with multiple shower heads and a rainfall feature. The other two bedrooms share a full bathroom, perfect for family or guests. The finished lower level provides ample space for recreation or additional family living. A large, open area is perfect for a game room, home theater, or second living space with multiple lookout windows providing tons of natural light. Off to the side, you'll find extra room that could easily be transformed into a bedroom, office, or home gym. With an egress window, you have plenty of natural light and the flexibility with 4th bedroom, or whatever you desire. Additional highlights include a 16x12 cedar tone deck with a good-sized backyard, blacktop driveway, energy-efficient Marvin windows, and an 18x8 insulated garage door, all designed to add durability and comfort to this home. Located in the Meridian 223 School District (Stillman Valley Schools), this home blends modern construction with the charm of rural living.

    Zillow last checked:

    Listing updated:

    Listed by:

    Todd Henry 815-997-2256,

    Whitetail Properties Real Estate Llc

    Bought with:

    Donna Andrews, 475127638

    Berkshire Hathaway Homeservices Crosby Starck Re

    Source: NorthWest Illinois Alliance of REALTORS®,MLS#: 202501423MLS Logo

    Facts & features

    Interior

    Bedrooms & bathrooms
    • Bedrooms: 4
    • Bathrooms: 3
    • Full bathrooms: 3
    • Main level bathrooms: 2
    • Main level bedrooms: 3
    Primary bedroom
    • Level: Main
    • Area: 342
    • Dimensions: 18 x 19
    Bedroom 2
    • Level: Main
    • Area: 168
    • Dimensions: 12 x 14
    Bedroom 3
    • Level: Main
    • Area: 182
    • Dimensions: 13 x 14
    Bedroom 4
    • Level: Lower
    • Area: 294
    • Dimensions: 14 x 21
    Family room
    • Level: Main
    • Area: 576
    • Dimensions: 18 x 32
    Kitchen
    • Level: Main
    • Area: 312
    • Dimensions: 12 x 26
    Heating
    • Forced Air, Natural Gas
    Cooling
    • Central Air
    Appliances
    • Included: None, Gas Water Heater
    • Laundry: Main Level
    Features
    • Great Room
    • Basement: Full,Finished,Partial Exposure
    • Has fireplace: No
    Interior area
    • Total structure area: 3,224
    • Total interior livable area: 3,224 sqft
    • Finished area above ground: 1,650
    • Finished area below ground: 1,574

    Property

    Parking
    • Total spaces: 2
    • Parking features: Attached
    • Garage spaces: 2
    Features
    • Patio & porch: Deck
    Lot
    • Size: 0.29 Acres
    • Features: County Taxes, City/Town
    Details
    • Parcel number: 1002454015

    Construction

    Type & style
    • Home type: SingleFamily
    • Property subtype: Single Family Residence
    Materials
    • Siding
    • Roof: Shingle
    Condition
    • New Construction
    • New construction: Yes
    • Year built: 2025

    Utilities & green energy

    • Electric: Circuit Breakers
    • Sewer: City/Community
    • Water: City/Community

    Community & neighborhood

    Location
    • Region: Stillman Valley
    • Subdivision: IL

    Other

    Other facts
    • Ownership: Fee Simple

    Price history

    DateEventPrice
    8/27/2025Sold$389,850+1.3%$121/sqft
    Source: NorthWest Illinois Alliance of REALTORS® #202501423 Report a problem
    8/1/2025Pending sale$385,000$119/sqft
    Source: NorthWest Illinois Alliance of REALTORS® #202501423 Report a problem
    3/27/2025Listed for sale$385,000+2466.7%$119/sqft
    Source: NorthWest Illinois Alliance of REALTORS® #202501423 Report a problem
    4/16/2019Listing removed$15,000$5/sqft
    Source: Berkshire Hathaway HomeServices Crosby Starck RE #201706834 Report a problem
    4/13/2018Listed for sale$15,000$5/sqft
    Source: Berkshire Hathaway HomeServices Crosby Starck RE #201706834 Report a problem

    Public tax history

    YearProperty taxesTax assessment
    2024$27 $6,000 +1947.8%
    2023$27 -0.5%$293
    2022$28 -1.2%$293
    2021$28 +2.3%$293
    2020$27 -2.9%$293
    2018$28 -1.7%$293
    2017$29 -1%$293
    2016$29 +2.1%$293
    2015$28 +9.2%$293
    2014$26 +1.5%$293
    2013$25 $293
    2012-- $293
    2011-- $293
    2010-- $293
    2009-- $293
    2008$24 +13.1%$293 +9.7%
    2007$21 $267

    Find assessor info on the county website

    Neighborhood: 61084

    Nearby schools

    GreatSchools rating
    Schools provided by the listing agent
    • Elementary: Highland Elementary
    • Middle: Meridian Jr High
    • High: Stillman Valley High
    • District: Meridian 223

    Source: NorthWest Illinois Alliance of REALTORS®. This data may not be complete. We recommend contacting the local school district to confirm school assignments for this home.

    Get pre-qualified for a loan
    At Zillow Home Loans, we can pre-qualify you in as little as 5 minutes with no impact to your credit score.

    An equal housing lender. NMLS #10287.

    Sell for more on Zillow
    Get a Zillow Showcase℠ listing at no additional cost and you could sell for .
    $428,200
    2% more
    +$8,564
    With Zillow Showcase(estimated)
    $436,764