Move in ready and located in the desirable Homestead Subdivision in Stillman Valley, this brand new construction home offers the perfect balance of small town living and modern comfort. Featuring 4 bedrooms, 3 full bathrooms, and a 3 car garage, this home sits in a great location with close proximity to Stillman Valley Schools and downtown while still holding onto the rural charm the area is known for. The main level offers 1,870 square feet of thoughtfully designed living space, with an additional 1,500 square feet in the finished lower level that provides plenty of room for everyday living and entertaining. Step up onto the oversized covered front porch that adds both curb appeal and everyday practicality as you enter the home. Inside, the open concept layout connects the kitchen and spacious family room, creating a welcoming space that is perfect for gathering with friends and family. The kitchen is designed with both style and function in mind, featuring quartz countertops, an oversized island, beautiful hickory cabinets, and a generously sized pantry that provides excellent storage. The thoughtfully designed split bedroom floor plan offers privacy with the master suite set on one side of the home while the other two bedrooms sit on the opposite wing. The master suite is a true retreat featuring a spacious bedroom and a luxurious en suite bathroom complete with a double vanity and a walk in tile shower that includes multiple shower heads and a rainfall feature. The additional bedrooms share a full bathroom that is ideal for family or guests. The finished lower level provides excellent additional living space. The large open area can easily serve as a game room, home theater, or second family room. Off to the side is additional space that can function as a fourth bedroom, office, or home gym. With an egress window bringing in natural light, this area offers flexibility to meet a variety of needs. Out the back of the home you will find space to enjoy the backyard and quiet surroundings of the neighborhood, offering a great setting for relaxing evenings or gatherings with friends and family. Additional highlights include a wide blacktop driveway, energy efficient Marvin windows, and a well designed three car garage that includes a 9x8 third overhead door, offering extra clearance for larger vehicles or equipment. Located within the Meridian 223 School District, this property combines the benefits of new construction with the welcoming feel of the Stillman Valley community.
Sold for $450,000
$450,000
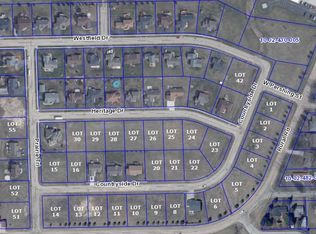
542 Heritage Dr, Stillman Valley, IL 61084
4beds
3,370sqft
Single Family Residence
Built in 2026
0.29 Acres Lot
$451,700 Zestimate®
$134/sqft
$3,274 Estimated rent
Home value
$451,700
$416,000 - $492,000
$3,274/mo
Zestimate® history
Owner options
List your home for rent
$3,274/mo
Rent Zestimate®
Find your next renter with Zillow Rental Manager. Plus, with online applications, you can quickly screen prospective tenants – for free.
$3,274/mo
Rent Zestimate®
Refinance and save
$2,664/mo
Est. payment
Refinancing to a lower rate could help reduce your monthly payments and save thousands over the life of the loan.
$2,664/mo
Est. payment
Explore your selling options
Work with a Zillow partner agent
Leverage their expertise and Zillow's premium Showcase listings to get your home seen by more buyers.
Get startedList with your own agent
Get your home in front of millions of buyers by listing it on Zillow.
Learn how to do itSell it yourself
Take full control of how buyers see your home on Zillow by listing For Sale by Owner (FSBO).
List your homeWhat's special
Oversized islandEnergy efficient marvin windowsOversized covered front porchQuartz countertopsWide blacktop drivewayBeautiful hickory cabinetsDouble vanity
Zillow last checked:
Listing updated:
Listed by:
Todd Henry 815-997-2256,
Whitetail Properties Real Estate Llc
Bought with:
Toni Vander Heyden, 475142387
Keller Williams Realty Signature
Source: NorthWest Illinois Alliance of REALTORS®,MLS#: 202601218
Facts & features
Interior
Bedrooms & bathrooms
- Bedrooms: 4
- Bathrooms: 3
- Full bathrooms: 3
- Main level bathrooms: 2
- Main level bedrooms: 3
Primary bedroom
- Level: Main
- Area: 182
- Dimensions: 13 x 14
Bedroom 2
- Level: Main
- Area: 132
- Dimensions: 11 x 12
Bedroom 3
- Level: Main
- Area: 132
- Dimensions: 11 x 12
Bedroom 4
- Level: Lower
- Area: 143
- Dimensions: 11 x 13
Family room
- Level: Main
- Area: 442
- Dimensions: 17 x 26
Kitchen
- Level: Main
- Area: 228
- Dimensions: 12 x 19
Heating
- Forced Air, Natural Gas
Cooling
- Central Air
Appliances
- Included: None, Gas Water Heater
- Laundry: Main Level
Features
- Great Room, Walk-In Closet(s)
- Basement: Full,Finished
- Has fireplace: No
Interior area
- Total structure area: 3,370
- Total interior livable area: 3,370 sqft
- Finished area above ground: 1,870
- Finished area below ground: 1,500
Property
Parking
- Total spaces: 3
- Parking features: Asphalt, Attached
- Garage spaces: 3
Lot
- Size: 0.29 Acres
- Features: City/Town, Subdivided, Valley, Rural
Details
- Parcel number: 1002454006
Construction
Type & style
- Home type: SingleFamily
- Architectural style: Ranch
- Property subtype: Single Family Residence
Materials
- Siding, Vinyl
- Roof: Shingle
Condition
- Year built: 2026
Utilities & green energy
- Electric: Circuit Breakers
- Sewer: City/Community
- Water: City/Community
Community & HOA
Community
- Subdivision: IL
Location
- Region: Stillman Valley
Financial & listing details
- Price per square foot: $134/sqft
- Tax assessed value: $18,000
- Annual tax amount: $308
- Price range: $450K - $450K
- Date on market: 3/6/2026
- Cumulative days on market: 108 days
- Ownership: Fee Simple
- Road surface type: Hard Surface Road
Price history
| Date | Event | Price |
|---|---|---|
| 7/27/2026 | Sold | $450,000$134/sqft |
Source:  NorthWest Illinois Alliance of REALTORS® #202601218 Report a problem NorthWest Illinois Alliance of REALTORS® #202601218 Report a problem | ||
| 6/23/2026 | Pending sale | $450,000$134/sqft |
Source: NorthWest Illinois Alliance of REALTORS® #202601218 Report a problem | ||
| 3/6/2026 | Listed for sale | $450,000+2900%$134/sqft |
Source: NorthWest Illinois Alliance of REALTORS® #202601218 Report a problem | ||
| 4/16/2019 | Listing removed | $15,000$4/sqft |
Source: Berkshire Hathaway HomeServices Crosby Starck RE #201706841 Report a problem | ||
| 4/13/2018 | Listed for sale | $15,000$4/sqft |
Source: Berkshire Hathaway HomeServices Crosby Starck RE #201706841 Report a problem | ||
Public tax history
| Year | Property taxes | Tax assessment |
|---|---|---|
| 2024 | $308 0% | $6,000 +81.8% |
| 2023 | $308 -0.5% | $3,300 |
| 2022 | $310 -1.1% | $3,300 |
| 2021 | $313 +2.3% | $3,300 |
| 2020 | $306 +993.1% | $3,300 +1026.3% |
| 2018 | $28 -1.7% | $293 |
| 2017 | $29 -1% | $293 |
| 2016 | $29 +2.1% | $293 |
| 2015 | $28 +9.2% | $293 |
| 2014 | $26 +1.5% | $293 |
| 2013 | $25 | $293 |
| 2012 | -- | $293 |
| 2011 | -- | $293 |
| 2010 | -- | $293 |
| 2009 | -- | $293 |
| 2008 | $24 +13.1% | $293 +9.7% |
| 2007 | $21 | $267 |
Find assessor info on the county website
Neighborhood: 61084
Nearby homes
- $18,0000.5 Acres552 Heritage Dr, Stillman Valley, IL 61084Off Market
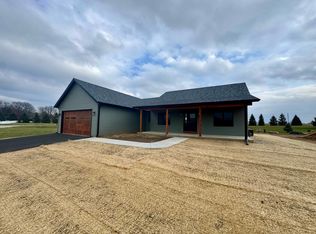
- $400,0004 bd3 ba3.4k sqft532 Heritage Dr, Stillman Valley, IL 61084Sold
- $12,960-- bd-- ba-- sqft543 Countryside Dr, Stillman Valley, IL 61084Off Market
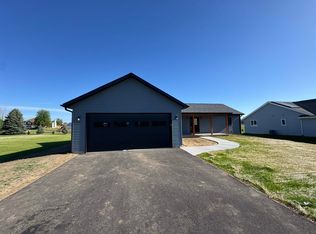
- $389,8504 bd3 ba3.2k sqft533 Countryside Dr, Stillman Valley, IL 61084Sold
- $18,0000.5 Acres612 Heritage Dr, Stillman Valley, IL 61084Off Market
- $350,0004 bd4 ba2.7k sqft553 Countryside Dr, Stillman Valley, IL 61084Sold
- $14,1390.5 Acres522 Heritage Dr, Stillman Valley, IL 61084Off Market
- $304,300-- bd-- ba1.7k sqft541 Heritage Dr, Stillman Valley, IL 61084Off Market
Nearby schools
GreatSchools rating
- NAHighland Elementary SchoolGrades: PK-2Distance: 0.3 mi
- 8/10Meridian Jr High SchoolGrades: 6-8Distance: 0.4 mi
- 9/10Stillman Valley High SchoolGrades: 9-12Distance: 0.6 mi
Schools provided by the listing agent
- Elementary: Highland Elementary
- Middle: Meridian Jr High
- High: Stillman Valley High
- District: Meridian 223
Source: NorthWest Illinois Alliance of REALTORS®. This data may not be complete. We recommend contacting the local school district to confirm school assignments for this home.


Get pre-qualified for a loan
At Zillow Home Loans, we can pre-qualify you in as little as 5 minutes with no impact to your credit score.An equal housing lender. NMLS #10287.
- Illinois
- Ogle County
- Stillman Valley
- 61084
- 542 Heritage Dr
Nearby cities
Nearby zip codes
Other Stillman Valley Topics
