Skip main navigation
Sold for $350,000
  • $350,000

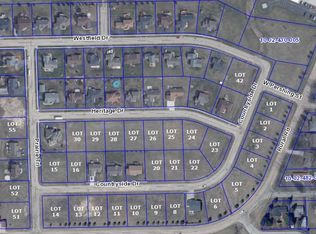
    553 Countryside Dr, Stillman Valley, IL 61084

    4beds
    2,745sqft
    Single Family Residence
    Built in 2008
    0.58 Acres Lot
    $384,300 Zestimate®
    $128/sqft
    $2,766 Estimated rent

    Home value

    $384,300

    $319,000 - $461,000

    $2,766/mo

    Zestimate® history
    Loading
    Loading...

    Owner options

    List your home for rent

    $2,766/mo

    Rent Zestimate®

    Find your next renter with Zillow Rental Manager. Plus, with online applications, you can quickly screen prospective tenants – for free.

    Learn more

    $2,766/mo

    Rent Zestimate®

    Refinance and save

    $2,480/mo

    Est. payment

    Refinancing to a lower rate could help reduce your monthly payments and save thousands over the life of the loan.

    See today's rates

    $2,480/mo

    Est. payment

    Explore your selling options

    Work with a Zillow partner agent

    Leverage their expertise and Zillow's premium Showcase listings to get your home seen by more buyers.

    Get started

    List with your own agent

    Get your home in front of millions of buyers by listing it on Zillow.

    Learn how to do it

    Sell it yourself

    Take full control of how buyers see your home on Zillow by listing For Sale by Owner (FSBO).

    List your home

    What's special

    Split-bedroom designDouble lotDaylight windowsLow-maintenance exteriorBuilt-in bar areaOpen welcoming layoutSpacious backyard
    Located in the desirable Homestead subdivision, this well-maintained ranch home offers the perfect blend of comfort, functionality, and convenience. Set on a rare double lot with a portion already fenced in, the home offers just the right amount of privacy while still being close to town amenities. With a low-maintenance exterior and move-in-ready condition, it’s a great fit for anyone seeking easy living with room to relax and entertain. Step inside to an open, welcoming layout where the eat-in kitchen flows into the main family room—perfect for both daily living and entertaining. The kitchen features plenty of space for a dining table, bar seating, and easy access to the family room. From here, sliding glass doors lead out to a Trex deck that overlooks the spacious backyard—a perfect spot for morning coffee or grilling out. Whether you're enjoying the green space or relaxing on the deck, the setting offers a quiet, backyard retreat. The thoughtful split-bedroom design gives added privacy to the spacious primary suite, which includes a walk-in closet and full en-suite bathroom. On the opposite side of the home are two additional bedrooms that share a second full bath, making this layout ideal for families or guests. Just off the oversized three-car garage is a laundry room with a handy half-bath—perfect for coming in from yard work or projects without tracking through the house. The finished lower level adds even more flexibility to this already spacious home. A large open area with daylight windows offers endless possibilities for a second living space, game room, or home theater. The built-in bar area is ideal for entertaining and pairs well with a pool table or rec room setup. You’ll also find a fourth bedroom and a full bathroom downstairs—great for guests or a growing family. Even with all the finished square footage, there’s still ample storage space available. This property’s location combines the best of both worlds: quick access to I-39 and US-20 for commuters, and close proximity to local schools, parks, and shopping. With plenty of room to spread out both inside and out, this home is a rare opportunity in one of the area’s most sought-after subdivisions.

    Zillow last checked:

    Listing updated:

    Listed by:

    Todd Henry 815-997-2256,

    Whitetail Properties Real Estate Llc

    Bought with:

    Rebecca Adams, 475131258

    Re/Max Of Rock Valley

    Source: NorthWest Illinois Alliance of REALTORS®,MLS#: 202504710MLS Logo

    Facts & features

    Interior

    Bedrooms & bathrooms
    • Bedrooms: 4
    • Bathrooms: 4
    • Full bathrooms: 3
    • 1/2 bathrooms: 1
    • Main level bathrooms: 3
    • Main level bedrooms: 3
    Primary bedroom
    • Level: Main
    • Area: 255
    • Dimensions: 15 x 17
    Bedroom 2
    • Level: Main
    • Area: 196
    • Dimensions: 14 x 14
    Bedroom 3
    • Level: Main
    • Area: 182
    • Dimensions: 13 x 14
    Bedroom 4
    • Level: Lower
    • Area: 306
    • Dimensions: 17 x 18
    Family room
    • Level: Main
    • Area: 399
    • Dimensions: 19 x 21
    Kitchen
    • Level: Main
    • Area: 226.55
    • Dimensions: 19.7 x 11.5
    Heating
    • Natural Gas
    Cooling
    • Central Air
    Appliances
    • Included: Water Softener, Gas Water Heater
    • Laundry: Main Level
    Features
    • L.L. Finished Space, Dry Bar, Walk-In Closet(s)
    • Basement: Full,Sump Pump,Finished
    • Has fireplace: No
    Interior area
    • Total structure area: 2,745
    • Total interior livable area: 2,745 sqft
    • Finished area above ground: 1,645
    • Finished area below ground: 1,100

    Property

    Parking
    • Total spaces: 3
    • Parking features: Attached
    • Garage spaces: 3
    Features
    • Patio & porch: Deck
    • Fencing: Fenced
    Lot
    • Size: 0.58 Acres
    • Features: Subdivided
    Details
    • Additional parcels included: 1002454014
    • Parcel number: 1002454013

    Construction

    Type & style
    • Home type: SingleFamily
    • Architectural style: Ranch
    • Property subtype: Single Family Residence
    Materials
    • Siding
    • Roof: Shingle
    Condition
    • Year built: 2008

    Utilities & green energy

    • Electric: Circuit Breakers
    • Sewer: City/Community
    • Water: City/Community

    Community & HOA

    Community
    • Subdivision: IL
    Location
    • Region: Stillman Valley

    Financial & listing details

    • Price per square foot: $128/sqft
    • Tax assessed value: $256,506
    • Annual tax amount: $7,384
    • Date on market: 8/6/2025
    • Cumulative days on market: 8 days
    • Ownership: Fee Simple
    • Road surface type: Hard Surface Road

    Price history

    DateEventPrice
    9/26/2025Sold$350,000+0%$128/sqft
    Source: NorthWest Illinois Alliance of REALTORS® #202504710 Report a problem
    8/14/2025Pending sale$349,900$127/sqft
    Source: NorthWest Illinois Alliance of REALTORS® #202504710 Report a problem
    8/6/2025Listed for sale$349,900+288.8%$127/sqft
    Source: NorthWest Illinois Alliance of REALTORS® #202504710 Report a problem
    10/27/2014Sold$90,000+164.7%$33/sqft
    Source: Public Record Report a problem
    3/19/2008Sold$34,000$12/sqft
    Source: Public Record Report a problem

    Public tax history

    YearProperty taxesTax assessment
    2024$6,982 +10.3%$85,502 +8.5%
    2023$6,330 +5.4%$78,803 +5.1%
    2022$6,007 +4.9%$75,001 +5.2%
    2021$5,725 +2.3%$71,320
    2020$5,598 -1.3%$71,320 +9.2%
    2018$5,672 +1.5%$65,313 +2.9%
    2017$5,587 +2.8%$63,454
    2016$5,437 +47.5%$63,454 +3.5%
    2015$3,686 +5.6%$61,308 +24.3%
    2014$3,489 -7.1%$49,308 -2.6%
    2013$3,754 $50,604 -5%
    2012-- $53,245 -3.8%
    2011-- $55,354 -1.5%
    2010-- $56,186
    2009-- $56,186 +65.1%
    2008$2,768 +13028.7%$34,031 +12645.7%
    2007$21 $267
    Find assessor info on the county website

    Neighborhood: 61084

    Nearby schools

    GreatSchools rating
    Schools provided by the listing agent
    • Elementary: Highland Elementary
    • Middle: Stillman Valley
    • High: Stillman Valley High
    • District: Meridian 223

    Source: NorthWest Illinois Alliance of REALTORS®. This data may not be complete. We recommend contacting the local school district to confirm school assignments for this home.

    Get pre-qualified for a loan
    At Zillow Home Loans, we can pre-qualify you in as little as 5 minutes with no impact to your credit score.

    An equal housing lender. NMLS #10287.

    Sell for more on Zillow
    Get a Zillow Showcase℠ listing at no additional cost and you could sell for .
    $384,300
    2% more
    +$7,686
    With Zillow Showcase(estimated)
    $391,986