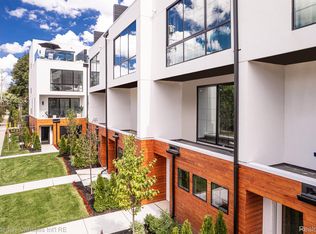
CORNER UNIT PENTHOUSE- at The Harrison Collection – Royal Oak’s Premier Luxury Condo Destination. Discover the epitome of contemporary urban living in this modern end-unit penthouse located in the heart of Royal Oak. This exclusive corner residence, filled with natural light from expansive windows, offers unmatched sophistication and privacy. The unit showcases stunning panoramic views from the private top-floor balcony adjacent to the primary suite—a serene retreat elevated above the city. The sleek gourmet kitchen is a chef’s dream, equipped with high-end stainless steel appliances and featuring waterfall quartz countertops on the large center island—ideal for entertaining. As an end unit, the space benefits from two floor-to-ceiling picture windows, flooding the living room with light. The expansive primary suite occupies the entire top floor and includes a walk-in closet with direct access to the private balcony, seamlessly blending indoor and outdoor living. The main level offers a flexible office/flex space with a dedicated bathroom and dual entrances, perfect for remote work or hosting guests while maintaining privacy.
Two additional ensuite bedrooms offer ample closet space, ensuring comfort and convenience for both family and guests. Residents indulge in resort-style amenities, including a luxurious pool, rejuvenating hot tub, elegant outdoor lounge areas, a sundeck, and a gourmet grilling station. A state-of-the-art fitness center rounds out the amenities. Situated just steps from Royal Oak’s best dining, shopping, and entertainment, this condo also provides easy access to I-75, 696, and Woodward Avenue, making commuting a breeze. For those in search of the pinnacle of modern luxury in an unbeatable location, this extraordinary penthouse is a must-see. Schedule your private tour today.
Sold for $659,000
$659,000
533 E Harrison Ave #1, Royal Oak, MI 48067
3beds
2,137sqft
Townhouse
Built in 2021
-- sqft lot
$692,700 Zestimate®
$308/sqft
$4,231 Estimated rent
Home value
$692,700
$651,000 - $741,000
$4,231/mo
Zestimate® history
Owner options
List your home for rent
$4,231/mo
Rent Zestimate®
Find your next renter with Zillow Rental Manager. Plus, with online applications, you can quickly screen prospective tenants – for free.
$4,231/mo
Rent Zestimate®
Refinance and save
$4,598/mo
Est. payment
Refinancing to a lower rate could help reduce your monthly payments and save thousands over the life of the loan.
$4,598/mo
Est. payment
Explore your selling options
Work with a Zillow partner agent
Leverage their expertise and Zillow's premium Showcase listings to get your home seen by more buyers.
Get startedList with your own agent
Get your home in front of millions of buyers by listing it on Zillow.
Learn how to do itSell it yourself
Take full control of how buyers see your home on Zillow by listing For Sale by Owner (FSBO).
List your homeWhat's special
Zillow last checked:
Listing updated:
Listed by:
Shaun Shaya 248-408-6656,
KW Domain
Bought with:
Tracy Teed, 6501443984
EXP Realty Romeo
Source: Realcomp II,MLS#: 20240066564
Facts & features
Interior
Bedrooms & bathrooms
- Bedrooms: 3
- Bathrooms: 5
- Full bathrooms: 3
- 1/2 bathrooms: 2
Primary bedroom
- Level: Fourth
- Area: 117
- Dimensions: 13 x 9
Primary bedroom
- Level: Fourth
- Area: 168
- Dimensions: 12 x 14
Bedroom
- Level: Third
- Area: 168
- Dimensions: 12 x 14
Primary bathroom
- Level: Fourth
- Area: 63
- Dimensions: 7 x 9
Other
- Level: Third
- Area: 45
- Dimensions: 5 x 9
Other
- Level: Third
- Area: 63
- Dimensions: 7 x 9
Other
- Level: Second
- Area: 30
- Dimensions: 5 x 6
Other
- Level: Entry
- Area: 24
- Dimensions: 8 x 3
Dining room
- Level: Second
- Area: 96
- Dimensions: 8 x 12
Kitchen
- Level: Second
- Area: 176
- Dimensions: 11 x 16
Living room
- Level: Second
- Area: 96
- Dimensions: 8 x 12
Other
- Level: Entry
- Area: 240
- Dimensions: 16 x 15
Heating
- Forced Air, Natural Gas
Cooling
- Central Air
Appliances
- Included: Dishwasher, Disposal, Dryer, Exhaust Fan, Free Standing Gas Range, Free Standing Refrigerator, Microwave, Range Hood, Stainless Steel Appliances, Washer
Features
- Has basement: No
- Has fireplace: No
Interior area
- Total interior livable area: 2,137 sqft
- Finished area above ground: 2,137
Property
Parking
- Total spaces: 1
- Parking features: One Car Garage, Attached, Direct Access, Heated Garage
- Attached garage spaces: 1
Features
- Levels: Quad Level
- Entry location: GroundLevel
- Patio & porch: Terrace
- Exterior features: Barbecue, Grounds Maintenance, Lighting, Private Entrance, Spa Hottub
Details
- Parcel number: 2522338013
- Special conditions: Short Sale No,Standard
Construction
Type & style
- Home type: Townhouse
- Architectural style: Contemporary,Split Level,Townhouse
- Property subtype: Townhouse
Materials
- Cedar, Stucco
- Foundation: Slab
- Roof: Rubber
Condition
- New construction: No
- Year built: 2021
Utilities & green energy
- Sewer: Public Sewer
- Water: Public
Community & HOA
Community
- Subdivision: OCCPN 2301 THE HARRISON
HOA
- Has HOA: Yes
- Services included: Maintenance Grounds, Other, Snow Removal, Trash
- HOA fee: $300 monthly
- HOA phone: 248-769-7378
Location
- Region: Royal Oak
Financial & listing details
- Price per square foot: $308/sqft
- Annual tax amount: $12,175
- Date on market: 9/6/2024
- Cumulative days on market: 19 days
- Listing agreement: Exclusive Right To Sell
- Listing terms: Cash,Conventional
Price history
| Date | Event | Price |
|---|---|---|
| 7/7/2026 | Listing removed | $695,000+5.5%$325/sqft |
Source:  Realcomp II #20240043960 Report a problem Realcomp II #20240043960 Report a problem | ||
| 10/25/2024 | Sold | $659,000-2.9%$308/sqft |
Source: Realcomp II #20240066564 Report a problem | ||
| 9/25/2024 | Pending sale | $679,000$318/sqft |
Source: Realcomp II #20240066564 Report a problem | ||
| 9/6/2024 | Listed for sale | $679,000-1.5%$318/sqft |
Source: Realcomp II #20240066564 Report a problem | ||
| 9/5/2024 | Listing removed | $689,000$322/sqft |
Source: Realcomp II #20240064951 Report a problem | ||
| 8/30/2024 | Listed for sale | $689,000$322/sqft |
Source: Realcomp II #20240064951 Report a problem | ||
| 8/29/2024 | Listing removed | $689,000$322/sqft |
Source: Realcomp II #20240056676 Report a problem | ||
| 8/2/2024 | Price change | $689,000-0.9%$322/sqft |
Source: Realcomp II #20240056676 Report a problem | ||
| 6/21/2024 | Price change | $695,000+10.5%$325/sqft |
Source: Realcomp II #20240043960 Report a problem | ||
| 6/14/2024 | Listed for sale | $628,900+12.5%$294/sqft |
Source: Realcomp II #20240038605 Report a problem | ||
| 3/11/2022 | Listing removed | -- |
Source: BHHS broker feed Report a problem | ||
| 6/4/2021 | Pending sale | $559,000$262/sqft |
Source:  Berkshire Hathaway HomeServices #2210042211 Report a problem Berkshire Hathaway HomeServices #2210042211 Report a problem | ||
Public tax history
Tax history is unavailable.
Neighborhood: 48067
Nearby homes
- $649,9003 bd4 ba1.8k sqft533 Harrison St #22, Royal Oak, MI 48067Sold
- $599,0003 bd4 ba1.8k sqft533 E Harrison Ave #12, Royal Oak, MI 48067Sold

- $600,0003 bd4 ba1.8k sqft533 E Harrison Ave #14, Royal Oak, MI 48067Sold

- $640,3003 bd4 ba1.8k sqft533 E Harrison St #6, Royal Oak, MI 48067Off Market

- $702,0003 bd4 ba2.1k sqft533 E Harrison St #41, Royal Oak, MI 48067Off Market
- $609,4002 bd3 ba1.7k sqft533 E Harrison Ave UNIT 16, Royal Oak, MI 48067Off Market
- $---- bd-- ba-- sqft226 E Hudson Ave, Royal oak, MI 48067Off Market
- $---- bd-- ba1.1k sqft235 E Harrison Ave, Royal Oak, MI 48067Off Market
Nearby schools
GreatSchools rating
- 9/10Oakland Elementary SchoolGrades: K-5Distance: 1.3 mi
- 7/10Royal Oak Middle SchoolGrades: 6-8Distance: 1 mi
- 9/10Royal Oak High SchoolGrades: 9-12Distance: 3 mi
Get a cash offer in 3 minutes
Find out how much your home could sell for in as little as 3 minutes with a no-obligation cash offer.
Estimated market value
$692,700
Get a cash offer in 3 minutes
Find out how much your home could sell for in as little as 3 minutes with a no-obligation cash offer.
Estimated market value
$692,700
- Michigan
- Oakland County
- Royal Oak
- 48067
- 533 E Harrison Ave Unit 1
Nearby cities
Nearby zip codes
Other Royal Oak Topics
