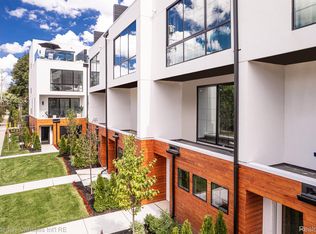
MOVE IN READY!!! Elegantly designed Model Townhome with 300sqft of rooftop deck and three luxurious primary suites! Situated in the sought-after community of The Harrison, this 3-bedroom, 3.5-bathroom residence spans 1,807 square feet and showcases modern architecture that’s both visually appealing and functional. The open layout on the main level is perfect for entertaining, boasting natural wood floors, high ceilings, abundant natural light, a spacious living room, private balcony, and a gourmet kitchen with stainless-steel appliances, sleek European-inspired cabinetry, a center island with waterfall edges, gas stove, and a dining area. Upstairs, you’ll discover a primary bedroom with ample closet space and a stylish en suite. The community offers a range of amenities including a swimming pool, spa, fitness center, and BBQ grill. Additional features include an attached 2-car garage, laundry room on the top floor, proximity to parks, shopping, restaurants, and more. All showings take place in Unit 13. Limited opportunities remain to own in this highly exclusive and private development. Please note all room dimensions and seizes are based on the suggested floor plans. Don’t miss the chance to schedule your exclusive showing! I.D.R.B.N.G.
Sold for $599,000
$599,000
533 E Harrison Ave #12, Royal Oak, MI 48067
3beds
1,807sqft
Townhouse
Built in 2023
-- sqft lot
$610,000 Zestimate®
$331/sqft
$3,722 Estimated rent
Home value
$610,000
$580,000 - $641,000
$3,722/mo
Zestimate® history
Owner options
List your home for rent
$3,722/mo
Rent Zestimate®
Find your next renter with Zillow Rental Manager. Plus, with online applications, you can quickly screen prospective tenants – for free.
$3,722/mo
Rent Zestimate®
Refinance and save
$4,225/mo
Est. payment
Refinancing to a lower rate could help reduce your monthly payments and save thousands over the life of the loan.
$4,225/mo
Est. payment
Explore your selling options
Work with a Zillow partner agent
Leverage their expertise and Zillow's premium Showcase listings to get your home seen by more buyers.
Get startedList with your own agent
Get your home in front of millions of buyers by listing it on Zillow.
Learn how to do itSell it yourself
Take full control of how buyers see your home on Zillow by listing For Sale by Owner (FSBO).
List your homeWhat's special
Zillow last checked:
Listing updated:
Listed by:
Renee Lossia Acho 248-786-7790,
KW Domain,
Tushar V Vakhariya 248-786-7790,
KW Domain
Bought with:
Sheel Sohal, 6501406081
KW Domain
Source: Realcomp II,MLS#: 20230078220
Facts & features
Interior
Bedrooms & bathrooms
- Bedrooms: 3
- Bathrooms: 4
- Full bathrooms: 3
- 1/2 bathrooms: 1
Primary bedroom
- Level: Fourth
- Dimensions: 16 x 15
Bedroom
- Level: Third
- Dimensions: 10 x 13
Bedroom
- Level: Third
- Dimensions: 13 x 14
Primary bathroom
- Level: Fourth
- Dimensions: 9 x 6
Other
- Level: Third
- Dimensions: 8 x 5
Other
- Level: Third
- Dimensions: 9 x 7
Other
- Level: Second
- Dimensions: 4 x 7
Dining room
- Level: Second
- Dimensions: 9 x 9
Kitchen
- Level: Second
- Dimensions: 11 x 12
Laundry
- Level: Third
- Dimensions: 4 x 5
Living room
- Level: Second
- Dimensions: 16 x 15
Heating
- Forced Air, Natural Gas
Cooling
- Central Air
Appliances
- Included: Dishwasher, Disposal, Free Standing Gas Range, Free Standing Refrigerator, Vented Exhaust Fan
- Laundry: In Unit, Laundry Room
Features
- Programmable Thermostat
- Has basement: No
- Has fireplace: No
Interior area
- Total interior livable area: 1,807 sqft
- Finished area above ground: 1,807
Property
Parking
- Total spaces: 2
- Parking features: Two Car Garage, Attached, Direct Access, Electricityin Garage, Garage Door Opener
- Attached garage spaces: 2
Features
- Levels: Three
- Stories: 3
- Entry location: GroundLevel
- Patio & porch: Terrace
- Exterior features: Balcony, Grounds Maintenance, Lighting, Private Entrance
- Pool features: Community, In Ground, Outdoor Pool
Details
- Parcel number: 2522338015
- Special conditions: Short Sale No,Standard
Construction
Type & style
- Home type: Townhouse
- Architectural style: Townhouse
- Property subtype: Townhouse
Materials
- Cedar, Stucco
- Foundation: Slab
- Roof: Asphalt
Condition
- New Construction
- New construction: Yes
- Year built: 2023
Utilities & green energy
- Sewer: Public Sewer
- Water: Public
Community & HOA
Community
- Features: Fitness Center, Sidewalks
HOA
- Has HOA: Yes
- Services included: Maintenance Grounds, Maintenance Structure, Other, Snow Removal, Trash
- HOA fee: $300 monthly
- HOA phone: 248-769-7378
Location
- Region: Royal Oak
Financial & listing details
- Price per square foot: $331/sqft
- Annual tax amount: $9,600
- Date on market: 11/7/2023
- Cumulative days on market: 57 days
- Listing agreement: Exclusive Right To Sell
- Listing terms: Cash,Conventional
Price history
| Date | Event | Price |
|---|---|---|
| 2/3/2026 | Listing removed | $624,999$346/sqft |
Source:  Realcomp II #20251047261 Report a problem Realcomp II #20251047261 Report a problem | ||
| 11/10/2025 | Listing removed | $4,500$2/sqft |
Source: Realcomp II #20251040770 Report a problem | ||
| 10/20/2025 | Listed for sale | $624,999$346/sqft |
Source: Realcomp II #20251047261 Report a problem | ||
| 10/20/2025 | Listing removed | $624,999$346/sqft |
Source: Realcomp II #20251042938 Report a problem | ||
| 10/13/2025 | Listed for sale | $624,999$346/sqft |
Source: Realcomp II #20251042938 Report a problem | ||
| 10/2/2025 | Listing removed | $624,999$346/sqft |
Source: Realcomp II #20251006177 Report a problem | ||
| 9/30/2025 | Listed for rent | $4,500$2/sqft |
Source: Realcomp II #20251040770 Report a problem | ||
| 7/24/2025 | Price change | $624,999-0.6%$346/sqft |
Source: Realcomp II #20251006177 Report a problem | ||
| 6/6/2025 | Listed for sale | $629,000-3.2%$348/sqft |
Source: Realcomp II #20251006177 Report a problem | ||
| 6/6/2025 | Listing removed | $649,999$360/sqft |
Source: Realcomp II #20250032146 Report a problem | ||
| 5/5/2025 | Listed for sale | $649,999-1.5%$360/sqft |
Source: Realcomp II #20250032146 Report a problem | ||
| 5/5/2025 | Listing removed | $660,000$365/sqft |
Source: Realcomp II #20250031166 Report a problem | ||
| 5/2/2025 | Listed for sale | $660,000+10.2%$365/sqft |
Source: Realcomp II #20250031166 Report a problem | ||
| 4/11/2024 | Sold | $599,000-10.3%$331/sqft |
Source: Realcomp II #20230078220 Report a problem | ||
| 12/4/2023 | Listed for sale | $668,000$370/sqft |
Source: Realcomp II #20230078220 Report a problem | ||
| 11/8/2023 | Pending sale | $668,000$370/sqft |
Source: Realcomp II #20230078220 Report a problem | ||
| 11/8/2023 | Listed for sale | $668,000+4.4%$370/sqft |
Source: Realcomp II #20230078220 Report a problem | ||
| 7/6/2023 | Listing removed | -- |
Source: Realcomp II #20230031160 Report a problem | ||
| 4/26/2023 | Listed for sale | $640,000$354/sqft |
Source: Realcomp II #20230031160 Report a problem | ||
Public tax history
Tax history is unavailable.
Neighborhood: 48067
Nearby homes
- $649,9003 bd4 ba1.8k sqft533 Harrison St #22, Royal Oak, MI 48067Sold
- $600,0003 bd4 ba1.8k sqft533 E Harrison Ave #14, Royal Oak, MI 48067Sold

- $611,3003 bd4 ba1.8k sqft533 E Harrison St #6, Royal Oak, MI 48067Off Market

- $664,4003 bd4 ba2.1k sqft533 E Harrison St #41, Royal Oak, MI 48067Off Market

- $591,2002 bd3 ba1.7k sqft533 E Harrison Ave UNIT 16, Royal Oak, MI 48067Off Market
- $659,0003 bd5 ba2.1k sqft533 E Harrison Ave #1, Royal Oak, MI 48067Sold
- $---- bd-- ba-- sqft226 E Hudson Ave, Royal oak, MI 48067Off Market
- $---- bd-- ba1.1k sqft235 E Harrison Ave, Royal Oak, MI 48067Off Market
Nearby schools
GreatSchools rating
- 9/10Oakland Elementary SchoolGrades: K-5Distance: 1.3 mi
- 7/10Royal Oak Middle SchoolGrades: 6-8Distance: 1 mi
- 9/10Royal Oak High SchoolGrades: 9-12Distance: 3 mi
Get a cash offer in 3 minutes
Find out how much your home could sell for in as little as 3 minutes with a no-obligation cash offer.
Estimated market value
$610,000
Get a cash offer in 3 minutes
Find out how much your home could sell for in as little as 3 minutes with a no-obligation cash offer.
Estimated market value
$610,000
- Michigan
- Oakland County
- Royal Oak
- 48067
- 533 E Harrison Ave Unit 12
Nearby cities
Nearby zip codes
Other Royal Oak Topics
