Skip main navigation
Off market
  • $591,200

    533 E Harrison Ave Unit 16, Royal Oak, MI 48067

    2beds
    1,728sqft
    Townhouse
    Built in 2023
    -- sqft lot
    $591,200 Zestimate®
    $342/sqft
    $3,438 Estimated rent

    Home value

    $591,200

    $556,000 - $627,000

    $3,438/mo

    Zestimate® history
    Loading
    Loading...

    Owner options

    List your home for rent

    $3,438/mo

    Rent Zestimate®

    Find your next renter with Zillow Rental Manager. Plus, with online applications, you can quickly screen prospective tenants – for free.

    Learn more

    $3,438/mo

    Rent Zestimate®

    Refinance and save

    $4,174/mo

    Est. payment

    Refinancing to a lower rate could help reduce your monthly payments and save thousands over the life of the loan.

    See today's rates

    $4,174/mo

    Est. payment

    Explore your selling options

    Work with a Zillow partner agent

    Leverage their expertise and Zillow's premium Showcase listings to get your home seen by more buyers.

    Get started

    List with your own agent

    Get your home in front of millions of buyers by listing it on Zillow.

    Learn how to do it

    Sell it yourself

    Take full control of how buyers see your home on Zillow by listing For Sale by Owner (FSBO).

    List your home

    What's special

    Fitness centerMiami style poolModern designImpeccable finishesPrivate balconyHot tubRooftop terrace

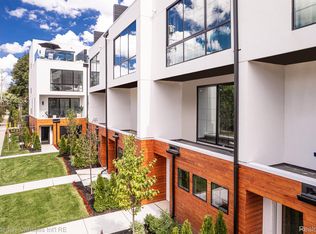
    Immediate occupancy! The Harrison Collection, Royal Oak's newest luxury gated residence. This new construction multi-level town home offers modern design, stunning architecture, impeccable finishes, rooftop terrace, and an open luxurious floor plan for comfort all within walking distance to downtown Royal Oak. This condo offers a stunning gourmet kitchen with SS appliances and quartz surfaces overlooking large great room with expensive windows and private balcony. The top floor boasts a separate rooftop terrace. An owners bedroom suite with walk-in closets and an elegant bath, 2nd bedroom with attached bath and walk-in closet. Upper-level laundry room, plus 1-car heated garage & 1st floor office. Amenities include a Miami style pool, sun deck, hot tub, conference room, fitness center, bbq, and dog park. Rare opportunity to embrace the lifestyle & amenities you are looking for close to dining, theaters, shopping and freeways! All measurements approx. buyer to verify all dimen/sq ftg. Open Houses in unit #15. There are 22 two-bedroom units left! 4 corner units left. Upgrades to this unit include: second-level flooring upgrade and paver tile decking.

    This property is not currently displayed as for sale or rent on Zillow. This may be different from what's on other websites or public sources.

    Zillow last checked:

    Listing updated:

    Listed by:

    Ashley Mann 248-721-0987,

    The Agency Hall & Hunter,

    Pamela Stoler 248-840-0044,

    The Agency Hall & Hunter

    Bought with:

    Unidentified Agent

    Unidentified Office

    Source: Realcomp II,MLS#: 20230024407MLS Logo

    Facts & features

    Interior

    Bedrooms & bathrooms
    • Bedrooms: 2
    • Bathrooms: 3
    • Full bathrooms: 2
    • 1/2 bathrooms: 1
    Heating
    • Forced Air, Natural Gas
    Cooling
    • Central Air
    Appliances
    • Included: Dishwasher, Free Standing Gas Range, Free Standing Refrigerator, Vented Exhaust Fan
    • Laundry: Gas Dryer Hookup, Washer Hookup
    Features
    • Has basement: No
    • Has fireplace: No
    Interior area
    • Total interior livable area: 1,728 sqft
    • Finished area above ground: 1,728

    Property

    Parking
    • Total spaces: 1
    • Parking features: Assigned 1 Space, One Car Garage, Attached, Direct Access, Electricityin Garage, Heated Garage, Garage Door Opener
    • Attached garage spaces: 1
    Features
    • Levels: Three
    • Stories: 3
    • Entry location: GroundLevel
    • Exterior features: Barbecue, Grounds Maintenance, Lighting, Private Entrance, Spa Hottub
    • Pool features: Community
    Details
    • Special conditions: Short Sale No,Standard

    Construction

    Type & style
    • Home type: Townhouse
    • Architectural style: Townhouse
    • Property subtype: Townhouse
    Materials
    • Cedar, Stucco
    • Foundation: Poured, Slab
    • Roof: Asphalt
    Condition
    • New construction: No
    • Year built: 2023

    Utilities & green energy

    • Sewer: Public Sewer
    • Water: Public

    Community & HOA

    Community
    • Features: Clubhouse, Fitness Center
    HOA
    • Has HOA: Yes
    • Services included: Maintenance Grounds, Maintenance Structure, Other, Snow Removal, Trash
    • HOA fee: $300 monthly
    • HOA phone: 248-769-7378
    Location
    • Region: Royal Oak

    Financial & listing details

    • Price per square foot: $342/sqft
    • Annual tax amount: $9,600
    • Date on market: 5/11/2023
    • Cumulative days on market: 28 days
    • Listing agreement: Exclusive Right To Sell
    • Listing terms: Cash,Conventional,FHA,Va Loan
    • Exclusions: Exclusion(s) Do Not Exist

    Price history

    DateEventPrice
    6/22/2023Sold$610,200-5%$353/sqft
    Source: Realcomp II #20230024407 Report a problem
    6/8/2023Pending sale$642,000$372/sqft
    Source: Realcomp II #20230024407 Report a problem
    5/11/2023Listed for sale$642,000$372/sqft
    Source: Realcomp II #20230024407 Report a problem

    Public tax history

    Tax history is unavailable.

    Neighborhood: 48067

    Nearby schools

    GreatSchools rating
    Get a cash offer in 3 minutes
    Find out how much your home could sell for in as little as 3 minutes with a no-obligation cash offer.
    Estimated market value
    $591,200
    Get a cash offer in 3 minutes
    Find out how much your home could sell for in as little as 3 minutes with a no-obligation cash offer.
    Estimated market value
    $591,200