Skip main navigation
Off market
  • $3,325,600

    533 Elmira St #533, Cape May, NJ 08204

    5beds
    4,847sqft
    SingleFamily
    Built in 2019
    0.28 Acres Lot
    $3,325,600 Zestimate®
    $686/sqft
    $7,298 Estimated rent

    Home value

    $3,325,600

    $2.76M - $4.02M

    $7,298/mo

    Zestimate® history
    Loading
    Loading...

    Owner options

    List your home for rent

    $7,298/mo

    Rent Zestimate®

    Find your next renter with Zillow Rental Manager. Plus, with online applications, you can quickly screen prospective tenants – for free.

    Learn more

    $7,298/mo

    Rent Zestimate®

    Refinance and save

    $21,176/mo

    Est. payment

    Refinancing to a lower rate could help reduce your monthly payments and save thousands over the life of the loan.

    See today's rates

    $21,176/mo

    Est. payment

    Explore your selling options

    Work with a Zillow partner agent

    Leverage their expertise and Zillow's premium Showcase listings to get your home seen by more buyers.

    Get started

    List with your own agent

    Get your home in front of millions of buyers by listing it on Zillow.

    Learn how to do it

    Sell it yourself

    Take full control of how buyers see your home on Zillow by listing For Sale by Owner (FSBO).

    List your home

    What's special

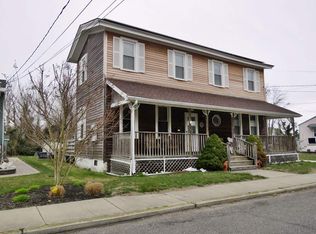
    Great design, craftsmanship, and endless amenities too numerous to mention will show from the moment you step into the large entry to this home. Well appointed rooms have a feeling of relaxed elegance for family, friends and entertaining. Beautiful landscaping surrounds the home to complete the wonderful curb appeal. Home offers first level living room, full kitchen with dining area, 4 bedrooms,4 full baths, 1 half bath that leads to the pool area, 2 car garage with elevator accessing all 3 levels, sliding doors to the large rear decks with several areas for seating, dining or relaxing with your favorite beverage This area also has a fully equipped outdoor kitchen with retractable awnings overlooking the in-ground gunnite pool with a sunning shelf and spa. Second level offers an expansive entertaining area with living room and floor to ceiling stone gas fireplace. Kitchen with custom cabinets and top of the line appliances, large wine refrigerator, stone counter tops, walk in pantry, dining room, wet bar with seating and a unique coffered ceiling, powder room, a screened in porch overlooking the back yard and pool. Also on this level a cozy wine room with gas fireplace and private deck. Third level offers the master suite with tiled walk in shower, wood shiplap ceiling, custom walk in closet, and beverage fridge. This level also has a multiple use room with a loft that can be used as a private office or a sleeping area for extra guests. A full bath is also on this level for the loft room. Lighting throughout this beautiful home is exquisite and unique. Hardwood floors on all levels, tile and slate in bathrooms. This home comes with solar panel ownership on the rear roofs. There is on demand hot water, four zone heat and air for your comfort. The house has a natural gas generator supplying the new addition plus the essential services of the original side of the home. In addition the solar panels supply 100% of the electric demands (so no electric bill) and eligible for 13 more years of energy credits. The heat,lighting,alarm,pool, sound system, garages and video can be controlled with an iphone app. As part of the alarm system the house has flow detectors and cold temp sensors to prevent pipe freezing and bursting pipes.

    This property is not currently displayed as for sale or rent on Zillow. This may be different from what's on other websites or public sources.

    Facts & features

    Interior

    Bedrooms & bathrooms
    • Bedrooms: 5
    • Bathrooms: 6
    • Full bathrooms: 6
    Heating
    • Gas
    Cooling
    • Central
    Appliances
    • Included: Dishwasher, Dryer, Microwave, Range / Oven, Refrigerator, Washer
    Features
    • Cathedral Ceilings, Fireplace- Gas, Wood Flooring, Security System, Storage, Walk in Closet, Smoke/Fire Alarm, Kitchen Center Island, Bar, Loft, Elevator
    • Flooring: Hardwood
    • Basement: Crawl Space, Outside Entrance
    • Has fireplace: Yes
    Interior area
    • Total interior livable area: 4,847 sqft

    Property

    Parking
    • Total spaces: 2
    • Parking features: Garage - Attached
    Features
    • Exterior features: Stone, Vinyl
    Lot
    • Size: 0.28 Acres

    Construction

    Type & style
    • Home type: SingleFamily
    Condition
    • Year built: 2019

    Utilities & green energy

    • Sewer: City

    Community & HOA

    Location
    • Region: Cape May

    Financial & listing details

    • Price per square foot: $686/sqft

    Price history

    DateEventPrice
    11/6/2020Listed for sale$2,275,000-9%$469/sqft
    Source: LONG & FOSTER REAL ESTATE, INC cm #203371 Report a problem
    9/23/2020Listing removed$2,500,000$516/sqft
    Source: LONG & FOSTER REAL ESTATE, INC cm #203371 Report a problem
    9/8/2020Listed for sale$2,500,000$516/sqft
    Source: LONG & FOSTER REAL ESTATE, INC cm #203371 Report a problem

    Public tax history

    Tax history is unavailable.

    Neighborhood: 08204

    Nearby schools

    GreatSchools rating
    Get a cash offer in 3 minutes
    Find out how much your home could sell for in as little as 3 minutes with a no-obligation cash offer.
    Estimated market value
    $3,325,600
    Get a cash offer in 3 minutes
    Find out how much your home could sell for in as little as 3 minutes with a no-obligation cash offer.
    Estimated market value
    $3,325,600